
 Twitter
 Facebook
 Email
Email
|

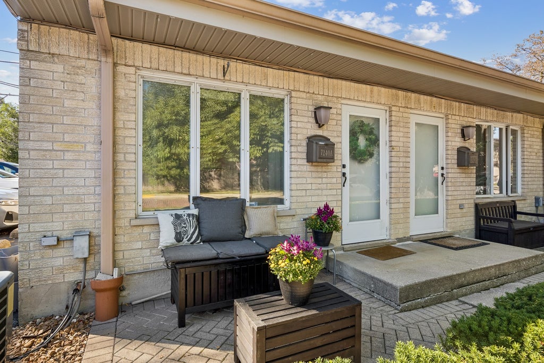
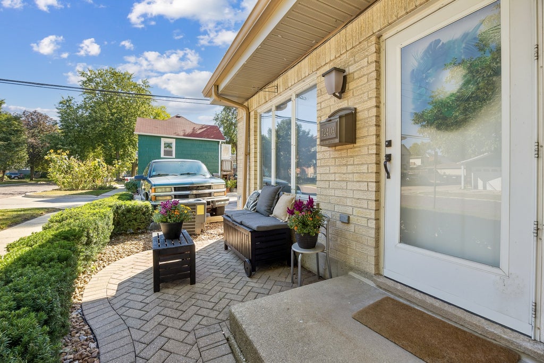
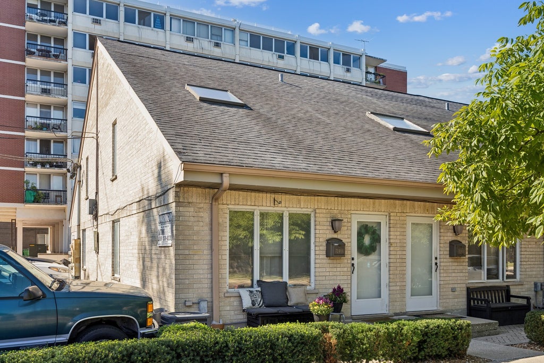
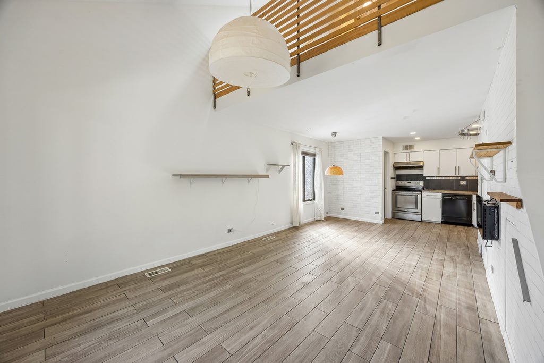
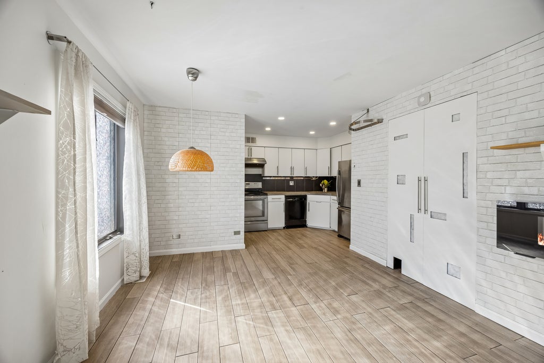
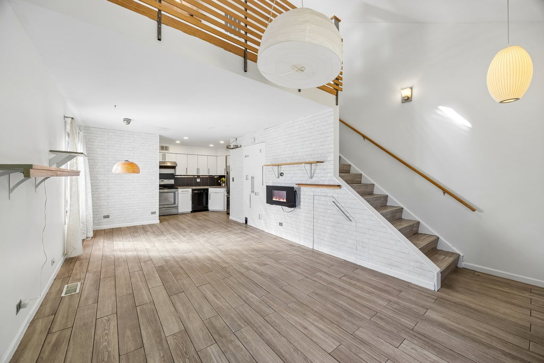
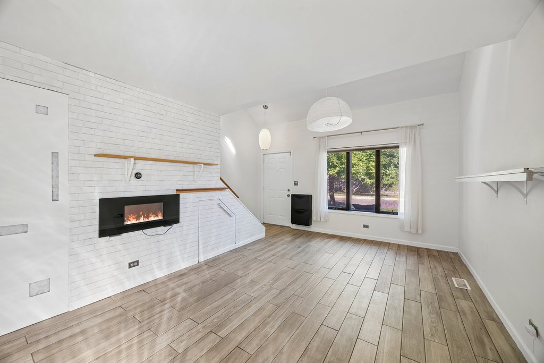
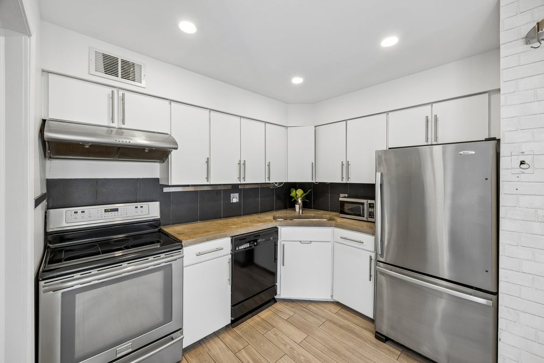
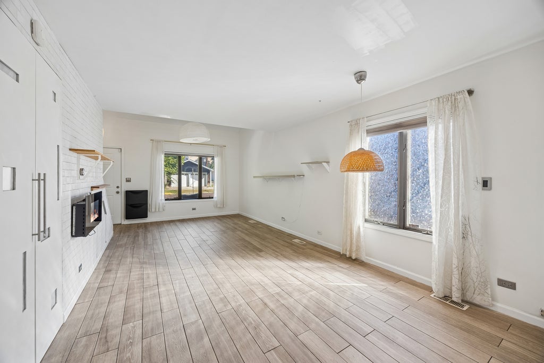
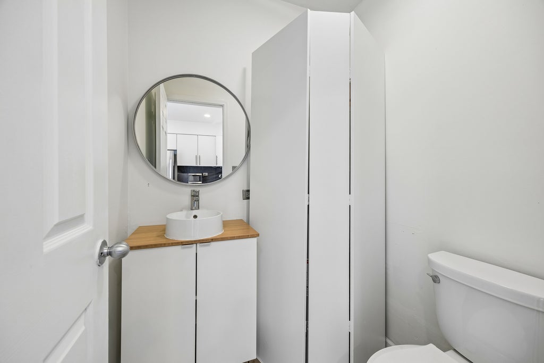
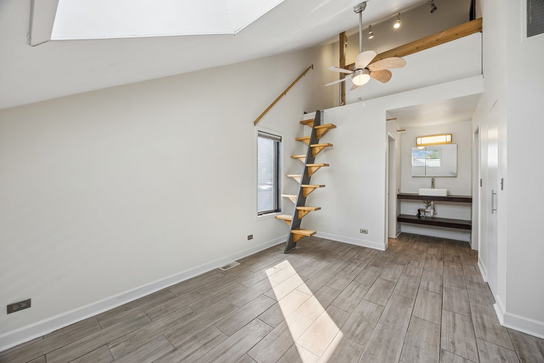
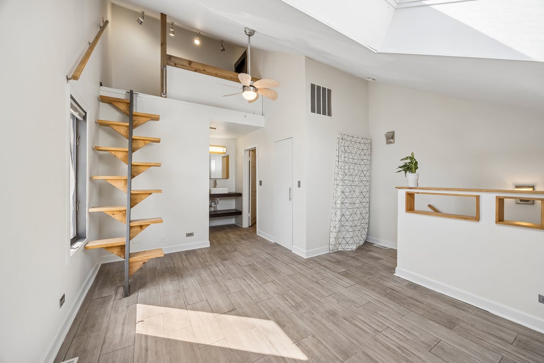
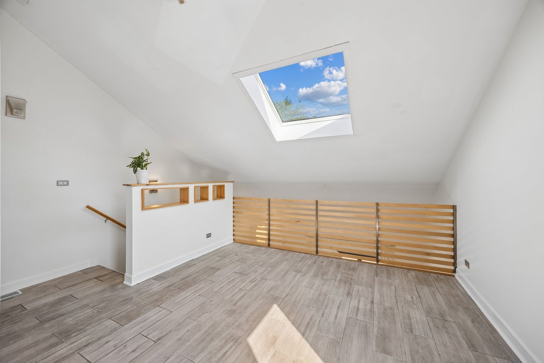
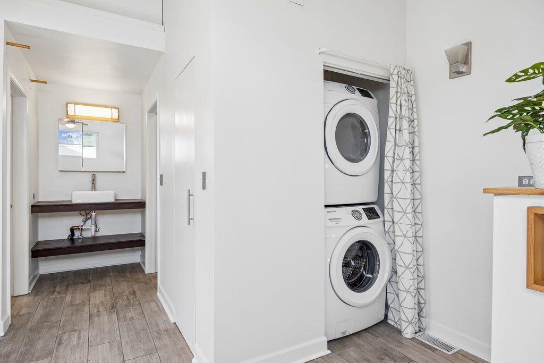
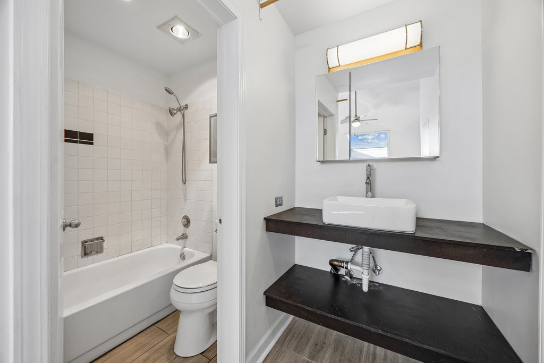
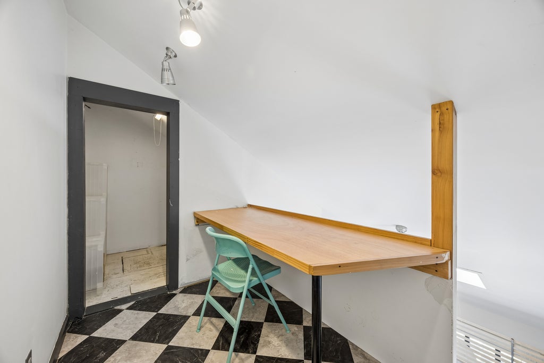
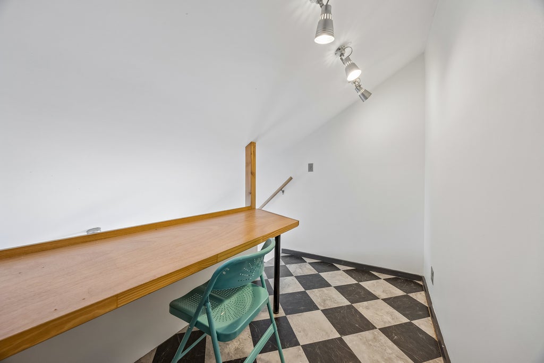
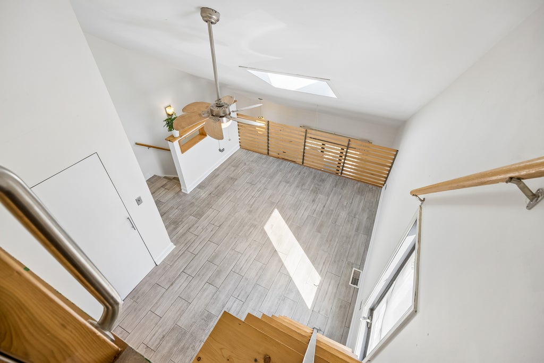
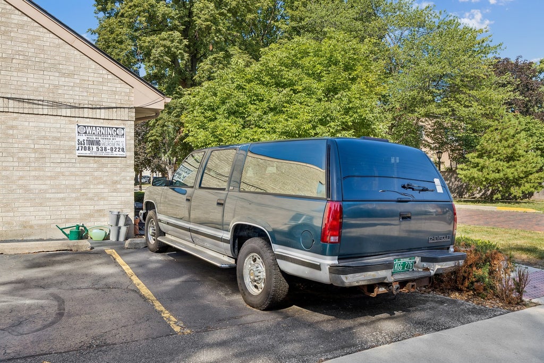
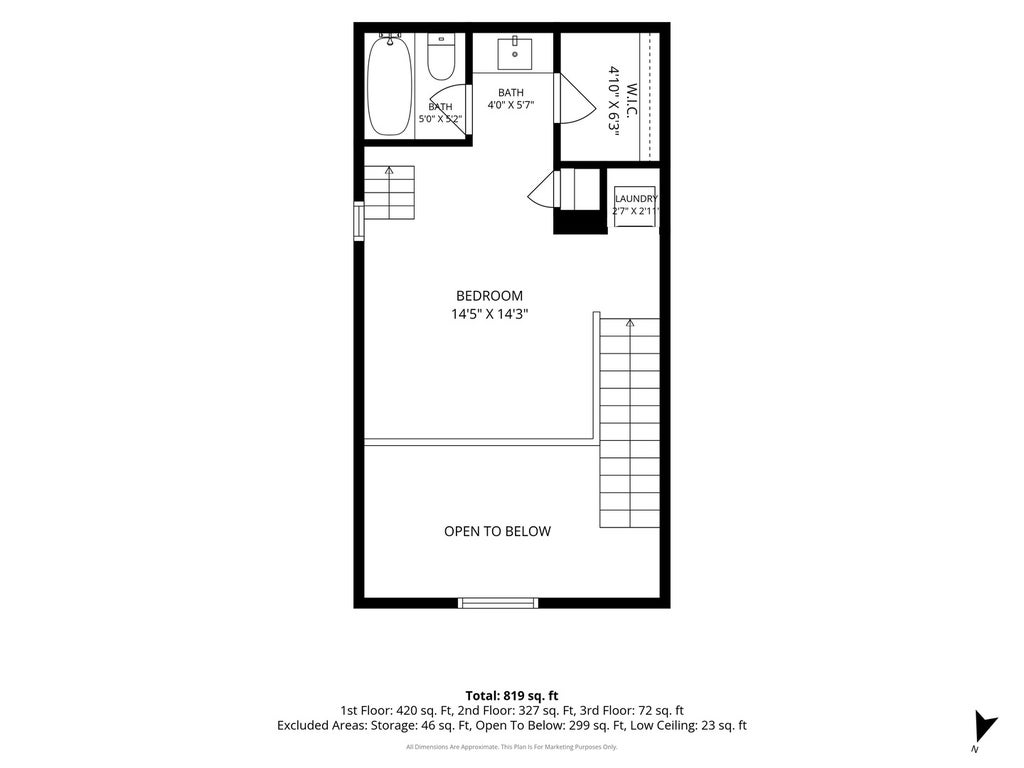
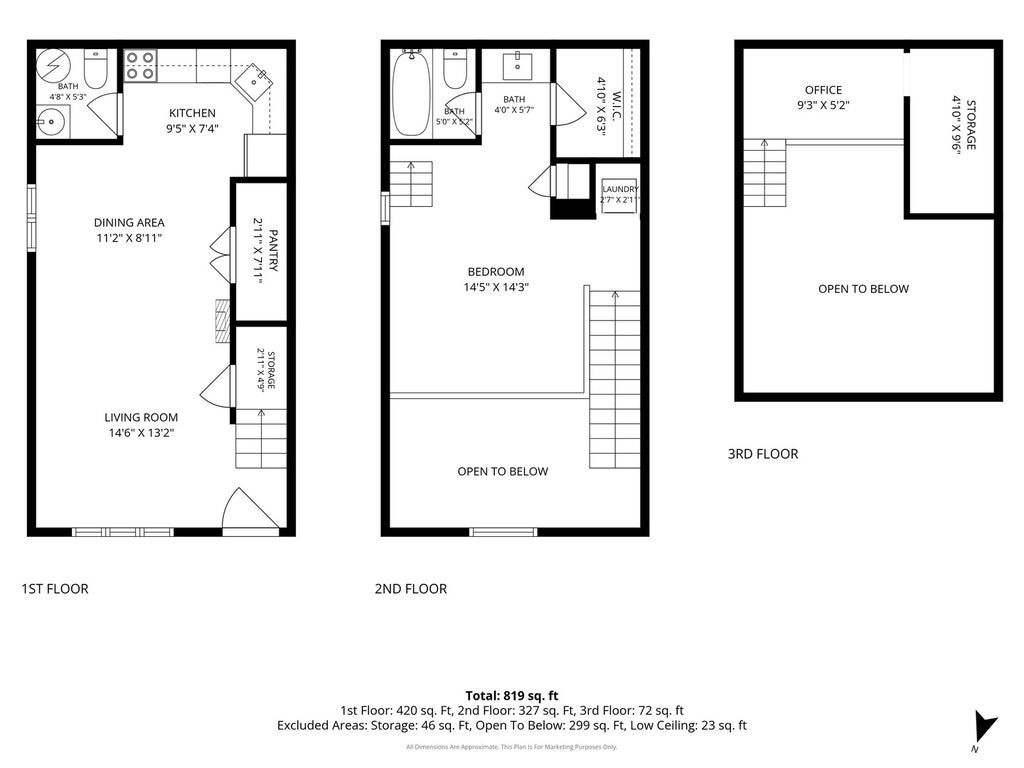
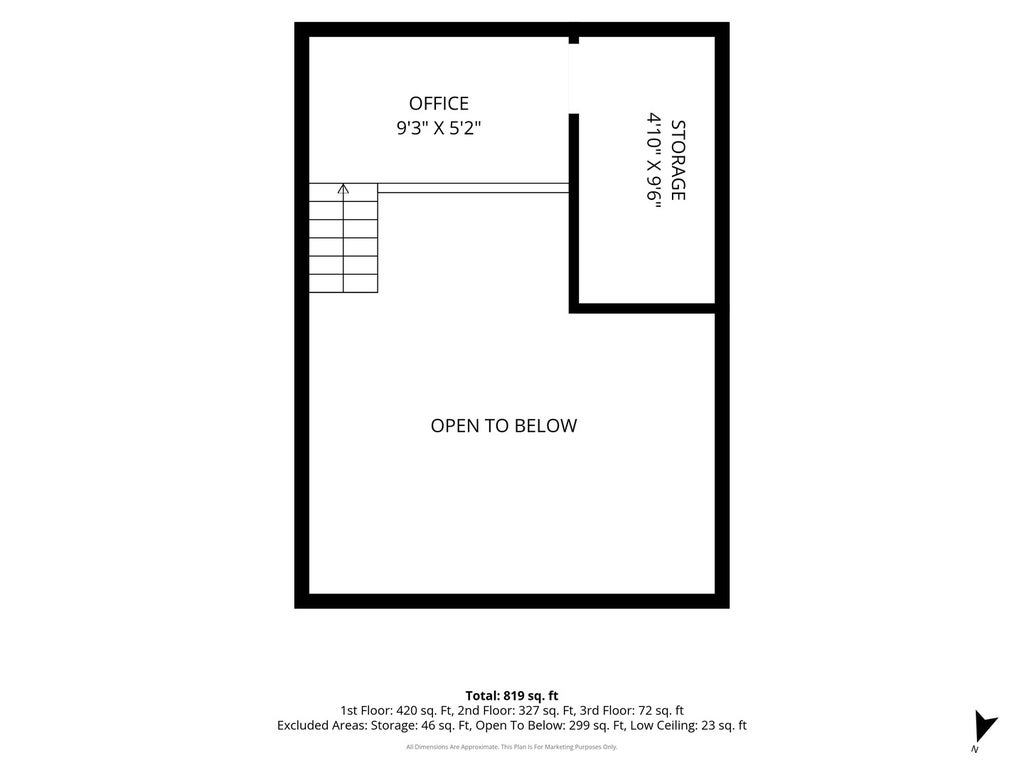
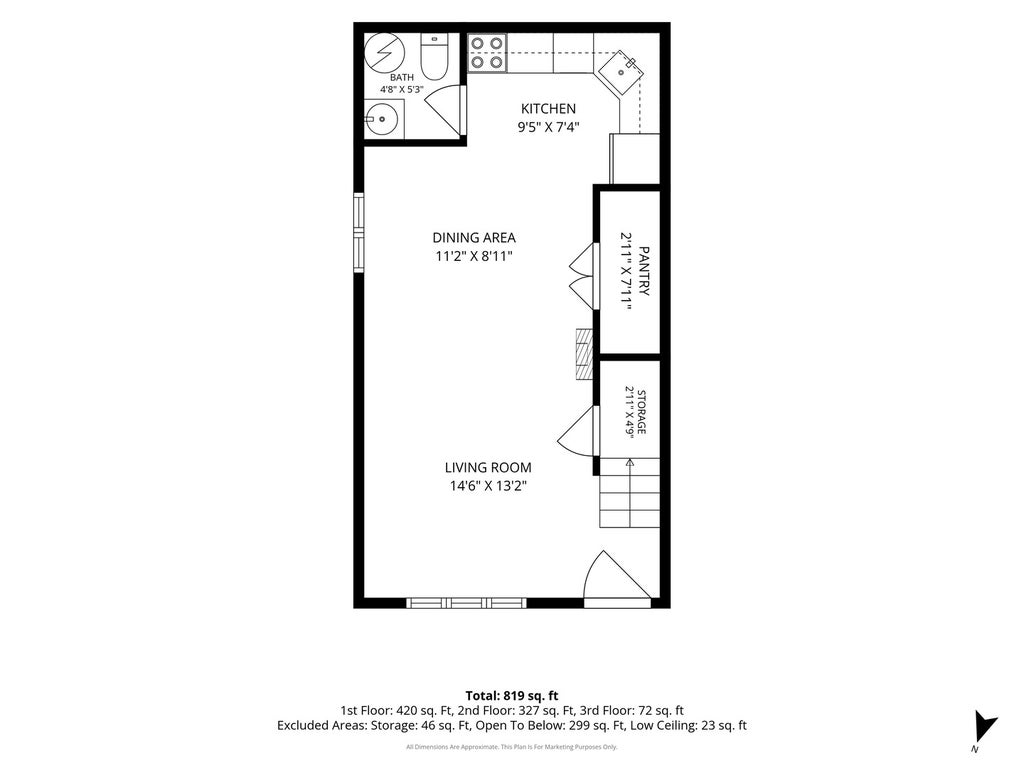
Enter into this bright and stylish 3-level loft-style condo at 7240 Dixon St, Unit A, and feel an immediate sense of openness and ease. As an end unit, natural light pours in from multiple directions, enhancing the airy, open floor plan and creating a warm, welcoming atmosphere from the moment you enter. The main level is designed for easy living and entertaining. The open-concept living and dining area centers around a sleek electric fireplace-perfect for cozy evenings or a relaxing night in. Just beyond, the front windows frame the front paver patio, extending your living space outdoors. Imagine morning coffee in the fresh air or unwinding with a book as the day winds down. The second level is devoted to your private retreat. The primary bedroom feels peaceful and tucked away, with the convenience of a full bathroom just steps away. This thoughtful separation of space gives the home a true "loft" feel while still offering privacy where it matters most. On the third level, a dedicated office with a built-in desk and storage room creates the ideal environment for working from home, studying, or pursuing creative projects. The openness of the loft design keeps the space feeling connected, while the upper floor vantage point offers a quiet, focused setting. In-unit laundry adds everyday convenience, and your included parking space-ideally positioned as the first spot at the side of the building-means easy in-and-out access without the hassle. Outside your door, you're just moments from the vibrant energy of downtown Forest Park and neighboring Oak Park, with their mix of restaurants, cafes, shops, and nightlife. Commuters and city lovers will appreciate the close proximity to the Green Line & Metra train, offering a straightforward route into Chicago. This Forest Park end-unit loft condo blends modern comfort, functional design, and a commuter-friendly location-an inviting urban-style home with a warm neighborhood feel.
| DAYS ON MARKET | 18 | LAST UPDATED | 9/22/2026 |
|---|---|---|---|
| YEAR BUILT | 1976 | COMMUNITY | Forest Park |
| COUNTY | Cook | STATUS | Conditional |
| PROPERTY TYPE(S) | Condo/Townhouse/Co-Op |
| ADDITIONAL DETAILS | |
| AIR | Ceiling Fan(s), Central Air |
|---|---|
| AIR CONDITIONING | Yes |
| AMENITIES | Insurance, Snow Removal, Water |
| APPLIANCES | Dishwasher, Dryer, Range, Refrigerator, Washer |
| AREA | Forest Park |
| BASEMENT | None |
| CONSTRUCTION | Brick |
| FIREPLACE | Yes |
| HEAT | Electric |
| HOA DUES | 328 |
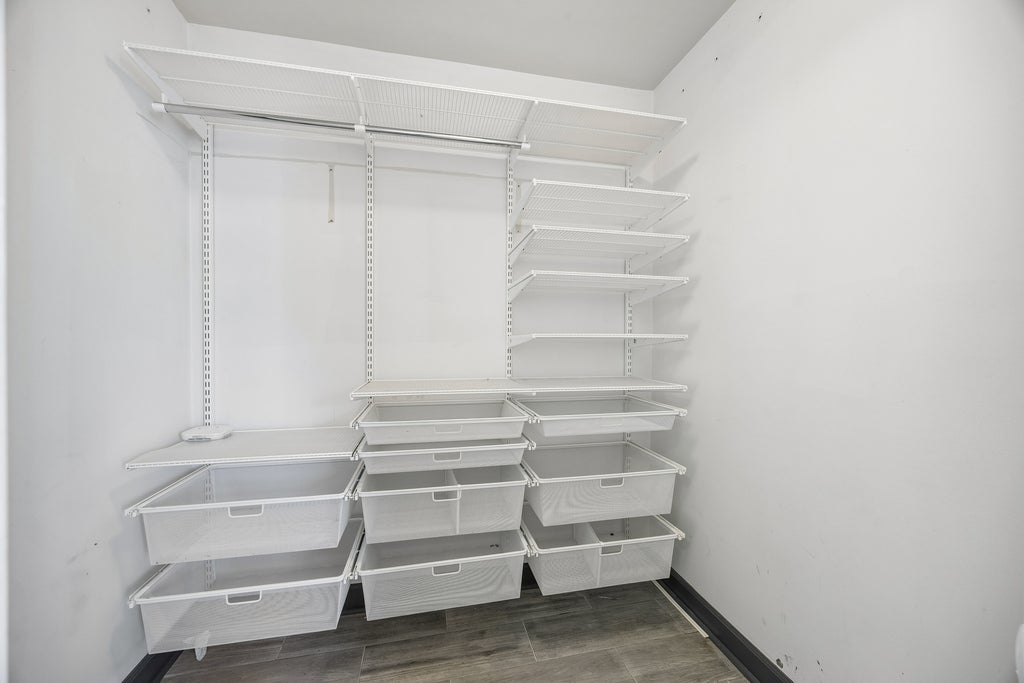
| INTERIOR | Cathedral Ceiling(s), Pantry, Storage, Walk-In Closet(s) |
| LOT | 0 |
| LOT DIMENSIONS | COMMON |
| PARKING | Concrete, Assigned, Off Street |
| SEWER | Public Sewer |
| STORIES | 3 |
| TAXES | 5497.4 |
MORTGAGE CALCULATOR
TOTAL MONTHLY PAYMENT
0
P
I
*Estimate only
| SATELLITE VIEW |
| / | |
We respect your online privacy and will never spam you. By submitting this form with your telephone number
you are consenting for Humderto
Garcia to contact you even if your name is on a Federal or State
"Do not call List".
Listed with Baird & Warner
The data relating to real estate for sale on this web site comes in part from the Broker ReciprocitySM Program of MRED. All real estate listings are marked with the Broker ReciprocitySM logo or the MRED Broker ReciprocitySM thumbnail logo (a little black house) and detailed information about them includes the name of the listing brokers.
The broker providing these data believes them to be correct, but advises interested parties to confirm them before relying on them in a purchase decision.
Copyright 2026 MRED. All rights reserved.

The broker providing these data believes them to be correct, but advises interested parties to confirm them before relying on them in a purchase decision.
Copyright 2026 MRED. All rights reserved.
This IDX solution is (c) Diverse Solutions 2026.