
 Twitter
 Facebook
 Email
Email
|
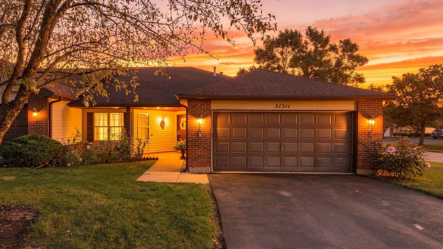
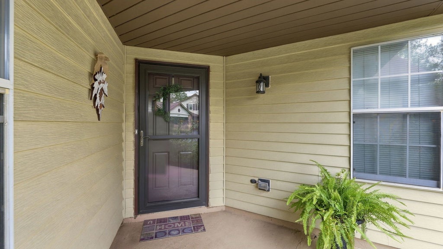
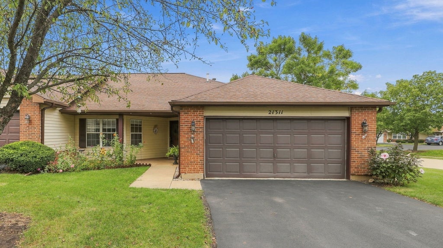
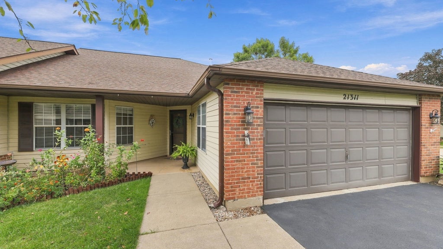
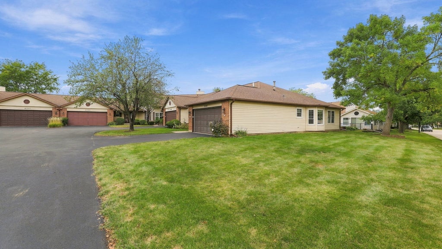
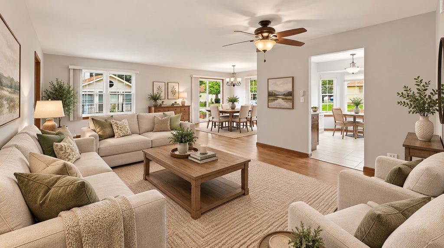
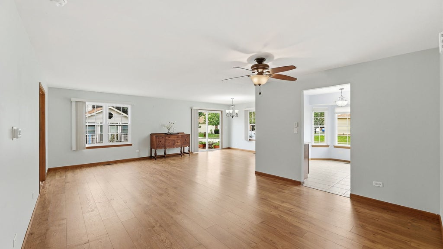
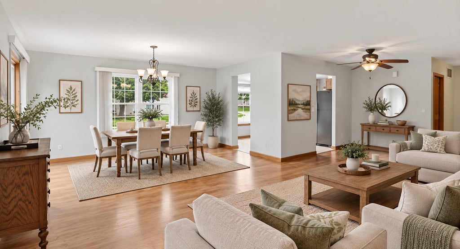
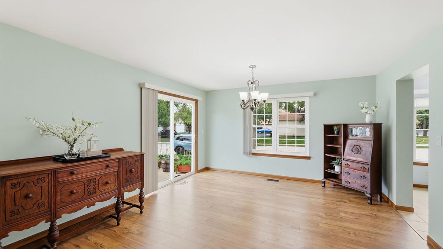
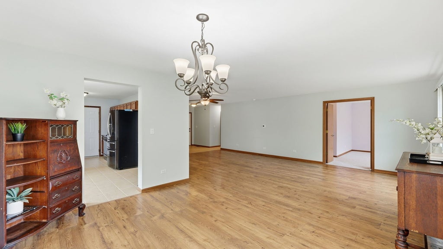
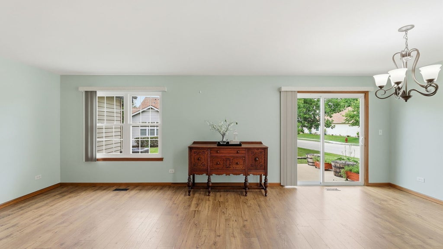
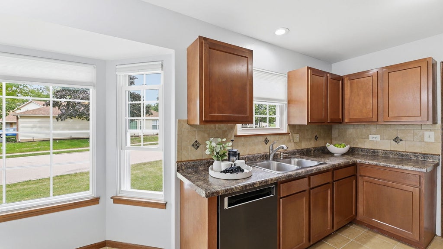
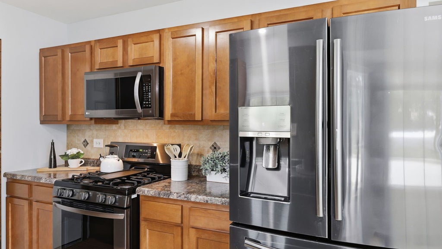
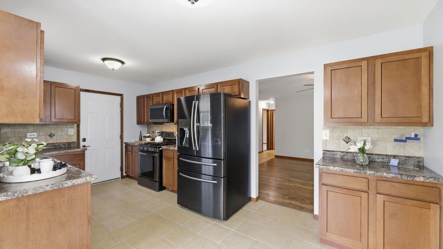
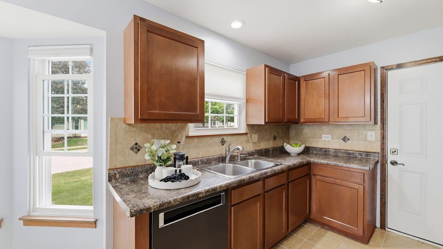
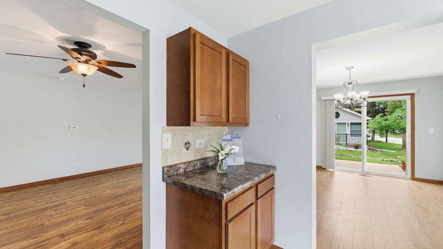
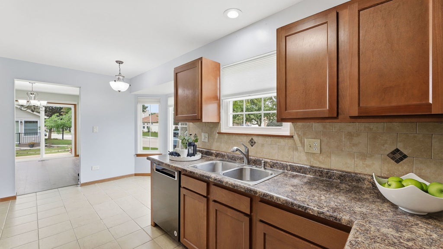
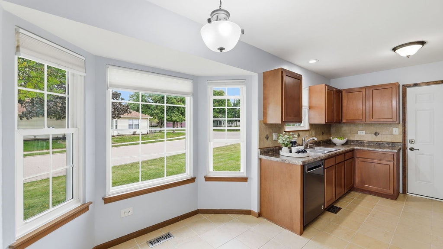
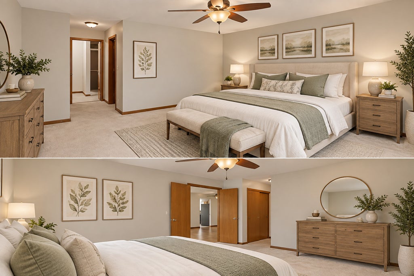
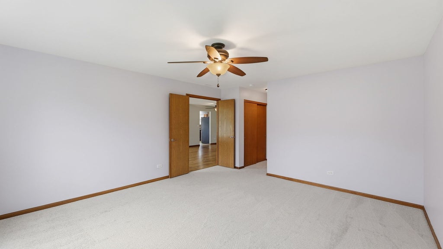
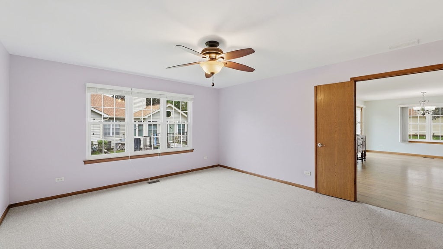
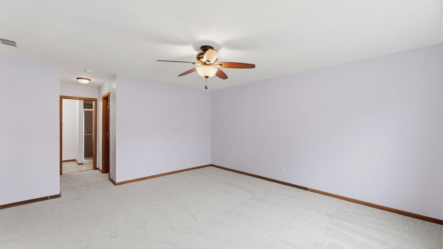
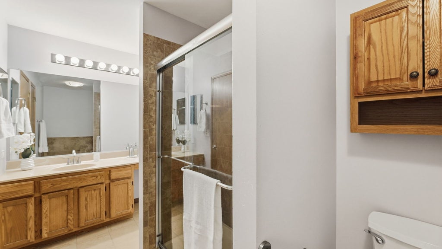
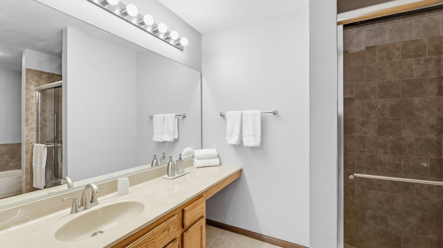
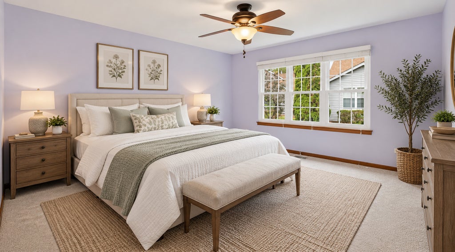
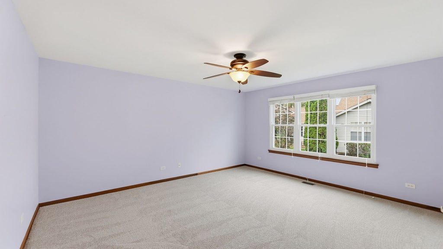
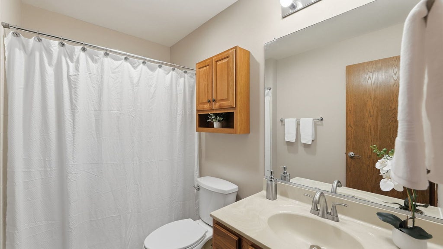
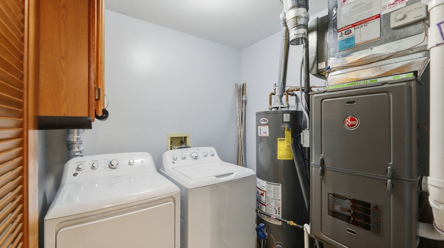
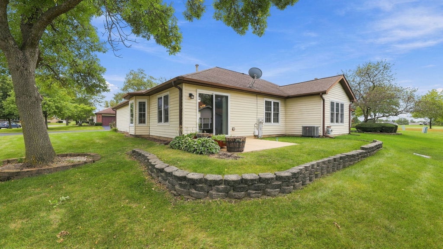
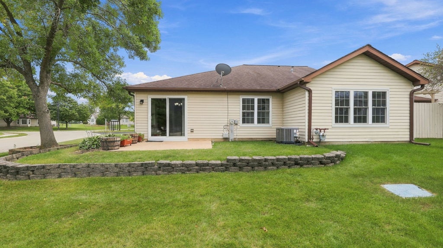

Welcome to 21311 Silktree Circle, a beautifully maintained 2-bedroom, 2-bath end-unit home tucked away on a quiet court in Carillon, Plainfield's sought-after 55+ active adult gated community. The light-filled, open floor plan offers comfortable one-level living with a spacious living area and a highly functional kitchen featuring upgraded appliances, updated flooring and an adjacent dining area with sliding glass doors leading to the private patio. A NEW furnace and air conditioner were installed in August 2026, and the primary bedroom features new carpeting for even more move-in-ready appeal. The generous primary suite features double-door entry, a walk-in closet plus a second closet, and a private bath with separate shower and soaking tub. The second bedroom and nearby full hall bath provide flexible space for guests, a home office or both. As an end unit, this home offers added privacy while its court location creates a peaceful setting. Carillon residents enjoy an impressive array of amenities, including three pools-one indoor-tennis and pickleball courts, a clubhouse, fitness center, exercise classes, numerous clubs and activities, three 9-hole golf courses and a seasonal on-site restaurant. Enjoy low-maintenance living, an active community and a home designed for easy everyday living.
| DAYS ON MARKET | 9 | LAST UPDATED | 9/19/2026 |
|---|---|---|---|
| TRACT | Carillon | YEAR BUILT | 1990 |
| COMMUNITY | Plainfield | GARAGE SPACES | 2.0 |
| COUNTY | Will | STATUS | Active |
| PROPERTY TYPE(S) | Condo/Townhouse/Co-Op |
| School District | Plainfield East High School |
|---|---|
| Elementary School | Bess Eichelberger Elementary Sch |
| Jr. High School | John F Kennedy Middle School |
| High School | Plainfield East High School |
| ADDITIONAL DETAILS | |
| AIR | Central Air |
|---|---|
| AIR CONDITIONING | Yes |
| AMENITIES | Insurance, Snow Removal |
| AREA | Plainfield |
| BASEMENT | None |
| CONSTRUCTION | Brick, Vinyl Siding |
| GARAGE | Attached Garage, Yes |
| HEAT | Natural Gas |
| HOA DUES | 260 |
| INTERIOR | Open Floorplan, Walk-In Closet(s) |
| LOT | 0 |
| LOT DIMENSIONS | 52X19X15X21X47X15X22 |
| PARKING | Asphalt, Garage Door Opener, Attached, Garage |
| SEWER | Public Sewer |
| STORIES | 1 |
| SUBDIVISION | Carillon |
| TAXES | 5529 |
| WATER | Public |
MORTGAGE CALCULATOR
TOTAL MONTHLY PAYMENT
0
P
I
*Estimate only
| SATELLITE VIEW |
| / | |
We respect your online privacy and will never spam you. By submitting this form with your telephone number
you are consenting for Humderto
Garcia to contact you even if your name is on a Federal or State
"Do not call List".
Listed with Coldwell Banker Realty
The data relating to real estate for sale on this web site comes in part from the Broker ReciprocitySM Program of MRED. All real estate listings are marked with the Broker ReciprocitySM logo or the MRED Broker ReciprocitySM thumbnail logo (a little black house) and detailed information about them includes the name of the listing brokers.
The broker providing these data believes them to be correct, but advises interested parties to confirm them before relying on them in a purchase decision.
Copyright 2026 MRED. All rights reserved.

The broker providing these data believes them to be correct, but advises interested parties to confirm them before relying on them in a purchase decision.
Copyright 2026 MRED. All rights reserved.
This IDX solution is (c) Diverse Solutions 2026.