
 Twitter
 Facebook
 Email
Email




|

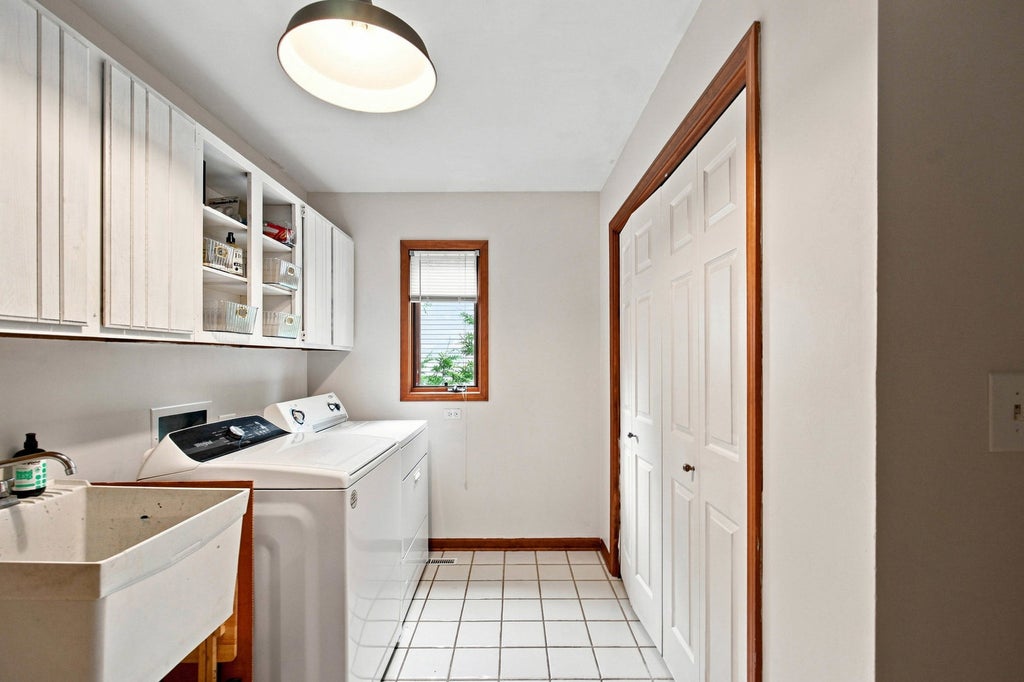
PRIME CRYSTAL LAKE LOCATION! Just moments from Veteran Acres Park and vibrant downtown Crystal Lake, this spacious 4-bedroom home combines character, comfortable living, and a location that's hard to beat. Step inside to beautiful hardwood floors and an updated kitchen featuring granite countertops, stainless steel appliances, and maple cabinetry. One of the home's true highlights is the inviting family room with its dramatic vaulted knotty pine ceiling, skylights, cozy wood-burning stove, and French doors opening to a private deck, an ideal space for relaxing or entertaining. Upstairs, you'll find a spacious primary suite along with an oversized bonus room offering endless possibilities as a home office, playroom, fitness space, or additional living area. Need even more room? The finished basement adds valuable living and entertaining space with a full bathroom and bar. Enjoy the best of Crystal Lake living with parks and trails nearby, plus easy access to downtown restaurants, shopping, community events, highly regarded schools, and Metra service. If you've been searching for a home with SPACE, CHARACTER, and an OUTSTANDING LOCATION, this is the home for you!
| DAYS ON MARKET | 1 | LAST UPDATED | 9/9/2026 |
|---|---|---|---|
| YEAR BUILT | 1986 | COMMUNITY | Crystal Lake / Lakewood / Prairie Grove |
| GARAGE SPACES | 2.5 | COUNTY | McHenry |
| STATUS | Active | PROPERTY TYPE(S) | Single Family |
| School District | Prairie Ridge High School |
|---|---|
| Elementary School | Husmann Elementary School |
| Jr. High School | Hannah Beardsley Middle School |
| High School | Prairie Ridge High School |
| ADDITIONAL DETAILS | |
| AIR | Ceiling Fan(s), Central Air |
|---|---|
| AIR CONDITIONING | Yes |
| APPLIANCES | Dishwasher, Disposal, Dryer, Microwave, Range, Refrigerator, Washer |
| AREA | Crystal Lake / Lakewood / Prairie Grove |
| BASEMENT | Crawl Space, Finished, Full, Sump Pump, Yes |
| CONSTRUCTION | Cedar, Frame |
| EXTERIOR | Dog Run |
| FIREPLACE | Yes |
| GARAGE | Attached Garage, Yes |
| HEAT | Electric, Natural Gas, Wood Stove |
| INTERIOR | Cathedral Ceiling(s), Entrance Foyer, In-Law Floorplan, Pantry, Wet Bar |
| LOT | 10794 sq ft |
| LOT DESCRIPTION | Corner Lot, Landscaped |
| LOT DIMENSIONS | 127 X 85 |
| PARKING | Asphalt, Garage Door Opener, Attached, Off Street, Driveway, Garage |
| SEWER | Public Sewer |
| STYLE | Contemporary |
| TAXES | 11864 |
| WATER | Public |
| WATERFRONT DESCRIPTION | Pond |
MORTGAGE CALCULATOR
TOTAL MONTHLY PAYMENT
0
P
I
*Estimate only
| SATELLITE VIEW |
| / | |
We respect your online privacy and will never spam you. By submitting this form with your telephone number
you are consenting for Humderto
Garcia to contact you even if your name is on a Federal or State
"Do not call List".
Listed with Keller Williams Success Realty
The data relating to real estate for sale on this web site comes in part from the Broker ReciprocitySM Program of MRED. All real estate listings are marked with the Broker ReciprocitySM logo or the MRED Broker ReciprocitySM thumbnail logo (a little black house) and detailed information about them includes the name of the listing brokers.
The broker providing these data believes them to be correct, but advises interested parties to confirm them before relying on them in a purchase decision.
Copyright 2026 MRED. All rights reserved.

The broker providing these data believes them to be correct, but advises interested parties to confirm them before relying on them in a purchase decision.
Copyright 2026 MRED. All rights reserved.
This IDX solution is (c) Diverse Solutions 2026.