
 Twitter
 Facebook
 Email
Email








|

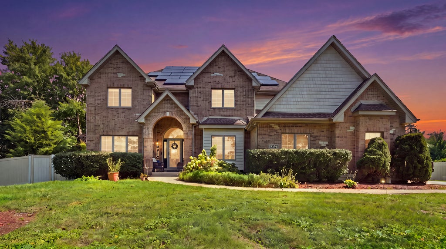
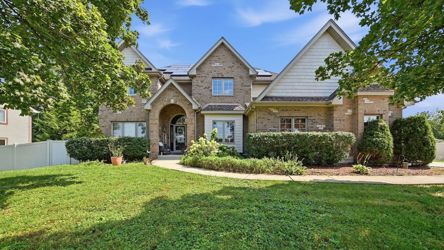
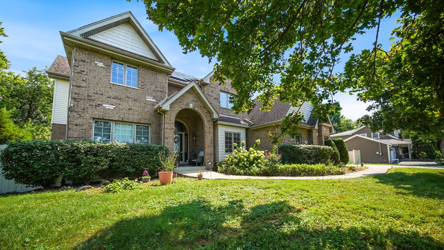
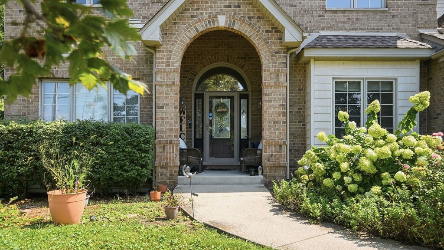
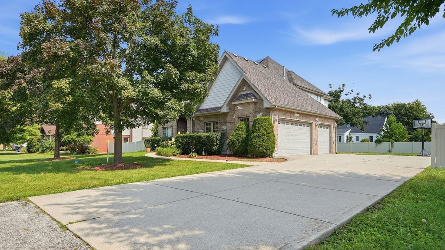
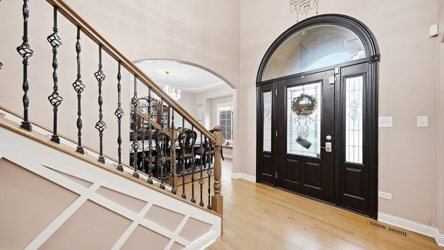
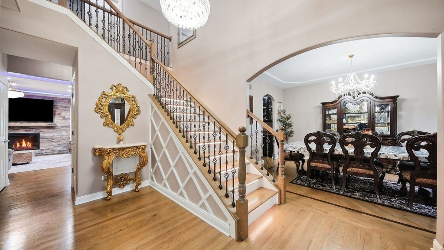
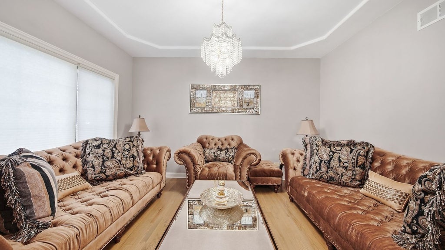
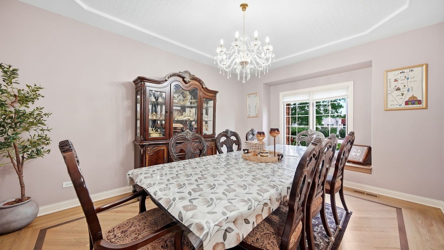
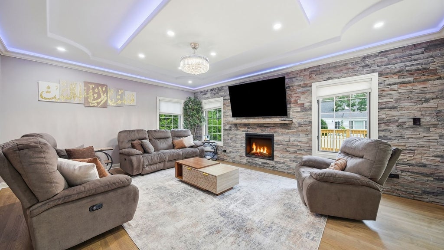
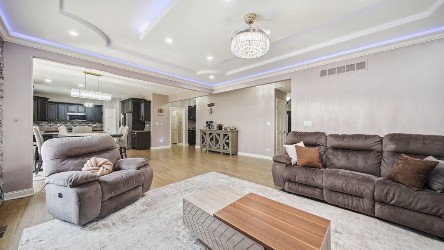
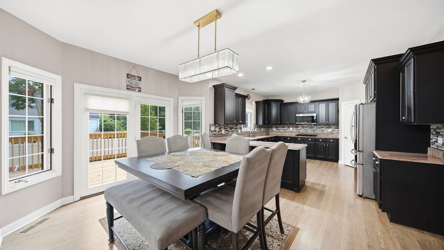
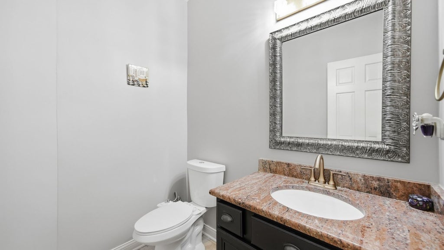
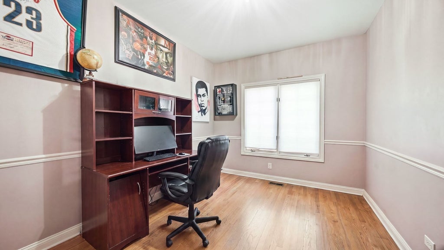
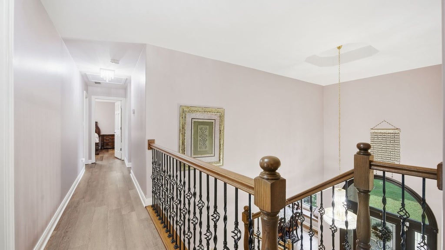
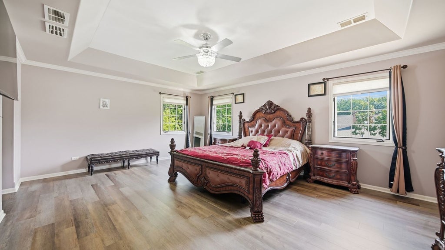
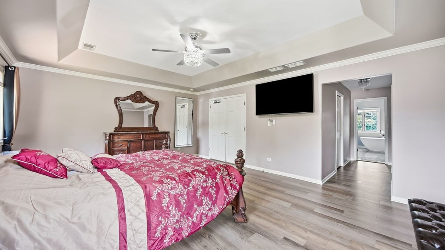
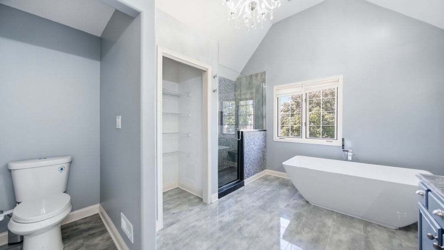
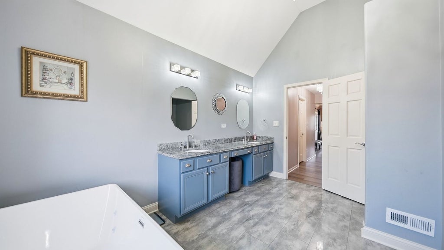
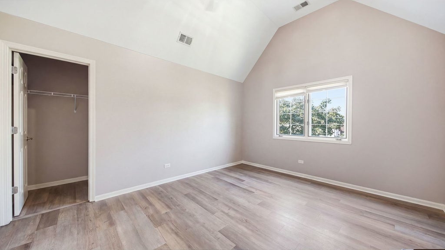
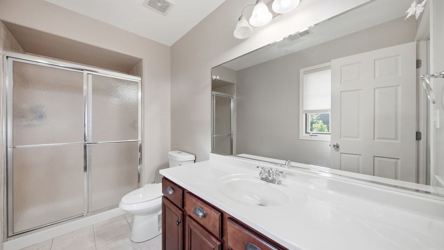
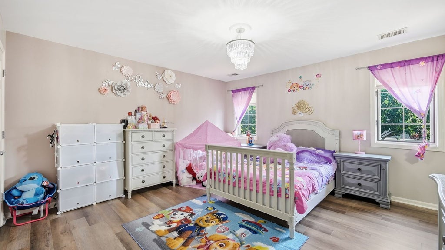
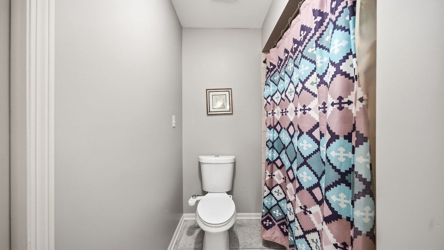
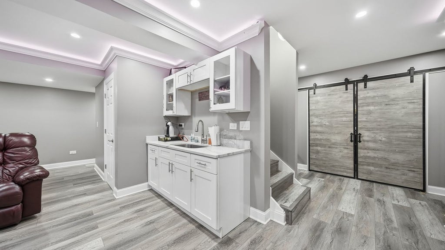
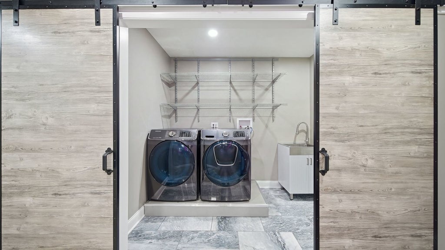
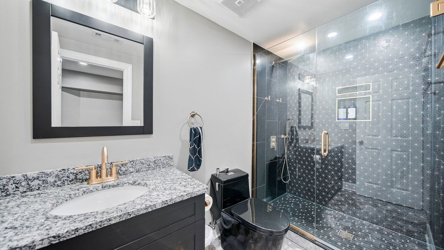
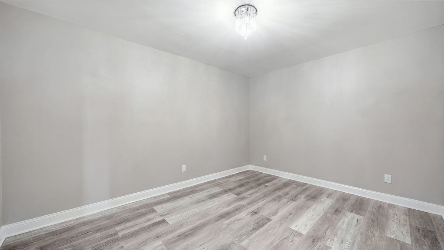
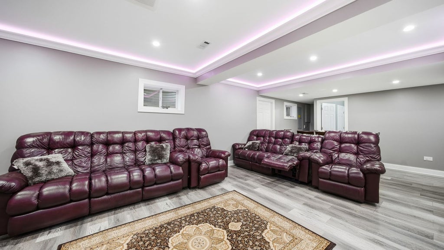
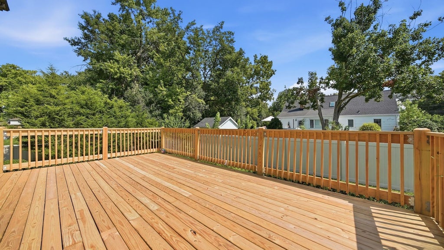
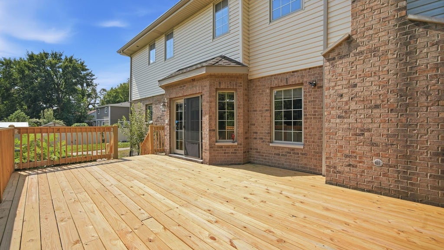
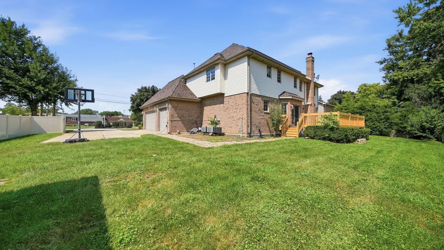
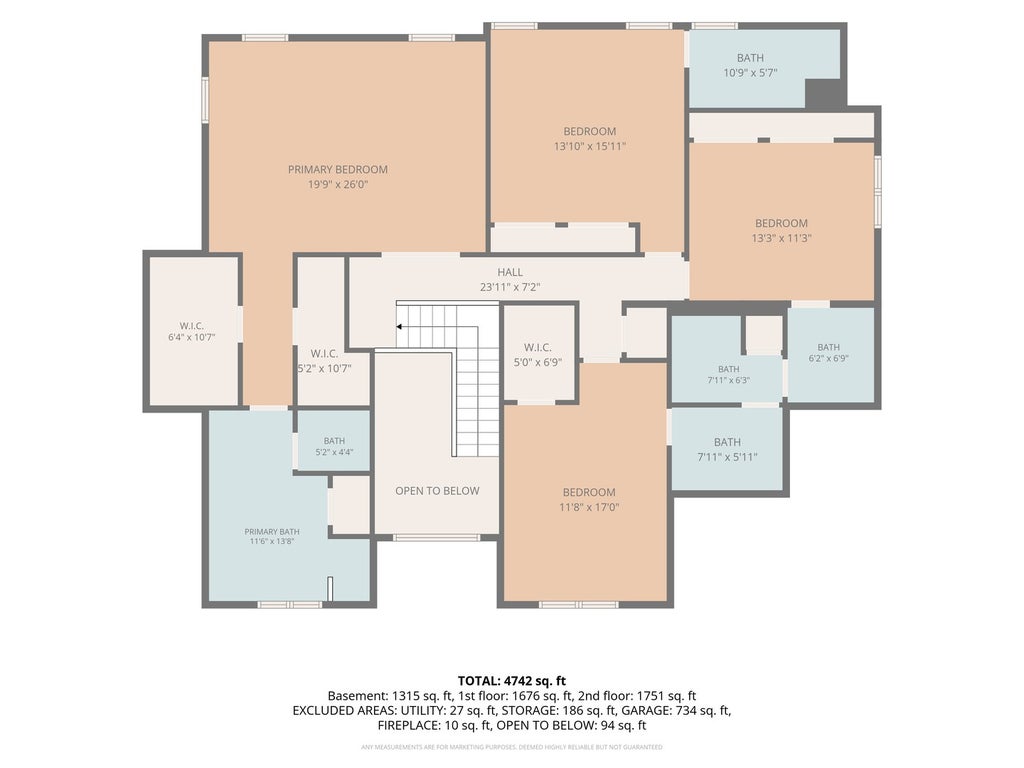
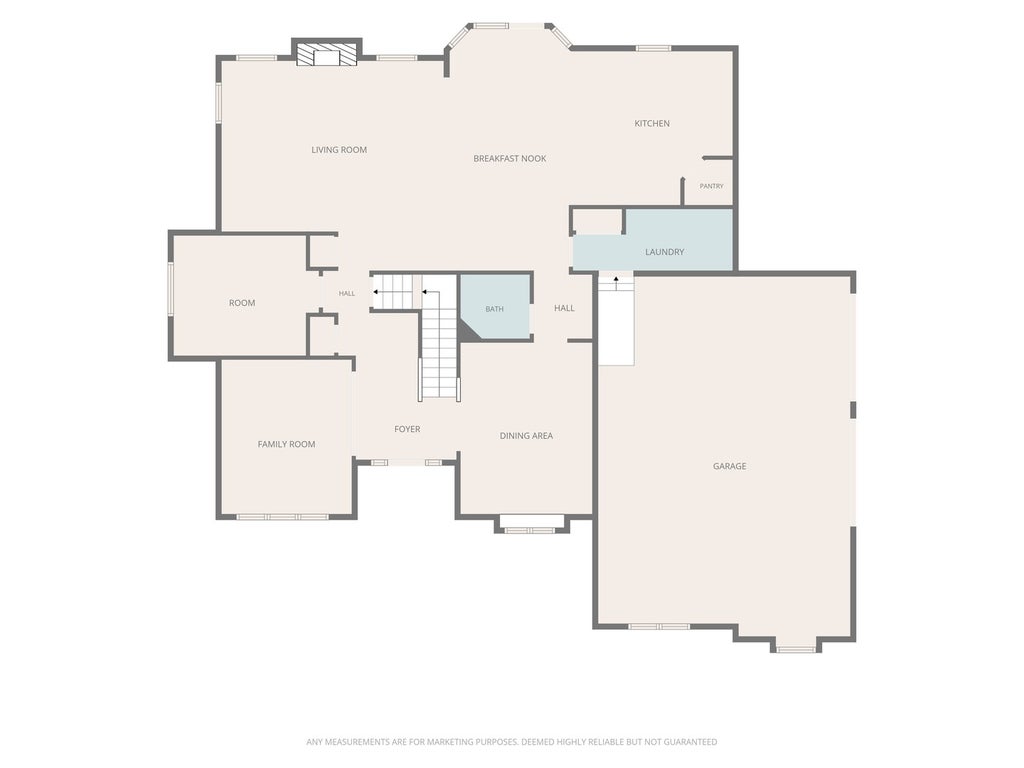
This exceptional home offers 4 spacious bedrooms upstairs PLUS 3 additional bedrooms in a fully finished, professionally remodeled basement giving you incredible flexibility. Step inside and notice the details: Updated hardwood and vinyl flooring flows seamlessly throughout the entire home, complemented by beautiful crown molding and millwork that give the rooms a polished, custom look. With 4.5 total bathrooms -including 2 brand new bathrooms completed within the last year - and a private en-suite master bath in the primary bedroom, this home is built for comfort. And here's the feature everyone will be talking about: a hidden Murphy secret door tucked away in the basement. Which makes the home very unique. And there's more! Recessed lighting with new LED fixtures runs throughout the home, while two sleek electric fireplaces add warmth and ambiance to the living spaces. The mechanicals have been meticulously maintained and serviced year after year, giving you total peace of mind. You'll also enjoy two separate living areas - a cozy family room and a spacious living room - along with a private main-level office, and a spacious, comfortable kitchen made for gathering. Outside, enjoy a brand new deck and brand new shed, plus a 3-car garage and standout curb appeal that make a great first impression. Set in the highly sought-after community of Palos Heights, this home checks every box. ( NO PAYMENTS ON SOLAR PANELS)
| DAYS ON MARKET | 17 | LAST UPDATED | 9/8/2026 |
|---|---|---|---|
| YEAR BUILT | 2005 | COMMUNITY | Palos Heights |
| GARAGE SPACES | 3.0 | COUNTY | Cook |
| STATUS | Active | PROPERTY TYPE(S) | Single Family |
| ADDITIONAL DETAILS | |
| AIR | Central Air, Zoned |
|---|---|
| AIR CONDITIONING | Yes |
| APPLIANCES | Dishwasher, Double Oven, Dryer, Microwave, Oven, Refrigerator, Stainless Steel Appliance(s), Washer |
| AREA | Palos Heights |
| BASEMENT | Bath/Stubbed, Finished, Full, Yes |
| CONSTRUCTION | Brick, Stone |
| FIREPLACE | Yes |
| GARAGE | Attached Garage, Yes |
| HEAT | Forced Air, Natural Gas |
| INTERIOR | Cathedral Ceiling(s), Walk-In Closet(s) |
| LOT | 0 |
| LOT DESCRIPTION | Landscaped |
| LOT DIMENSIONS | 120X120 |
| PARKING | Concrete, Garage Door Opener, Attached, Garage, Driveway |
| SEWER | Public Sewer |
| STYLE | Traditional |
| TAXES | 15158 |
MORTGAGE CALCULATOR
TOTAL MONTHLY PAYMENT
0
P
I
*Estimate only
| SATELLITE VIEW |
| / | |
We respect your online privacy and will never spam you. By submitting this form with your telephone number
you are consenting for Humderto
Garcia to contact you even if your name is on a Federal or State
"Do not call List".
Listed with REMAX Legends
The data relating to real estate for sale on this web site comes in part from the Broker ReciprocitySM Program of MRED. All real estate listings are marked with the Broker ReciprocitySM logo or the MRED Broker ReciprocitySM thumbnail logo (a little black house) and detailed information about them includes the name of the listing brokers.
The broker providing these data believes them to be correct, but advises interested parties to confirm them before relying on them in a purchase decision.
Copyright 2026 MRED. All rights reserved.

The broker providing these data believes them to be correct, but advises interested parties to confirm them before relying on them in a purchase decision.
Copyright 2026 MRED. All rights reserved.
This IDX solution is (c) Diverse Solutions 2026.