
 Twitter
 Facebook
 Email
Email









|

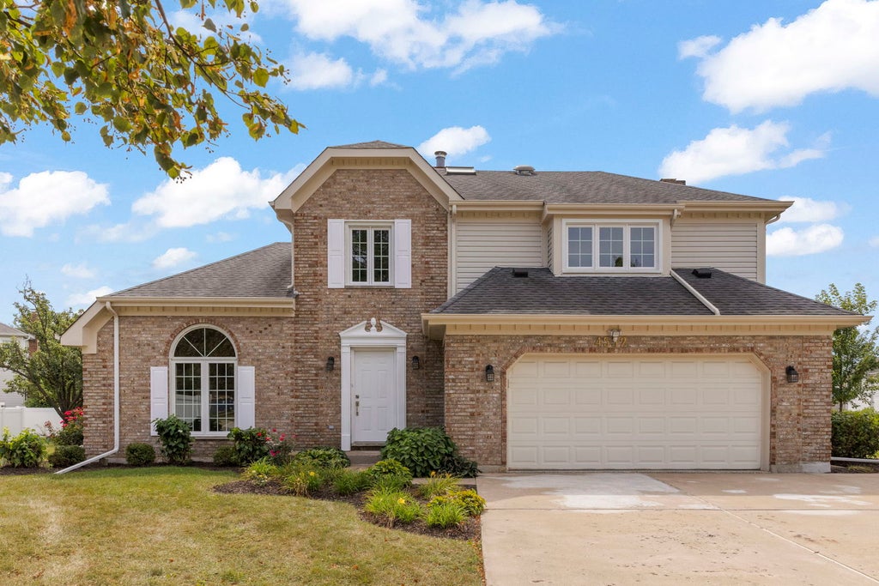
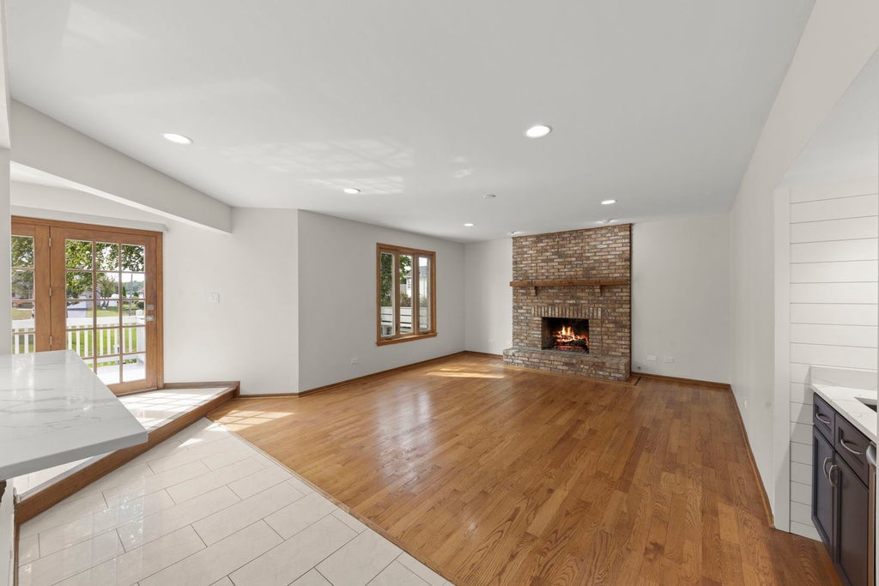
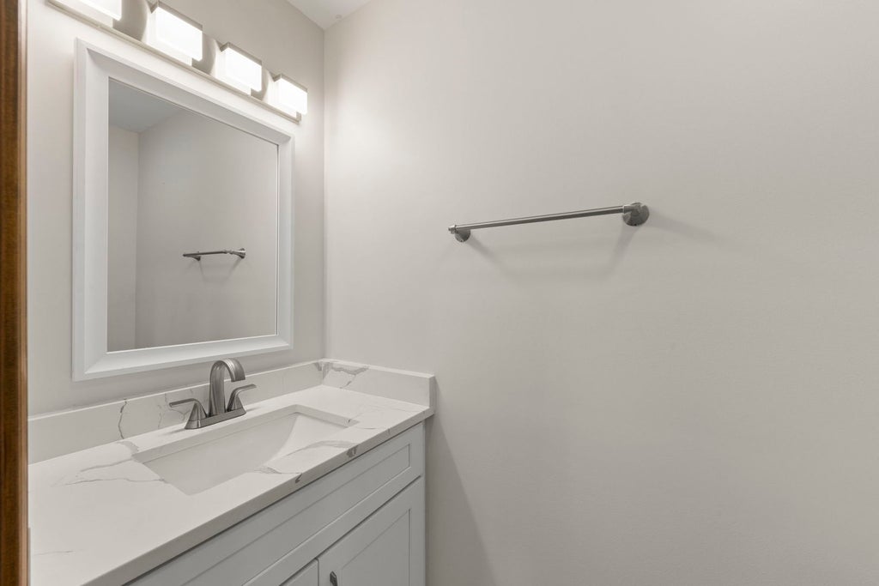
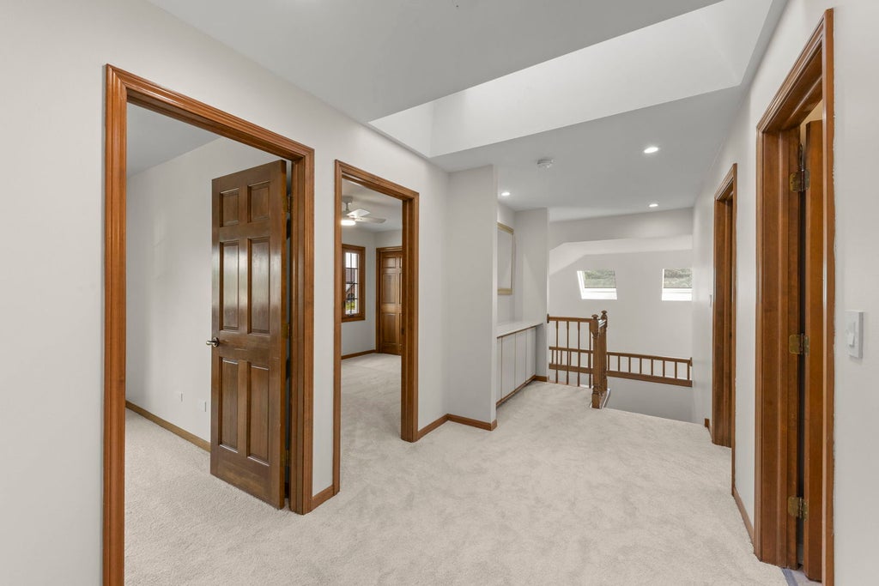
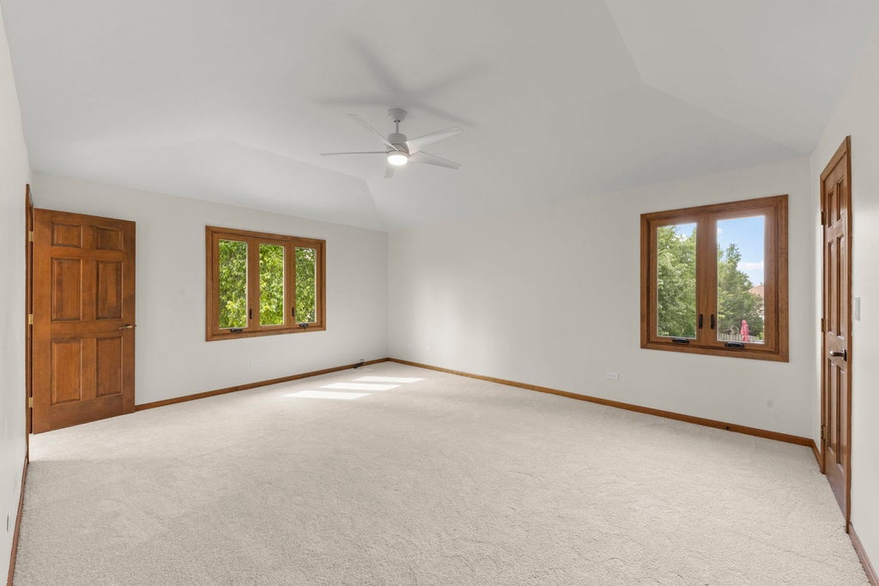
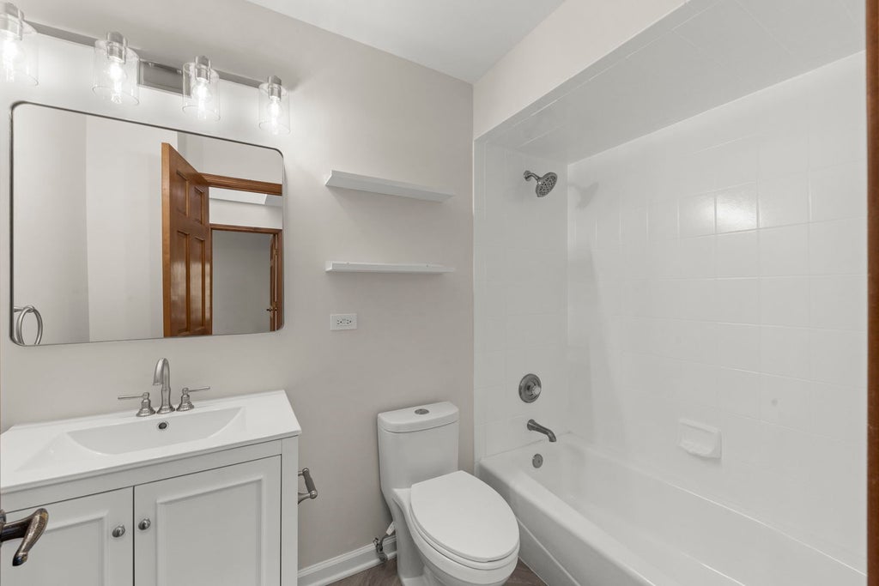
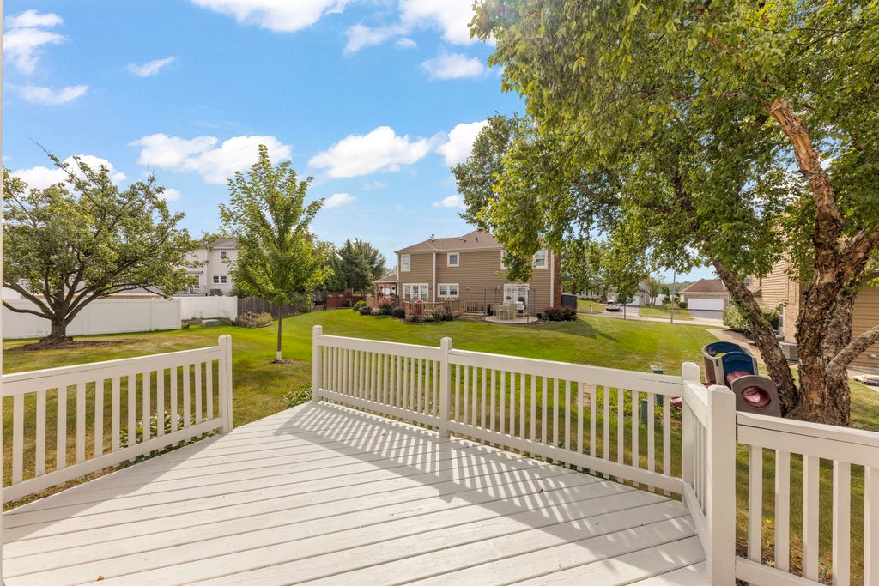
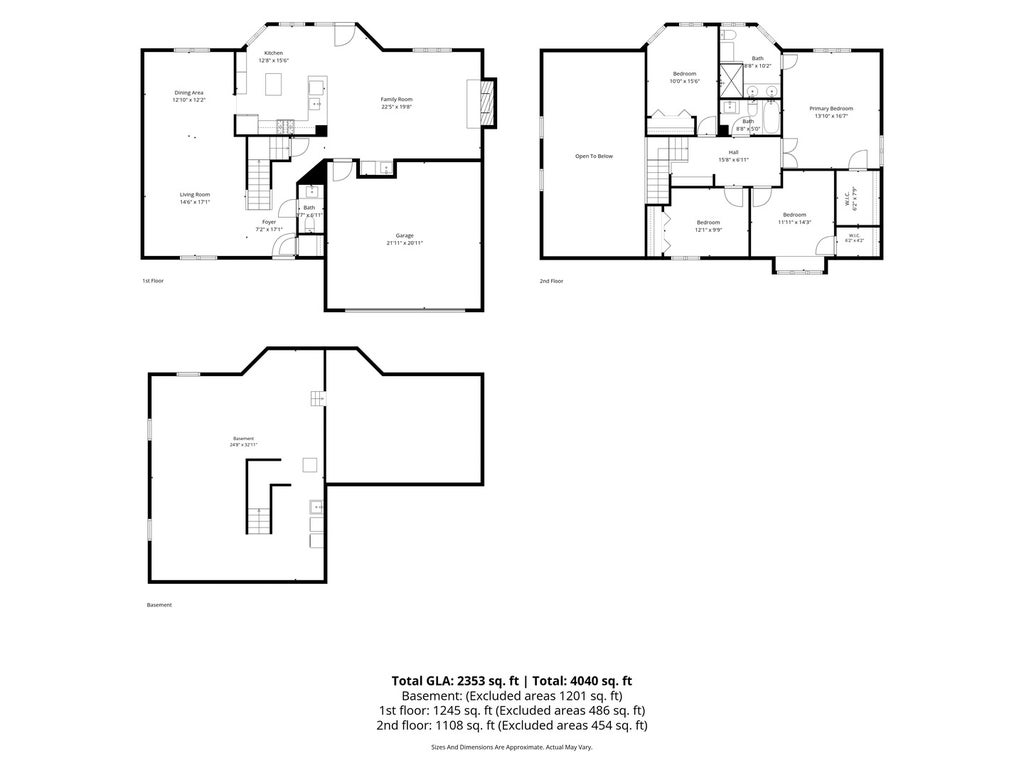
Beautifully updated, truly turnkey, and meticulously maintained, this exceptional 4-bedroom, 2.5-bath home offers over 2,600 square feet of living space on a quiet cul-de-sac in desirable Arbor Ridge. From the moment you step inside, you'll appreciate the thoughtful updates, spacious layout, and abundance of natural light throughout. A dramatic two-story living and dining room makes a stunning first impression, featuring vaulted ceilings, skylights, and beautiful wood floors that continue throughout much of the main level. The nicely renovated kitchen features white cabinetry, quartz countertops, and stainless steel appliances, all overlooking the spacious family room with a charming brick fireplace and newly renovated wet bar-an ideal space for everyday living and entertaining. Upstairs, you'll find four generously sized bedrooms, each offering ample closet space, along with two beautifully updated bathrooms. The primary suite is a true spa-like retreat, complete with a large walk-in shower, dual sinks, and a dedicated makeup vanity. The unfinished basement provides abundant storage and endless possibilities to create additional living space that fits your lifestyle. Outside, enjoy the large deck overlooking the expansive pie-shaped backyard, offering plenty of room to play, relax, and entertain. Ideally located near parks, the Morton Arboretum, and downtown Lisle, where you'll find an array of restaurants and local Metra station, along with easy access to the expressway.
| DAYS ON MARKET | -1 | LAST UPDATED | 9/4/2026 |
|---|---|---|---|
| YEAR BUILT | 1989 | COMMUNITY | Lisle |
| GARAGE SPACES | 2.0 | COUNTY | DuPage |
| STATUS | Active | PROPERTY TYPE(S) | Single Family |
| School District | Lisle High School |
|---|---|
| Elementary School | Lisle Elementary |
| Jr. High School | Lisle Junior High School |
| High School | Lisle High School |
| ADDITIONAL DETAILS | |
| AIR | Central Air |
|---|---|
| AIR CONDITIONING | Yes |
| APPLIANCES | Dishwasher, Disposal, Dryer, Microwave, Range, Refrigerator, Washer |
| AREA | Lisle |
| BASEMENT | Crawl Space, Partial, Unfinished, Yes |
| CONSTRUCTION | Aluminum Siding, Brick |
| FIREPLACE | Yes |
| GARAGE | Attached Garage, Yes |
| HEAT | Forced Air, Natural Gas |
| INTERIOR | Entrance Foyer |
| LOT | 0.29 acre(s) |
| LOT DESCRIPTION | Cul-de-sac |
| LOT DIMENSIONS | 105x100 |
| PARKING | Concrete, Garage Door Opener, Attached, Garage |
| SEWER | Public Sewer |
| TAXES | 11934 |
MORTGAGE CALCULATOR
TOTAL MONTHLY PAYMENT
0
P
I
*Estimate only
| SATELLITE VIEW |
| / | |
We respect your online privacy and will never spam you. By submitting this form with your telephone number
you are consenting for Humderto
Garcia to contact you even if your name is on a Federal or State
"Do not call List".
Listed with Compass
The data relating to real estate for sale on this web site comes in part from the Broker ReciprocitySM Program of MRED. All real estate listings are marked with the Broker ReciprocitySM logo or the MRED Broker ReciprocitySM thumbnail logo (a little black house) and detailed information about them includes the name of the listing brokers.
The broker providing these data believes them to be correct, but advises interested parties to confirm them before relying on them in a purchase decision.
Copyright 2026 MRED. All rights reserved.

The broker providing these data believes them to be correct, but advises interested parties to confirm them before relying on them in a purchase decision.
Copyright 2026 MRED. All rights reserved.
This IDX solution is (c) Diverse Solutions 2026.