
 Twitter
 Facebook
 Email
Email


|

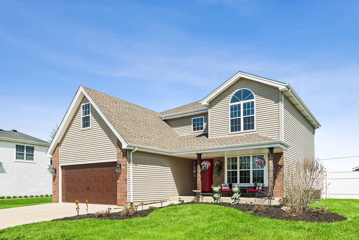
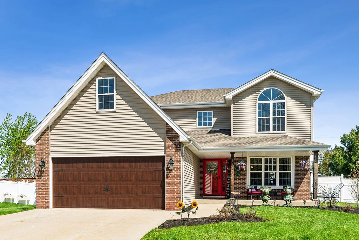
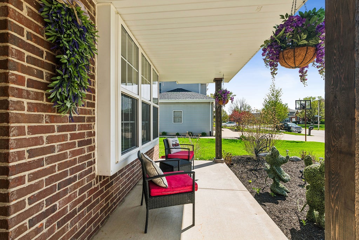
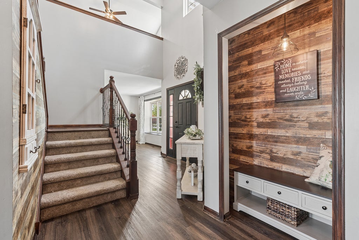
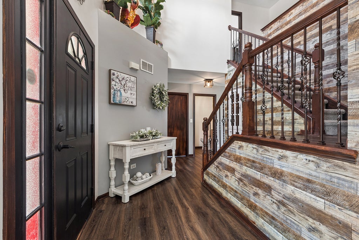
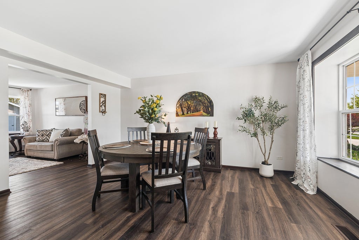
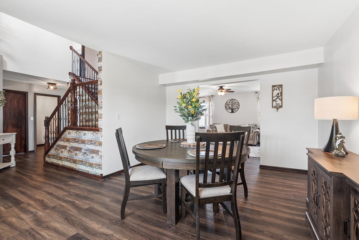
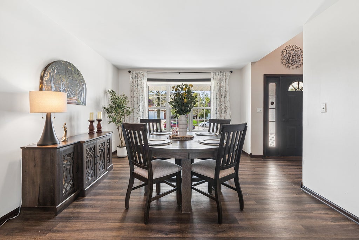
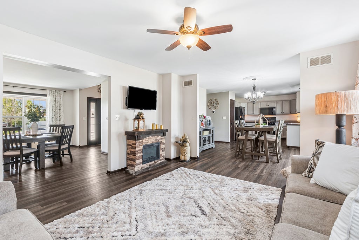
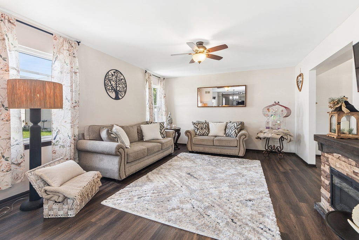
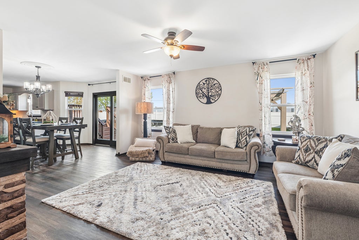
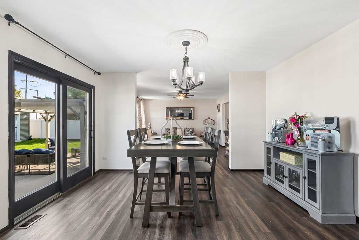
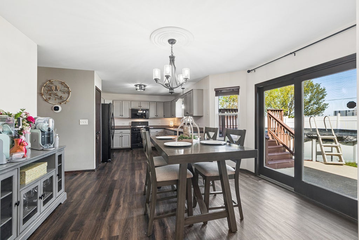
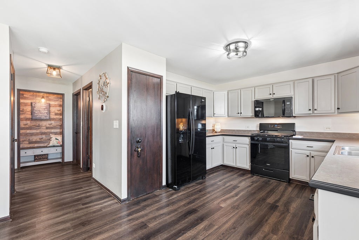
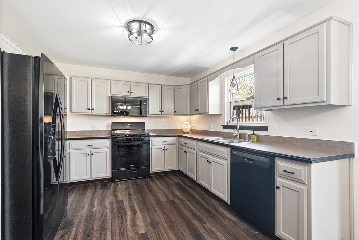
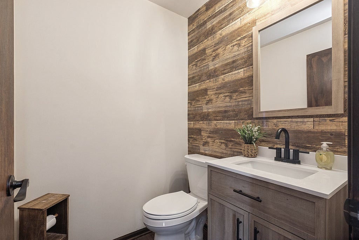
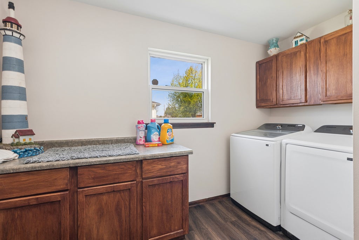
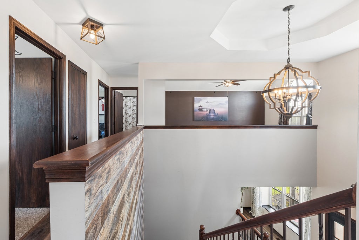
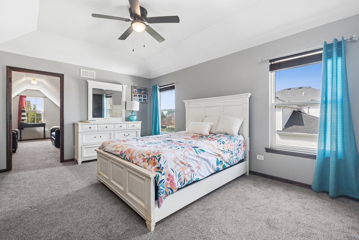
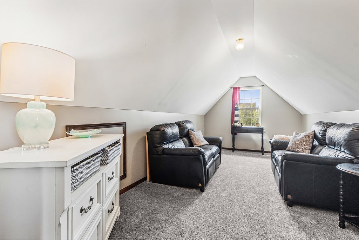
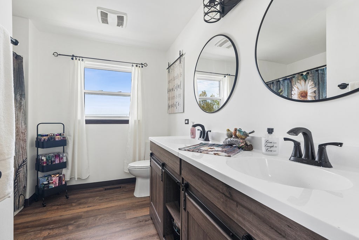
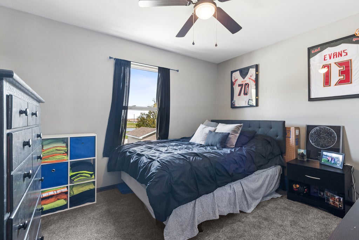
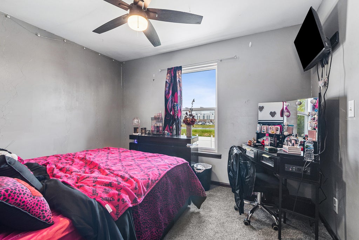
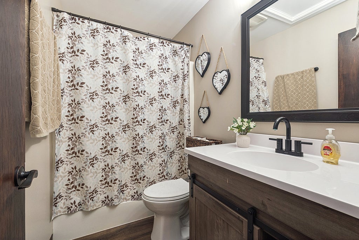
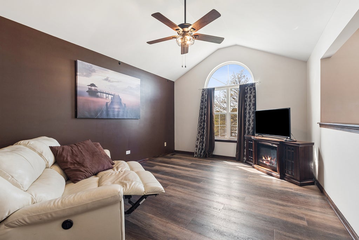
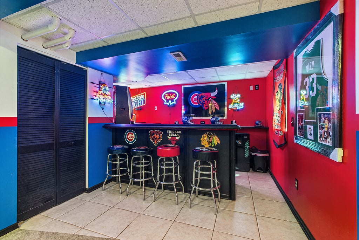
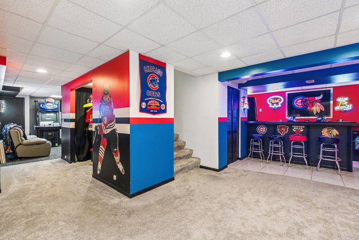
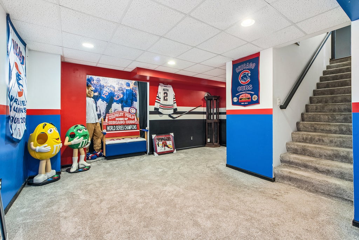
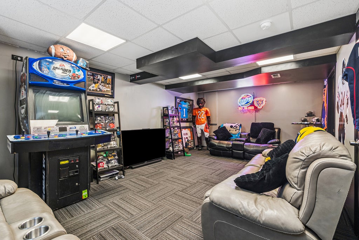
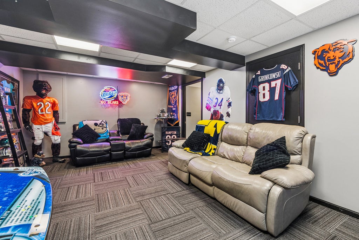
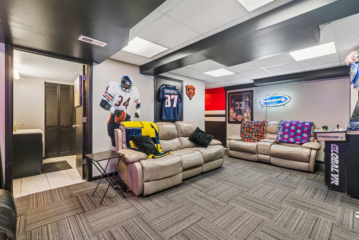
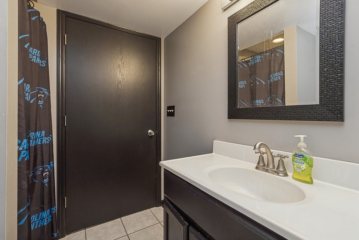
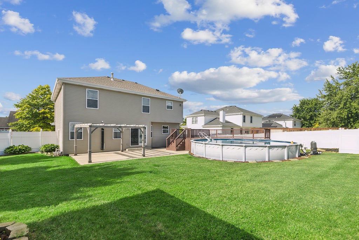
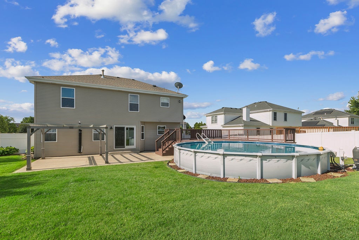
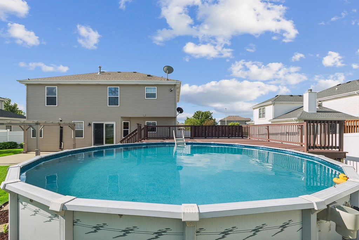
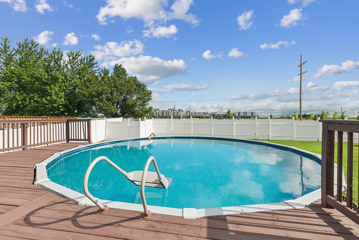
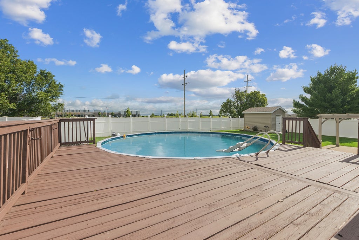
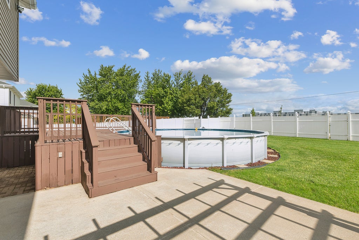
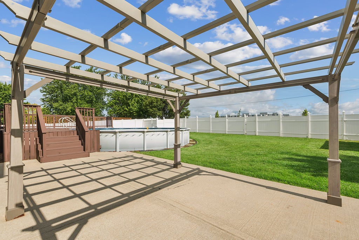
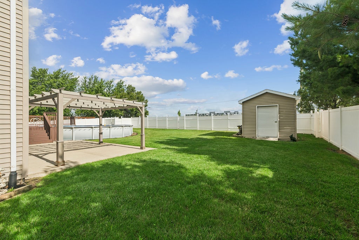
Hot Ridgefield Estates of Manhattan - a custom home neighborhood, ideally located and with NO homeowner association or SSA! Lovely curb appeal including a welcoming front porch for guest and neighbor socializing. Step inside to discover a light-filled two story foyer, featuring an open staircase w/new metal railings and a fun decorative ledge for holiday displays. Spacious flex room is currently being used as a formal dining area but works well as a living room, music room or home office @ just off the foyer. Wonderful open floor plan includes a roomy kitchen w/pantry, open to sunny dinette and cozy family room. The main level has new LVP installed in 2025. 1st floor powder room is also fully updated. Handy, nice-sized laundry room w/storage and counterspace, leads to 2 car attached garage (new upgraded overhead door in 2024). Head on upstairs to see the big master suite, with a private full bath and bonus sitting room, ideal for nursery or make this your super-closet. Two additional bedrooms and a spacious loft (EZ conversion into 4th bedroom if needed) share another full bath (updated in 2026). Sports fans in the family will love the full finished basement, complete with built-in bar, convenient 3/4 bath, and areas for game day viewing and party time! Speaking of party time, this is the place for summertime enjoyment. So much entertaining space in the awesome back yard: 30x16 concrete patio w/pergola, oversized 26x12 deck, above ground pool and a 12x10 storage shed...all in a privacy fenced yard w/gate for easy access to the junior high across the road. Other items to note: kitchen appliances and sump pump new in 2026. Furnace, AC, Ecobee smart thermostat, water heater and additional insulation in 2020. Manhattan Elementary Schools and Lincoln-Way West High School...and again, no HOA fees and no SSA fees to dent your budget!
| DAYS ON MARKET | 4 | LAST UPDATED | 9/5/2026 |
|---|---|---|---|
| TRACT | Ridgefield Estates | YEAR BUILT | 2003 |
| COMMUNITY | Manhattan/Wilton Center | GARAGE SPACES | 2.0 |
| COUNTY | Will | STATUS | Active |
| PROPERTY TYPE(S) | Single Family |
| School District | Lincoln-Way West High School |
|---|---|
| Jr. High School | Manhattan Junior High School |
| High School | Lincoln-Way West High School |
| ADDITIONAL DETAILS | |
| AIR | Ceiling Fan(s), Central Air |
|---|---|
| AIR CONDITIONING | Yes |
| APPLIANCES | Dishwasher, Dryer, Microwave, Range, Refrigerator, Washer |
| AREA | Manhattan/Wilton Center |
| BASEMENT | Finished, Full, Sump Pump, Yes |
| CONSTRUCTION | Brick, Vinyl Siding |
| GARAGE | Attached Garage, Yes |
| HEAT | Forced Air, Natural Gas |
| INTERIOR | Cathedral Ceiling(s) |
| LOT | 0.25 acre(s) |
| LOT DIMENSIONS | 85X130 |
| PARKING | Concrete, Garage Door Opener, Attached, Garage |
| POOL DESCRIPTION | Above Ground |
| SEWER | Public Sewer |
| SUBDIVISION | Ridgefield Estates |
| TAXES | 10707 |
| UTILITIES | Cable Available |
| WATER | Public |
MORTGAGE CALCULATOR
TOTAL MONTHLY PAYMENT
0
P
I
*Estimate only
| SATELLITE VIEW |
| / | |
We respect your online privacy and will never spam you. By submitting this form with your telephone number
you are consenting for Humderto
Garcia to contact you even if your name is on a Federal or State
"Do not call List".
Listed with RE/MAX 10
The data relating to real estate for sale on this web site comes in part from the Broker ReciprocitySM Program of MRED. All real estate listings are marked with the Broker ReciprocitySM logo or the MRED Broker ReciprocitySM thumbnail logo (a little black house) and detailed information about them includes the name of the listing brokers.
The broker providing these data believes them to be correct, but advises interested parties to confirm them before relying on them in a purchase decision.
Copyright 2026 MRED. All rights reserved.

The broker providing these data believes them to be correct, but advises interested parties to confirm them before relying on them in a purchase decision.
Copyright 2026 MRED. All rights reserved.
This IDX solution is (c) Diverse Solutions 2026.