
 Twitter
 Facebook
 Email
Email
|
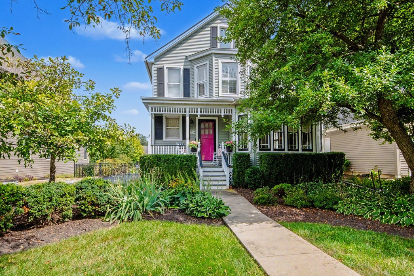
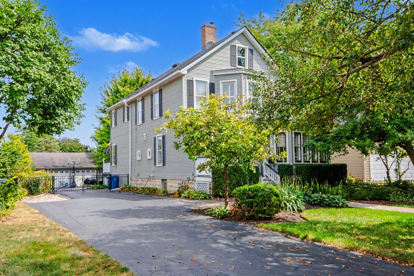
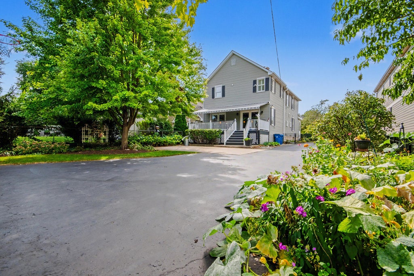
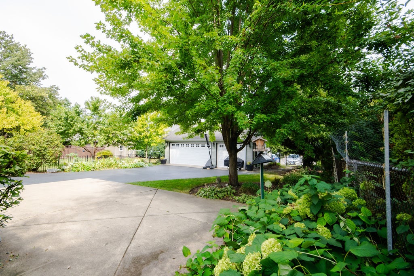
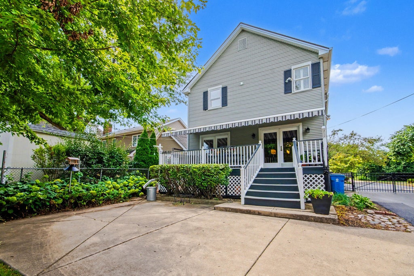
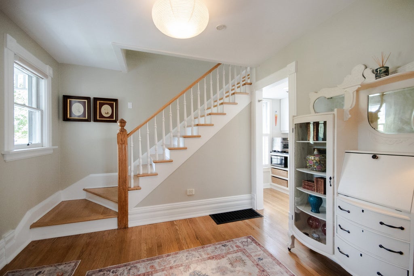
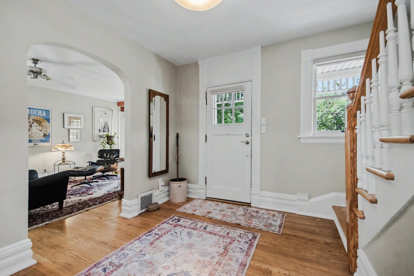
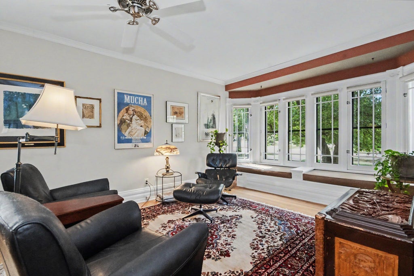
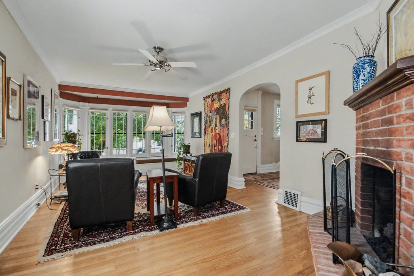
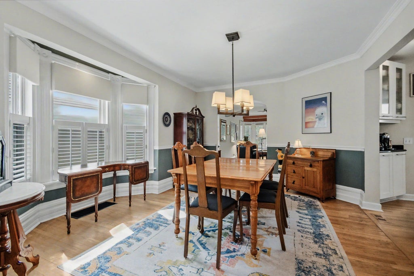
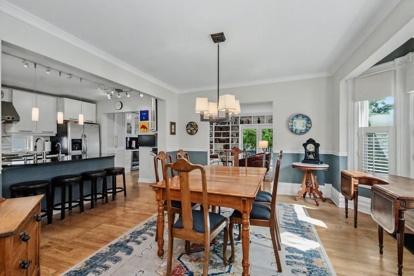
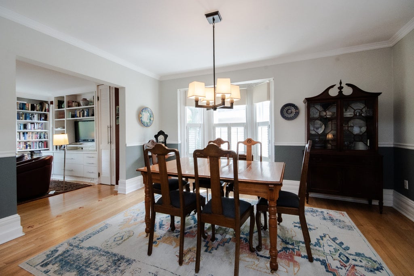
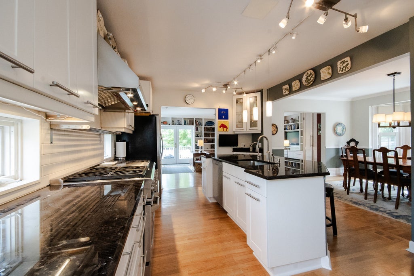
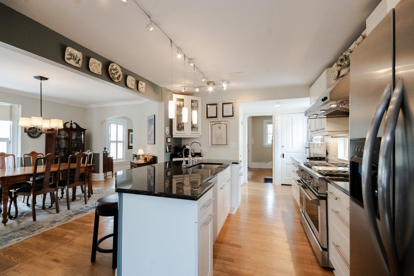
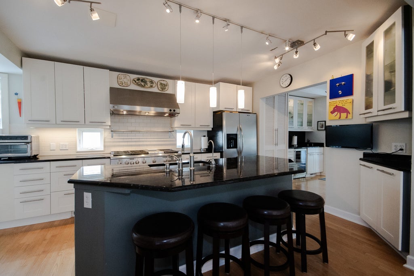
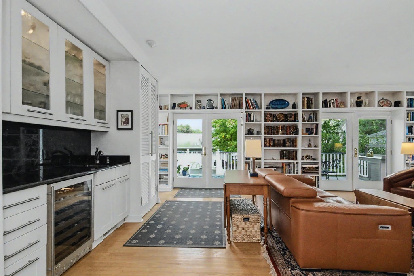
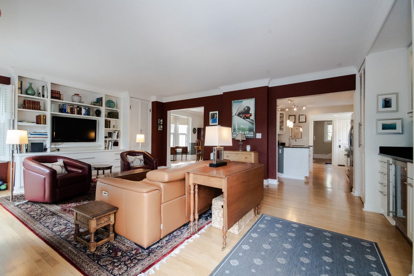
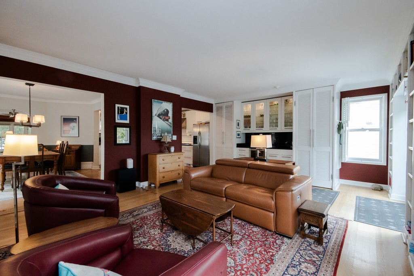
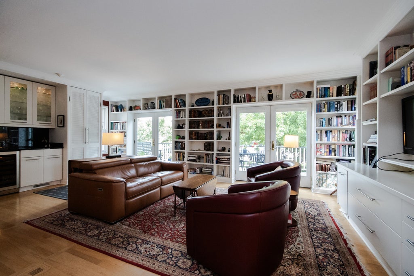
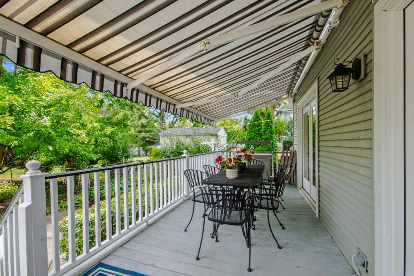
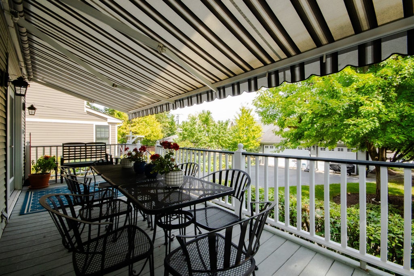
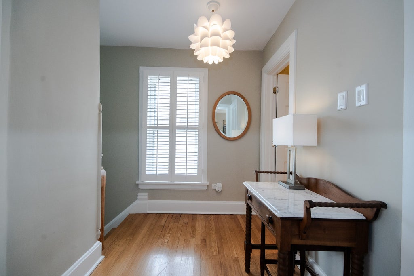
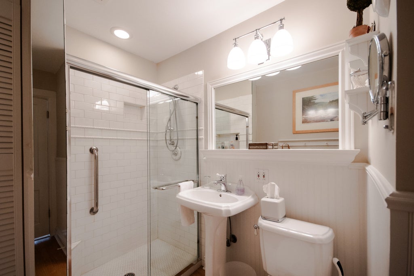
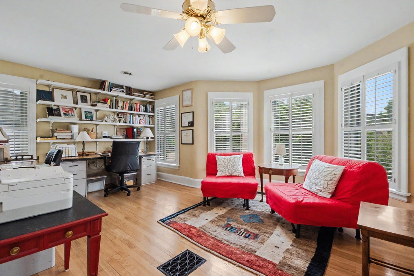
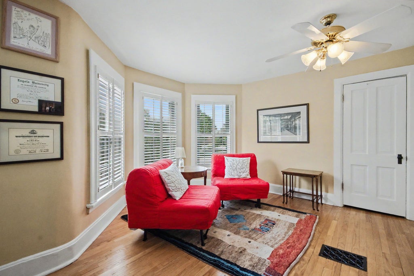
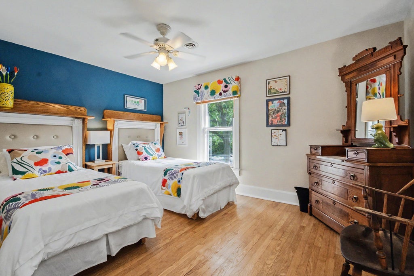
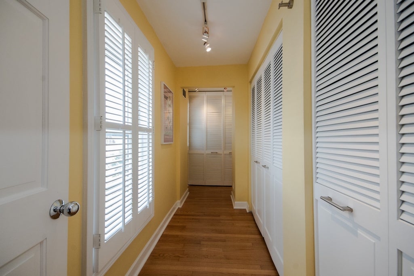
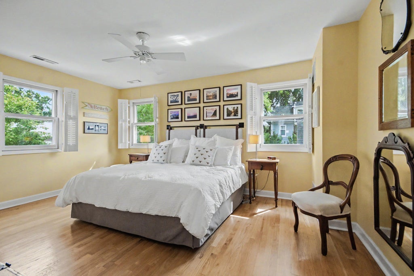
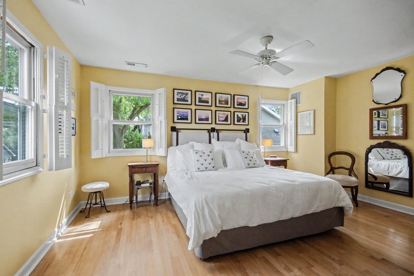
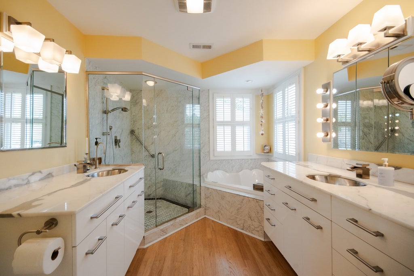
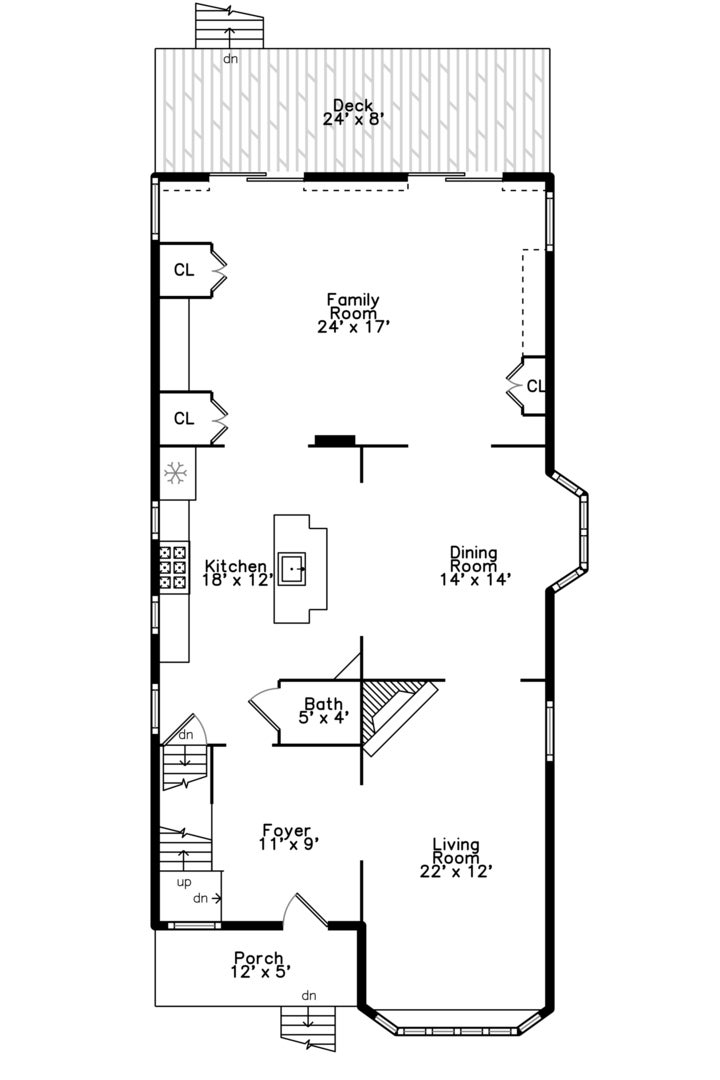
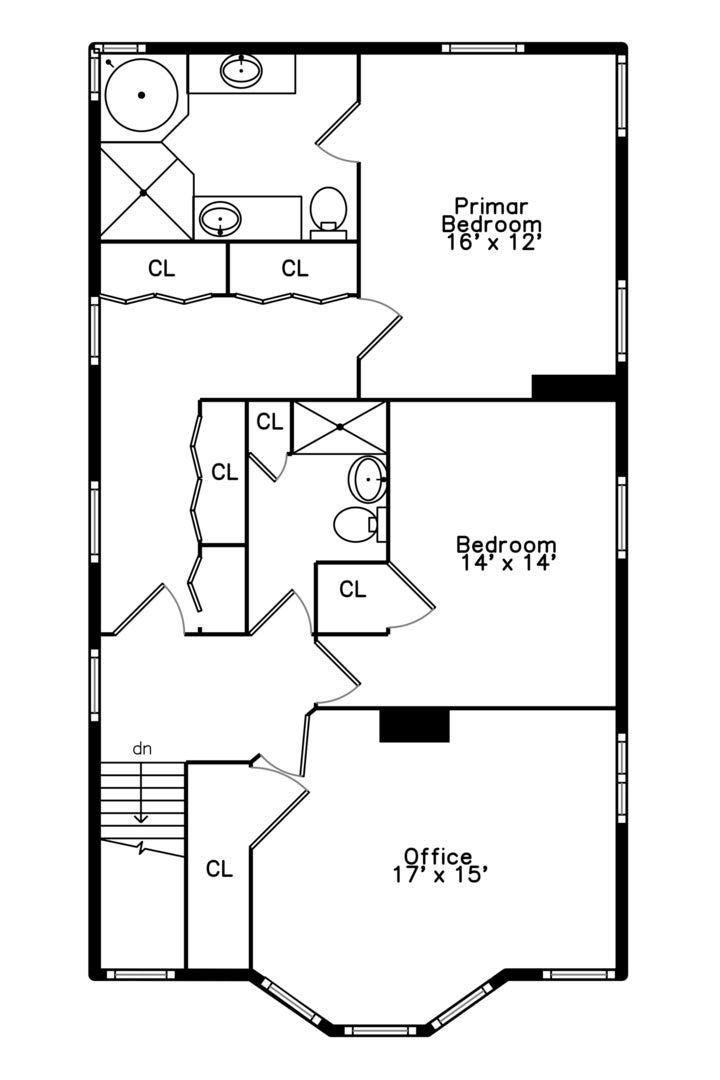
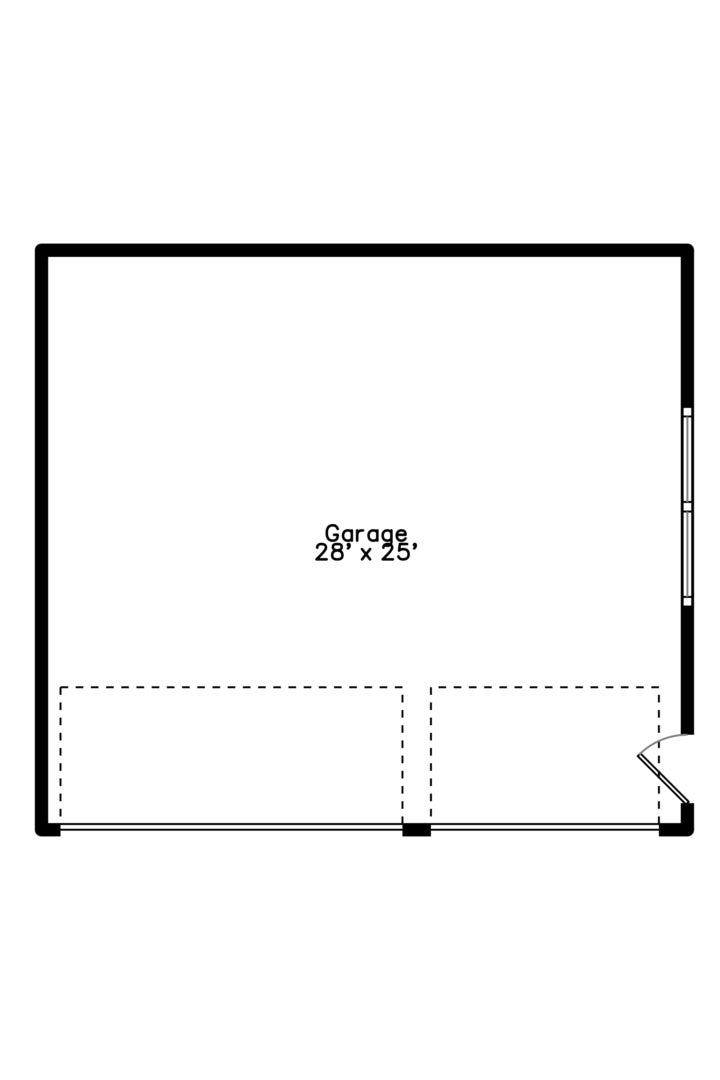

Welcome to historic yet modern 259 S. York Street in central Elmhurst! Incomparable location - walk to Metra, schools, downtown Elmhurst, restaurants, and shops. Built in 1905 and tastefully modernized by owner/resident architect, it encompasses modern standards and reflects diligent maintenance. Three bedrooms, two+ baths, includes a master suite with en-suite bath featuring his-and-her sinks, oversized shower, and an air-jet soaking tub, plus generous closet space. Two large additional bedrooms and full bath complete the second floor. Chef inspired open concept kitchen with premium appliances.The inviting living room features a gas fireplace creating a warm gathering spot. The spacious and light-filled family room impresses with custom floor-to-ceiling library shelving and wet bar. Two pairs of French doors provide immediate access to a 25'-wide deck with a remote-controlled awning - essentially creating an additional room for entertaining in three seasons. The gated backyard offers tranquil privacy and ample space for car turnaround. The oversized 3-car garage features EV ready 220 volt power and a 25'-long workbench, ideal for hobbyists and extra storage. This home at 259 S. York Street is a rare blend of historic charm and modern livability.
| DAYS ON MARKET | 2 | LAST UPDATED | 9/24/2026 |
|---|---|---|---|
| YEAR BUILT | 1905 | COMMUNITY | Elmhurst |
| GARAGE SPACES | 3.0 | COUNTY | DuPage |
| STATUS | Conditional | PROPERTY TYPE(S) | Single Family |
| School District | York Community High School |
|---|---|
| Elementary School | Hawthorne Elementary School |
| Jr. High School | Sandburg Middle School |
| High School | York Community High School |
| ADDITIONAL DETAILS | |
| AIR | Ceiling Fan(s), Central Air |
|---|---|
| AIR CONDITIONING | Yes |
| APPLIANCES | Dishwasher, Disposal, Dryer, Humidifier, Microwave, Range, Range Hood, Refrigerator, Washer, Wine Refrigerator |
| AREA | Elmhurst |
| BASEMENT | Partial, Unfinished, Yes |
| CONSTRUCTION | Vinyl Siding |
| FIREPLACE | Yes |
| GARAGE | Yes |
| HEAT | Forced Air, Natural Gas |
| INTERIOR | Entrance Foyer, Granite Counters |
| LOT | 0 |
| LOT DIMENSIONS | 50x187 |
| PARKING | Garage Door Opener, Detached, Garage |
| SEWER | Public Sewer |
| STYLE | Victorian |
| TAXES | 12513 |
| WATER | Public |
MORTGAGE CALCULATOR
TOTAL MONTHLY PAYMENT
0
P
I
*Estimate only
| SATELLITE VIEW |
| / | |
We respect your online privacy and will never spam you. By submitting this form with your telephone number
you are consenting for Humderto
Garcia to contact you even if your name is on a Federal or State
"Do not call List".
Listed with Weichert, Realtors - All Pro
The data relating to real estate for sale on this web site comes in part from the Broker ReciprocitySM Program of MRED. All real estate listings are marked with the Broker ReciprocitySM logo or the MRED Broker ReciprocitySM thumbnail logo (a little black house) and detailed information about them includes the name of the listing brokers.
The broker providing these data believes them to be correct, but advises interested parties to confirm them before relying on them in a purchase decision.
Copyright 2026 MRED. All rights reserved.

The broker providing these data believes them to be correct, but advises interested parties to confirm them before relying on them in a purchase decision.
Copyright 2026 MRED. All rights reserved.
This IDX solution is (c) Diverse Solutions 2026.