
 Twitter
 Facebook
 Email
Email
|

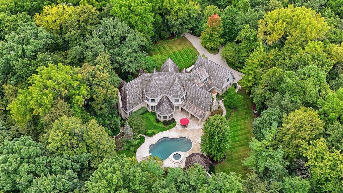
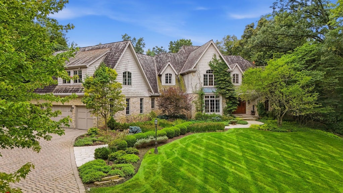
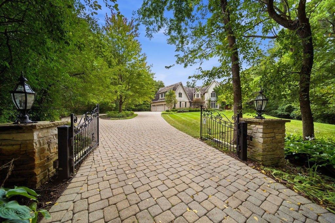
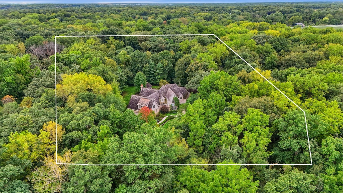
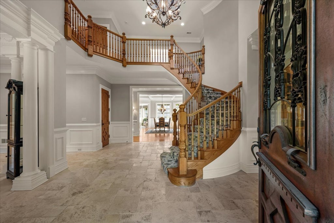
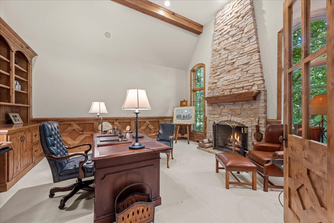
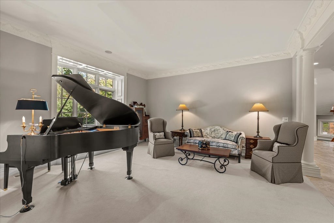
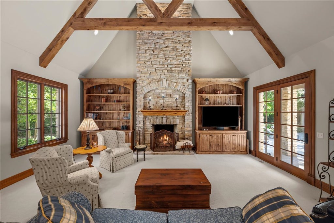
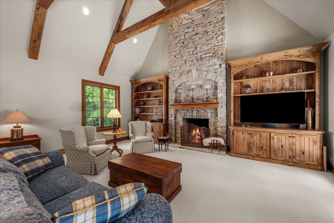
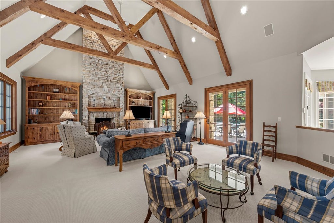
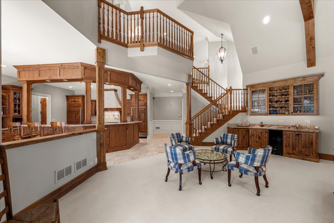
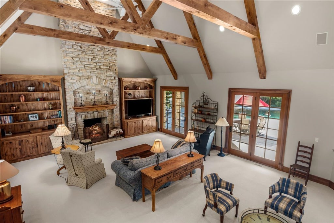
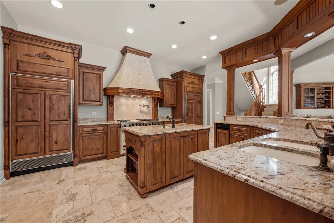
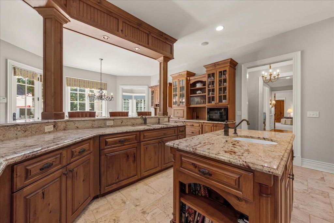
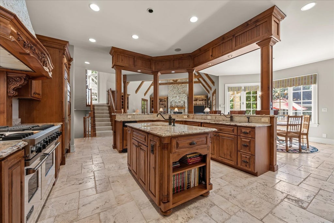
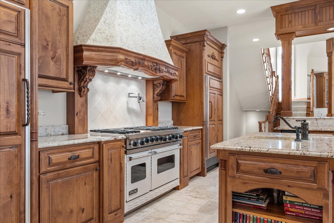
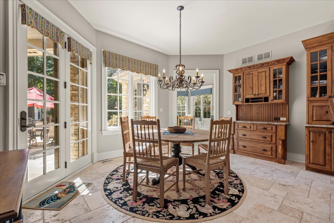
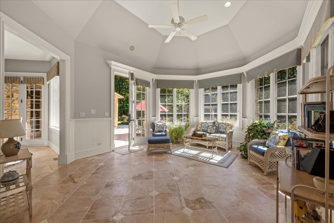
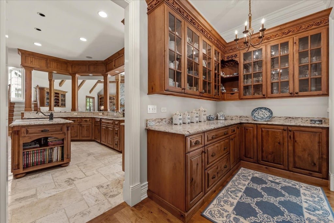
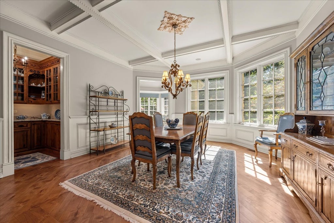
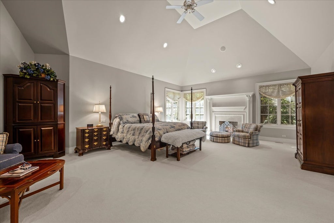
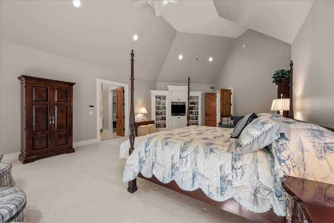
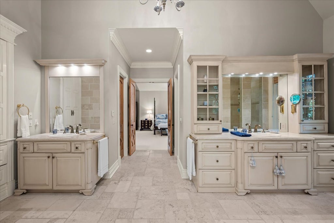
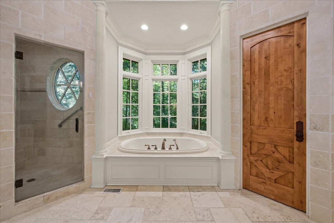
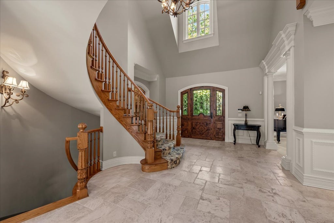
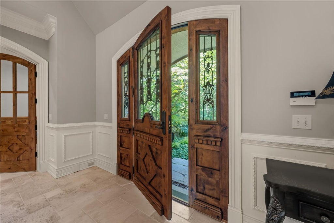
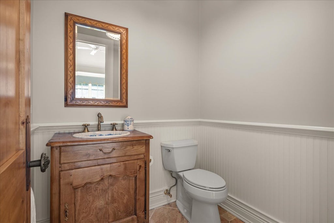
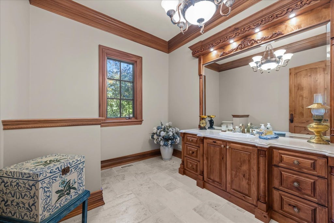
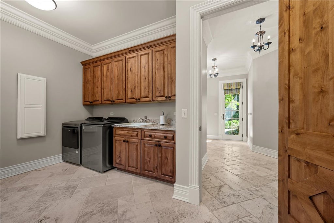
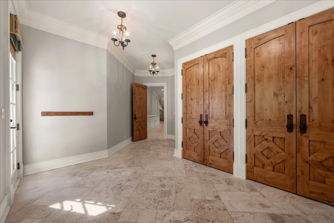
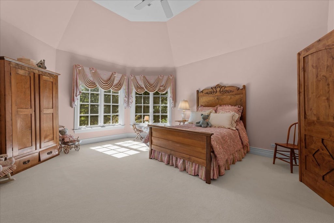
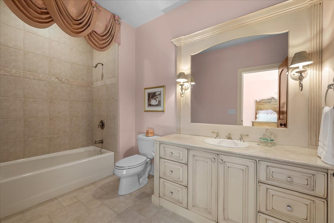
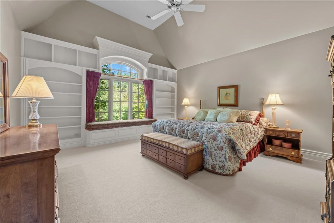
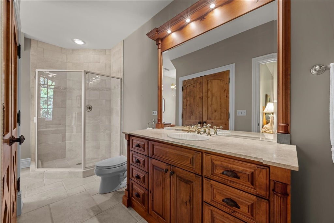
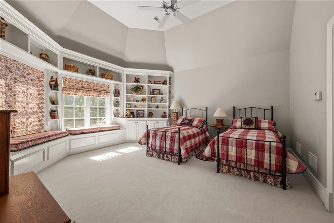
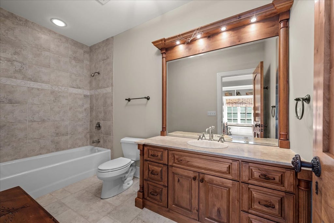
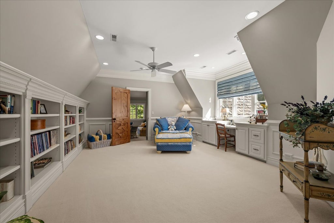
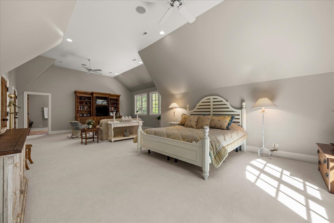
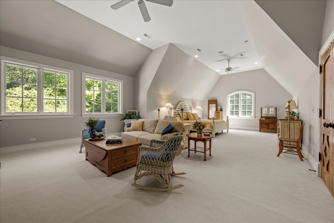
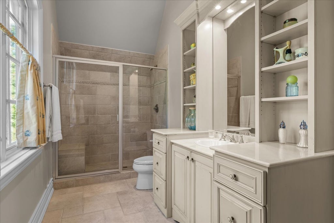
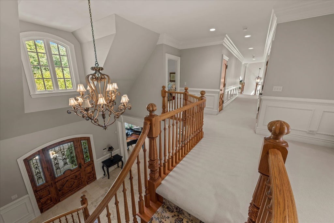
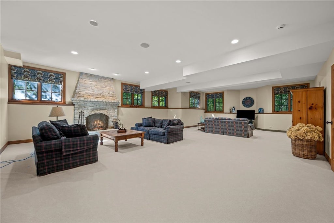
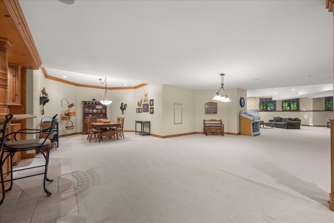
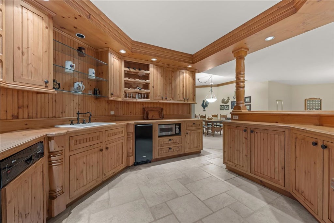
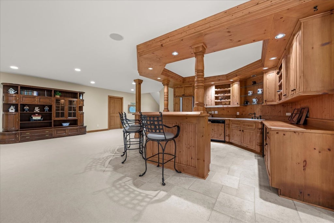
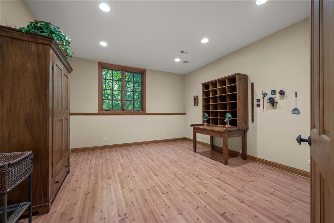
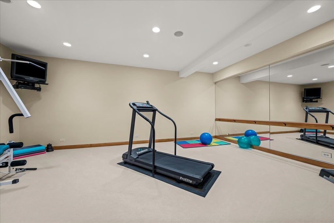
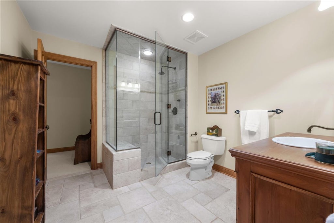
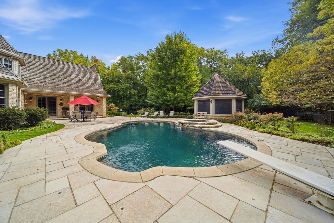
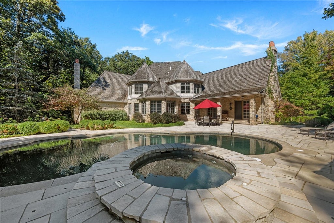
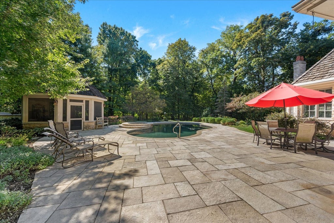
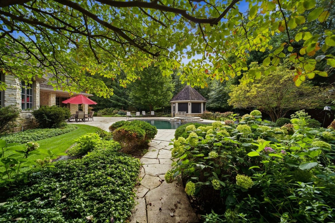
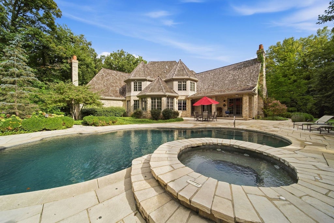
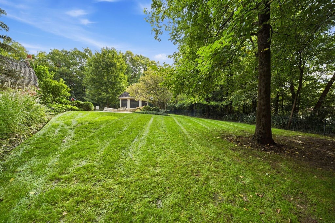
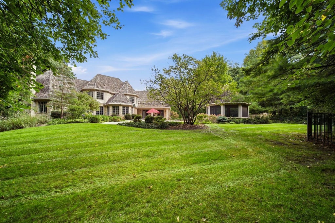
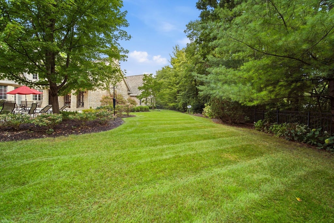
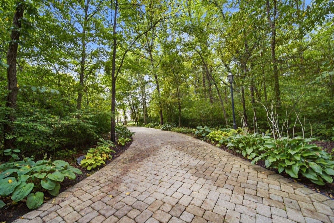
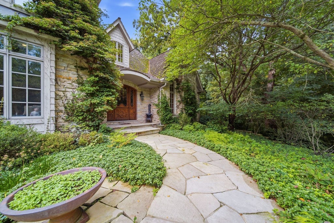
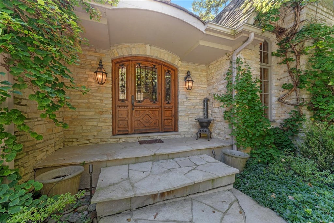
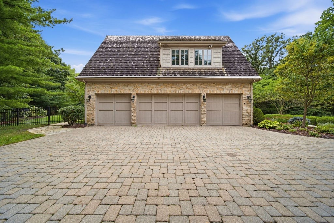
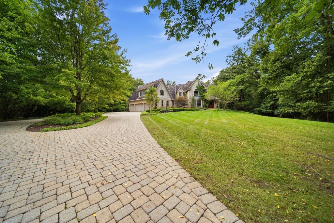
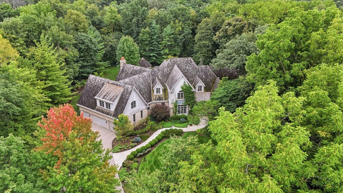
This private estate sits on 5 wooded acres of complete seclusion within a historic equestrian community, all in the highly sought-after ST. CHARLES SCHOOL DISTRICT. Limestone, cedar shake, and ivy-covered walls give the residence a timeless, European-inspired presence, framed by manicured gardens and flagstone walkways. Offering over 11,000 square feet of finished living space, 5 bedrooms, 6 full and 2 half bathrooms, 4 fireplaces, and a FIRST FLOOR PRIMARY SUITE, the home is equally suited to refined everyday living and grand-scale entertaining. Recent fresh neutral paint makes it truly move-in ready. A locally crafted alder front door with hand-forged iron detail opens to a grand foyer with a sweeping curved staircase and second-floor overlook. Exceptional millwork is showcased throughout, with custom built-ins in nearly every room. The main level offers a private office with stone fireplace, an elegant columned living and music room, and a formal dining room beneath a coffered ceiling. The great room impresses with a soaring beamed ceiling, wet bar, fireplace, and direct access to the pool. The sunroom also opens to the pool and includes a convenient cabana bathroom. The chef's kitchen is appointed with a Viking 6-burner range, Sub-Zero refrigerator, generous island, and eating area, complemented by a butler's pantry and walk-in pantry. The primary suite is a true sanctuary, featuring a fireplace, sitting area, two spacious closets, and a spa-inspired bathroom with heated floors, soaking tub, and walk-in shower. Upstairs, each of the four bedrooms enjoys its own ensuite bathroom and walk-in closet, and one includes a separate sitting room, ideal as a second primary or in-law suite. A loft library overlooks the grounds. The English walk-out lower level extends the living space with a full kitchenette bar, game area, two recreation rooms, exercise and craft rooms, fireplace, and a full bathroom with steam shower. Outdoors, mature trees frame a flagstone patio and a stunning black-bottom saltwater pool with diving board and hot tub. The stone and cedar screened gazebo offers the perfect setting for summer evenings. The heated 4-car garage provides direct access to the lower level. Additional features include three HVAC systems, a whole-house generator, water treatment system, and backup sump pump. Craftsmanship of this caliber is rarely found today. To build this level of quality now would be a much greater undertaking, in both time and cost. Casual elegance and remarkable quality at every turn.
| DAYS ON MARKET | 1 | LAST UPDATED | 9/30/2026 |
|---|---|---|---|
| YEAR BUILT | 2001 | COMMUNITY | Wayne |
| GARAGE SPACES | 4.0 | COUNTY | Kane |
| STATUS | Active | PROPERTY TYPE(S) | Single Family |
| School District | St Charles East High School |
|---|---|
| Elementary School | Anderson Elementary School |
| Jr. High School | Wredling Middle School |
| High School | St Charles East High School |
| ADDITIONAL DETAILS | |
| AIR | Ceiling Fan(s), Central Air, Zoned |
|---|---|
| AIR CONDITIONING | Yes |
| APPLIANCES | Dishwasher, Disposal, Double Oven, Dryer, Microwave, Washer, Water Softener |
| AREA | Wayne |
| BASEMENT | Daylight, Exterior Entry, Finished, Full, Storage Space, Sump Pump, Yes |
| CONSTRUCTION | Stone |
| EXTERIOR | Lighting |
| FIREPLACE | Yes |
| GARAGE | Attached Garage, Yes |
| HEAT | Forced Air, Natural Gas, Radiant, Radiant Floor, Zoned |
| INTERIOR | Beamed Ceilings, Bookcases, Built-in Features, Cathedral Ceiling(s), Central Vacuum, In-Law Floorplan, Open Floorplan, Walk-In Closet(s), Wet Bar |
| LOT | 4.83 acre(s) |
| LOT DESCRIPTION | Irregular Lot, Landscaped, Wooded |
| LOT DIMENSIONS | 474X261X193X258X276X400 |
| PARKING | Circular Driveway, Garage Door Opener, Heated Garage, Garage, Attached, Driveway |
| POOL DESCRIPTION | In Ground |
| SEWER | Septic Tank |
| TAXES | 43449.18 |
| WATER | Well |
MORTGAGE CALCULATOR
TOTAL MONTHLY PAYMENT
0
P
I
*Estimate only
| SATELLITE VIEW |
| / | |
We respect your online privacy and will never spam you. By submitting this form with your telephone number
you are consenting for Humderto
Garcia to contact you even if your name is on a Federal or State
"Do not call List".
Listed with Baird & Warner Fox Valley-Geneva
The data relating to real estate for sale on this web site comes in part from the Broker ReciprocitySM Program of MRED. All real estate listings are marked with the Broker ReciprocitySM logo or the MRED Broker ReciprocitySM thumbnail logo (a little black house) and detailed information about them includes the name of the listing brokers.
The broker providing these data believes them to be correct, but advises interested parties to confirm them before relying on them in a purchase decision.
Copyright 2026 MRED. All rights reserved.

The broker providing these data believes them to be correct, but advises interested parties to confirm them before relying on them in a purchase decision.
Copyright 2026 MRED. All rights reserved.
This IDX solution is (c) Diverse Solutions 2026.