
 Twitter
 Facebook
 Email
Email


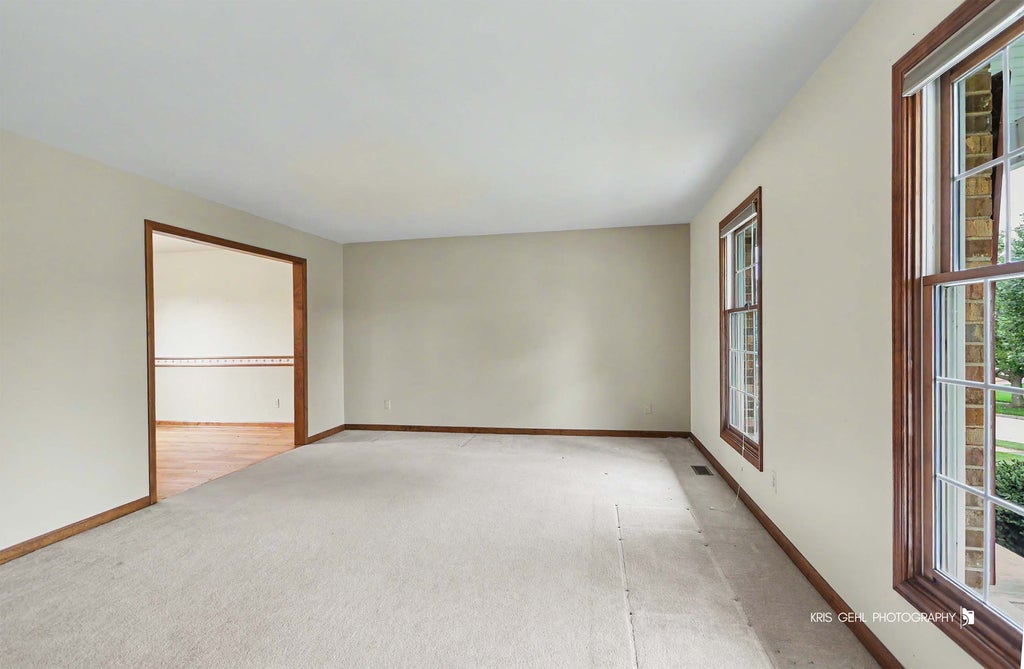

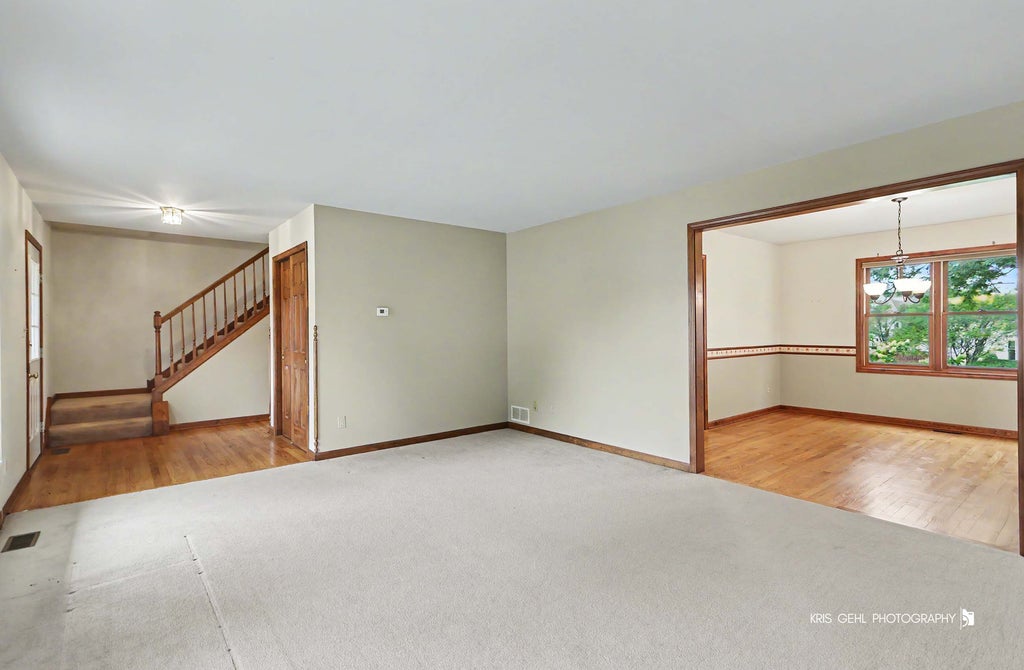
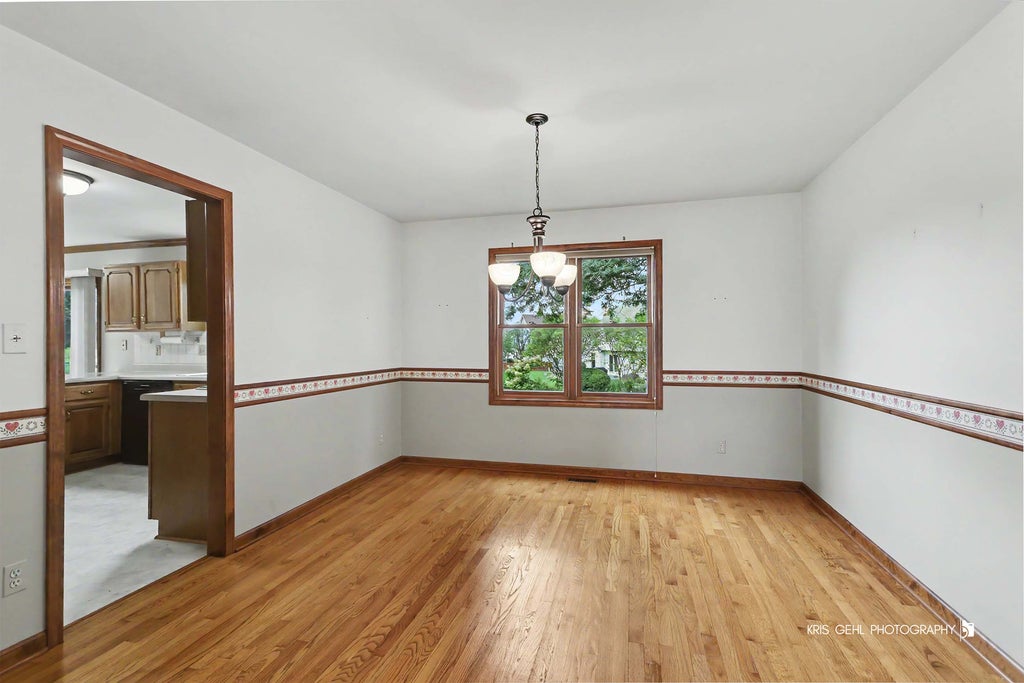
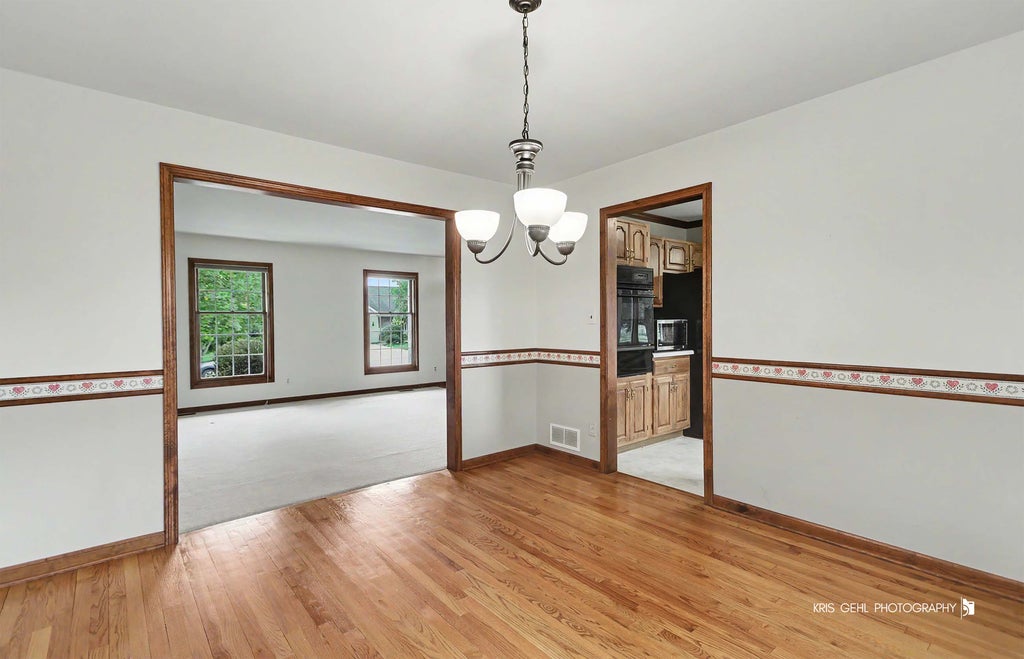











|

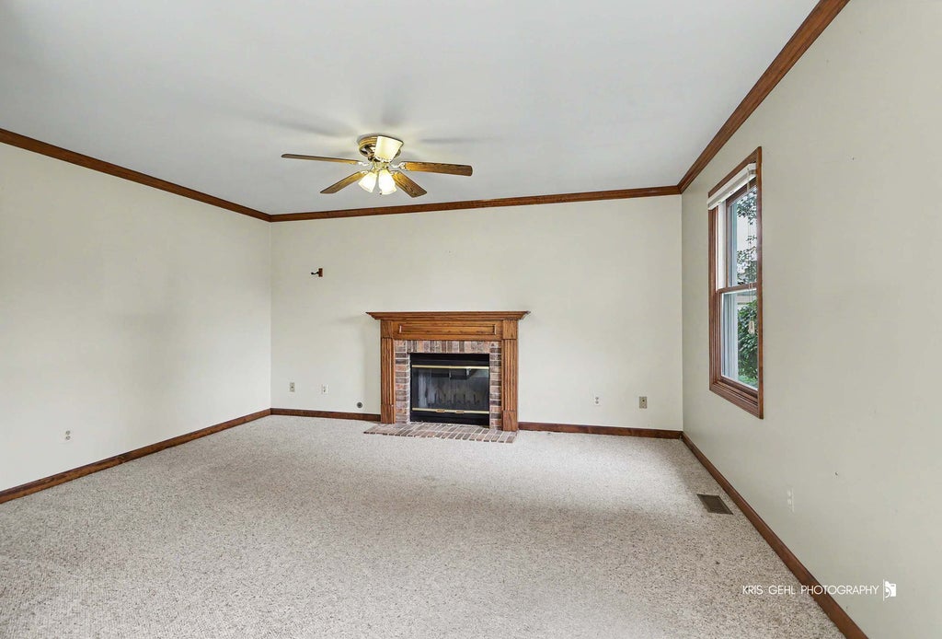
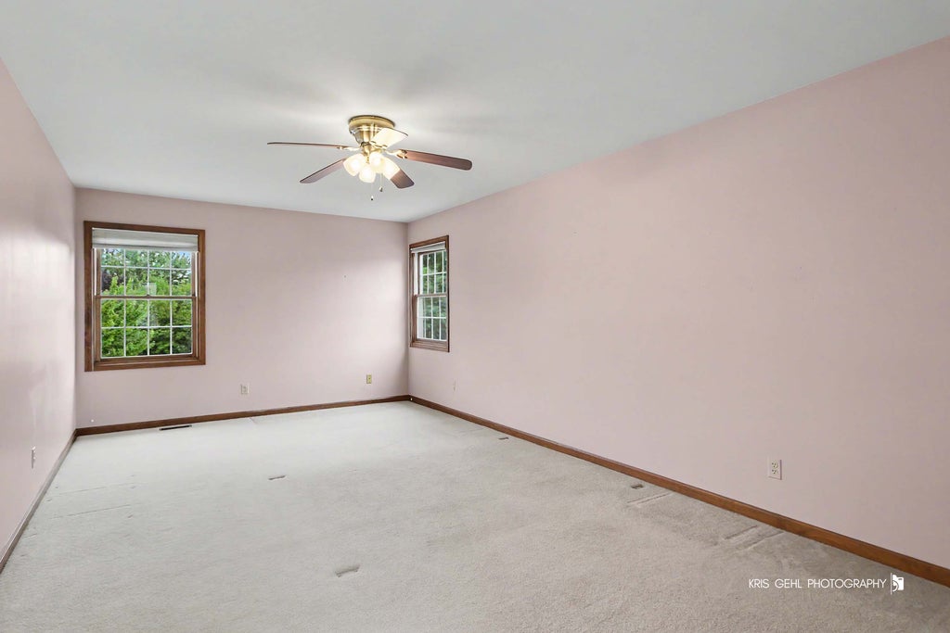
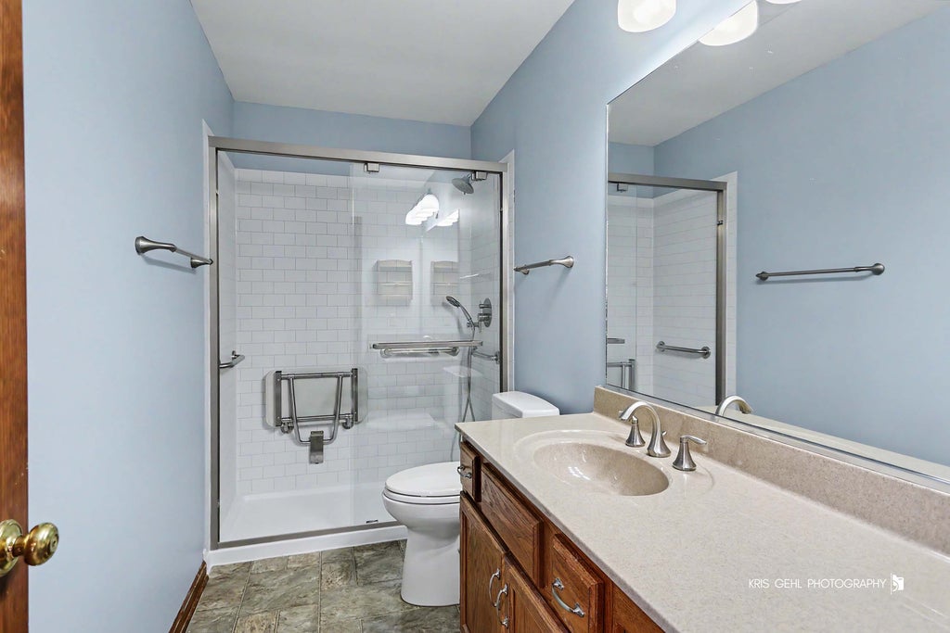
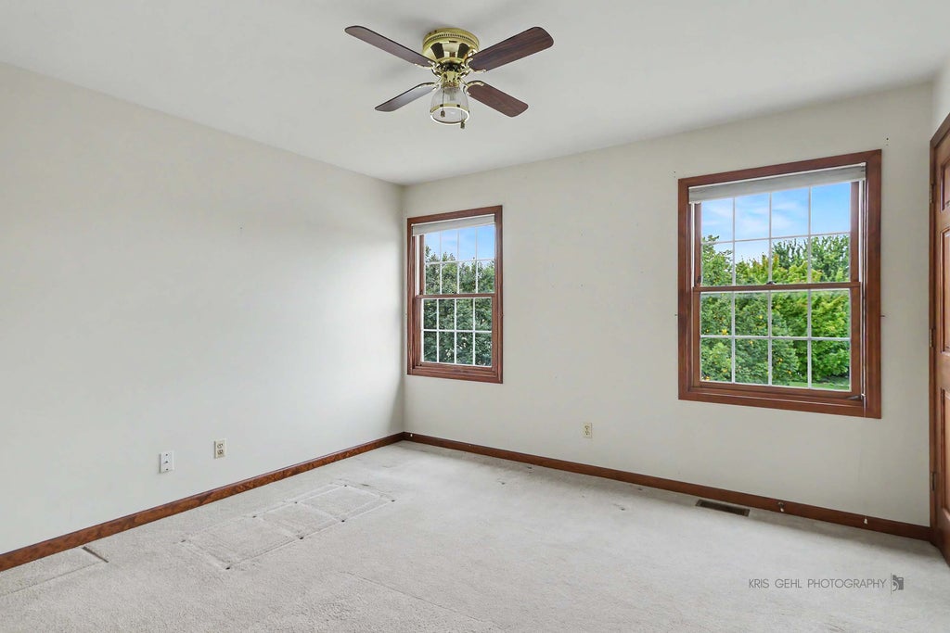
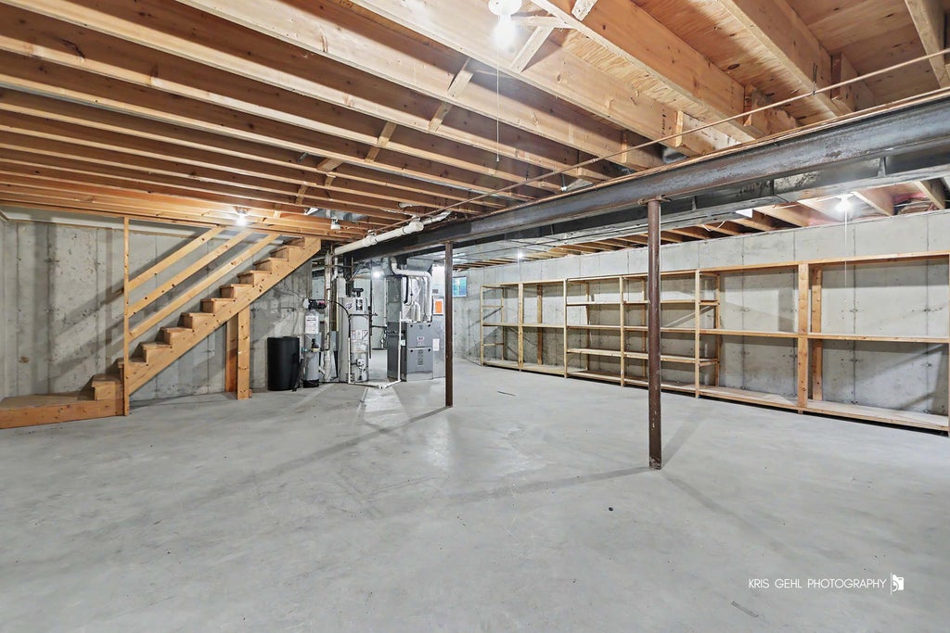
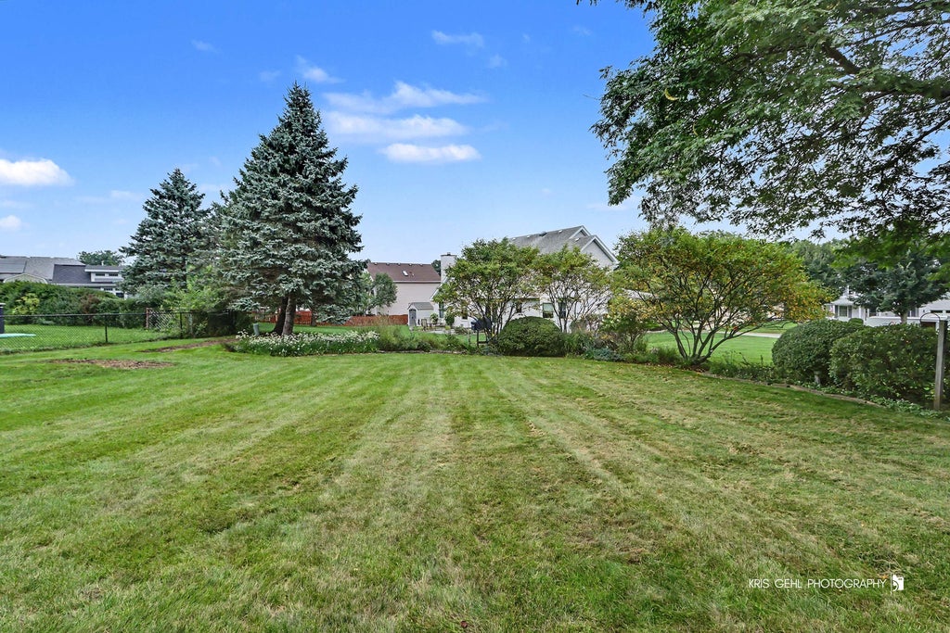
Tucked away in the desirable Green Valley subdivision, this spacious 4-bedroom, 2.1-bath home offers room for everyone and plenty of opportunity to make it your own. Bring your decorating ideas and personal style to create a home that truly reflects you. The main level offers a welcoming foyer with beautiful hardwood flooring that continues into the dining room, adding warmth and character to the living spaces. The kitchen features built-in ovens, a cooktop, dishwasher, microwave, and refrigerator, providing the essential appliances for everyday living and entertaining. Gather with family and friends in the inviting family room, complete with a gas-start fireplace that creates a cozy focal point for relaxing evenings. With four bedrooms and 2.1 baths, the home provides flexibility for a variety of living arrangements, guests, a home office, or additional space to suit your needs. The unfinished basement offers valuable additional space and is ready for your vision. Whether you dream of a recreation room, home gym, office, hobby area, or additional living space, the possibilities are yours to explore. Step outside and enjoy the professionally landscaped backyard, an ideal setting for relaxing, entertaining, or simply enjoying the outdoors. Whether hosting gatherings or unwinding after a long day, the outdoor space provides a wonderful extension of the home. With a spacious floor plan, desirable features, and room to add your own personal touches, this Green Valley home offers an exciting opportunity to create the home you've been envisioning.
| DAYS ON MARKET | 24 | LAST UPDATED | 9/13/2026 |
|---|---|---|---|
| TRACT | Green Valley | YEAR BUILT | 1993 |
| COMMUNITY | Holiday Hills / Johnsburg / McHenry / Lakemoor / McCullom Lake / Sunnyside / Ringwood | GARAGE SPACES | 2.0 |
| COUNTY | McHenry | STATUS | Conditional |
| PROPERTY TYPE(S) | Single Family |
| School District | Mchenry Campus |
|---|---|
| Elementary School | Edgebrook Elementary School |
| Jr. High School | Mchenry Middle School |
| High School | Mchenry Campus |
| PRICE HISTORY | |
| Prior to Sep 11, '26 | $399,000 |
|---|---|
| Sep 11, '26 - Today | $394,000 |
| ADDITIONAL DETAILS | |
| AIR | Central Air |
|---|---|
| AIR CONDITIONING | Yes |
| APPLIANCES | Cooktop, Dishwasher, Dryer, Microwave, Oven, Refrigerator, Washer |
| AREA | Holiday Hills / Johnsburg / McHenry / Lakemoor / McCullom Lake / Sunnyside / Ringwood |
| BASEMENT | Full, Unfinished, Yes |
| CONSTRUCTION | Brick, Vinyl Siding |
| FIREPLACE | Yes |
| GARAGE | Attached Garage, Yes |
| HEAT | Forced Air, Natural Gas |
| LOT | 0.43 acre(s) |
| LOT DESCRIPTION | Landscaped |
| LOT DIMENSIONS | 160 x 59 x 167 x 168 |
| PARKING | Attached, Garage |
| SEWER | Public Sewer |
| SUBDIVISION | Green Valley |
| TAXES | 9025 |
| WATER | Public |
MORTGAGE CALCULATOR
TOTAL MONTHLY PAYMENT
0
P
I
*Estimate only
| SATELLITE VIEW |
| / | |
We respect your online privacy and will never spam you. By submitting this form with your telephone number
you are consenting for Humderto
Garcia to contact you even if your name is on a Federal or State
"Do not call List".
Listed with RE/MAX Plaza
The data relating to real estate for sale on this web site comes in part from the Broker ReciprocitySM Program of MRED. All real estate listings are marked with the Broker ReciprocitySM logo or the MRED Broker ReciprocitySM thumbnail logo (a little black house) and detailed information about them includes the name of the listing brokers.
The broker providing these data believes them to be correct, but advises interested parties to confirm them before relying on them in a purchase decision.
Copyright 2026 MRED. All rights reserved.

The broker providing these data believes them to be correct, but advises interested parties to confirm them before relying on them in a purchase decision.
Copyright 2026 MRED. All rights reserved.
This IDX solution is (c) Diverse Solutions 2026.