
 Twitter
 Facebook
 Email
Email

|

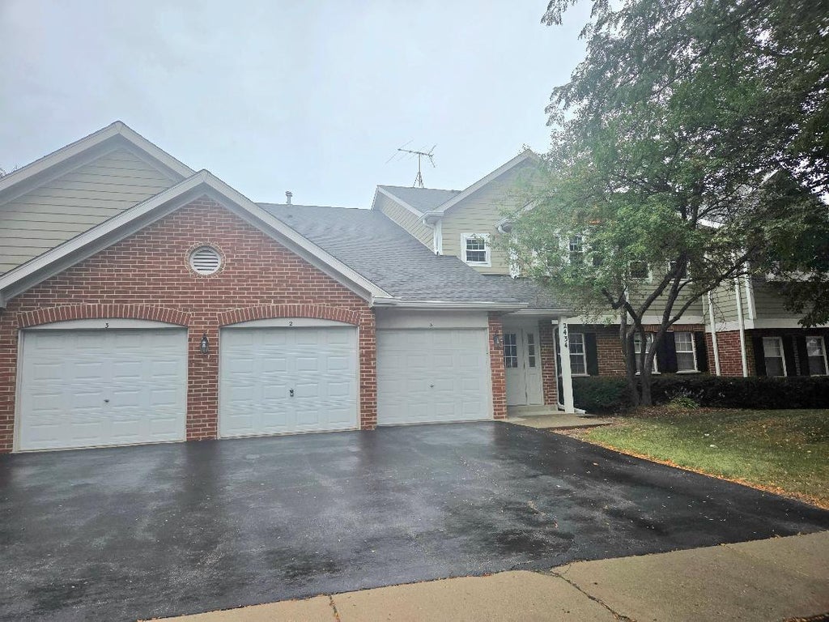
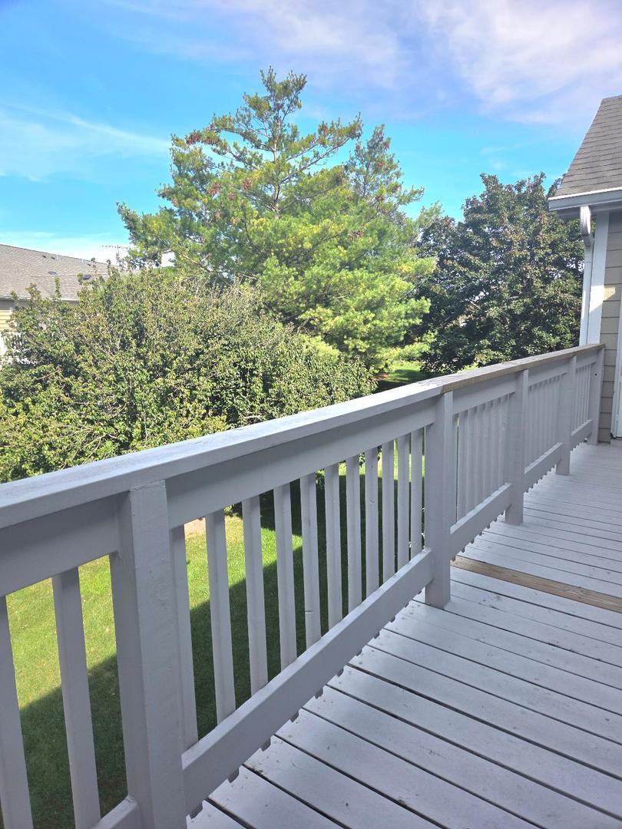
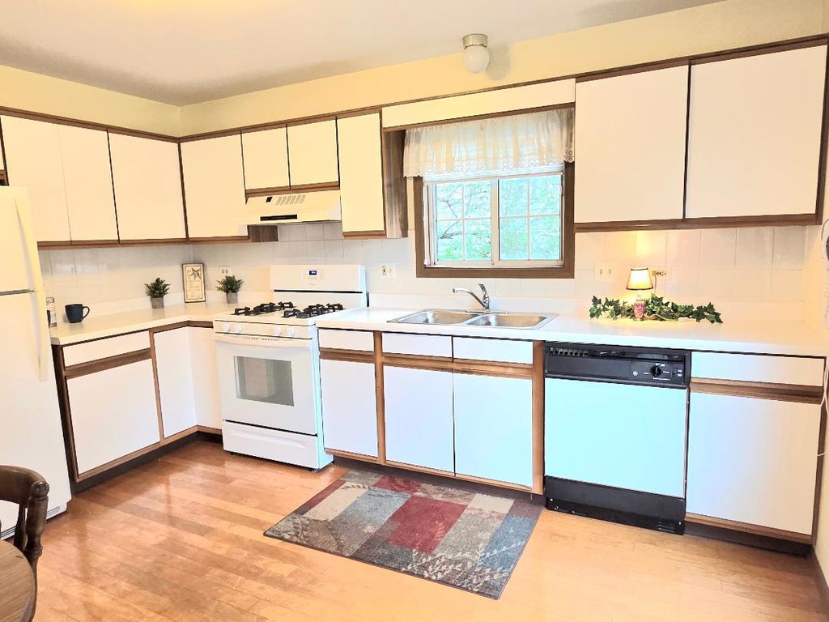
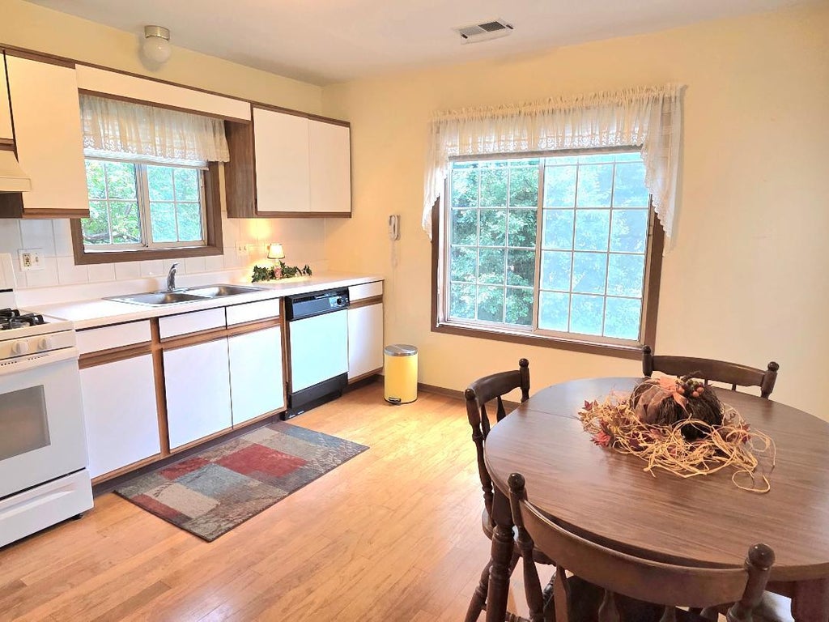
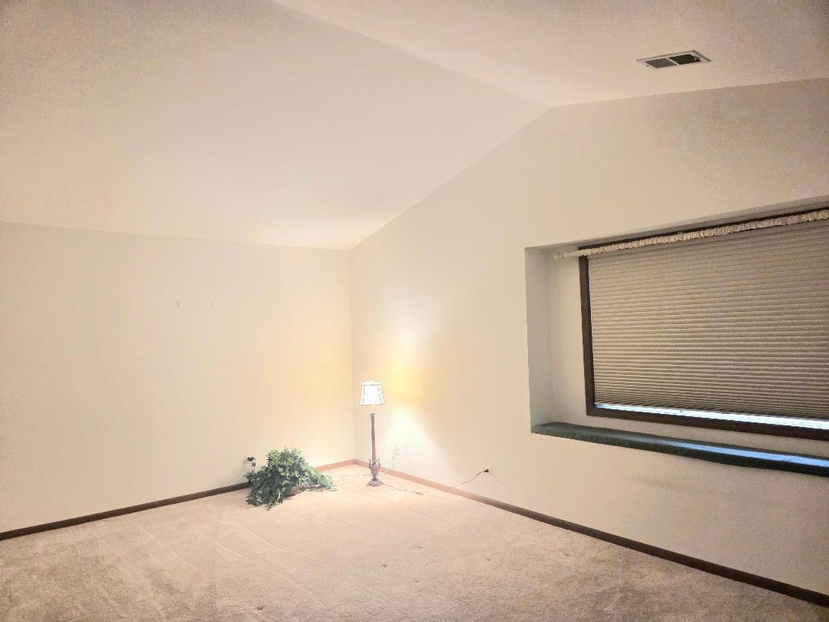
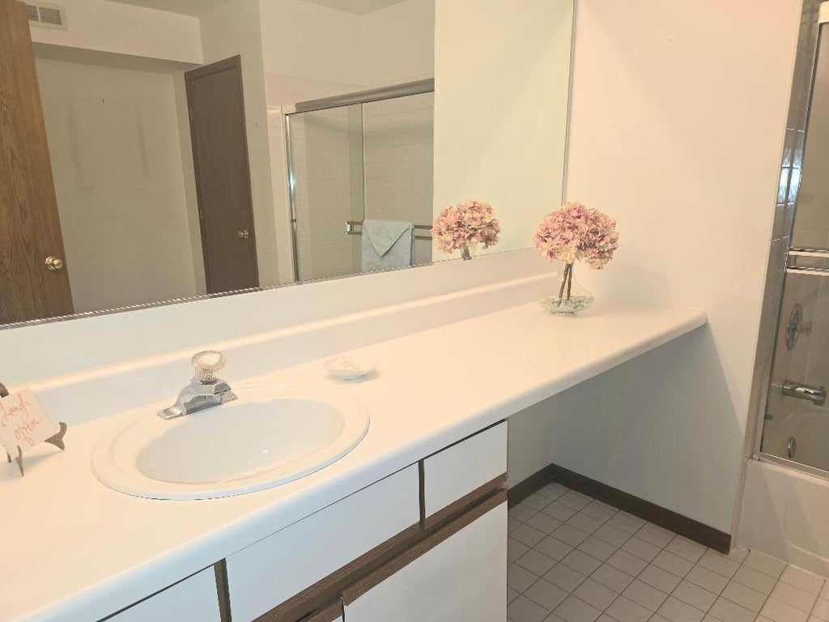
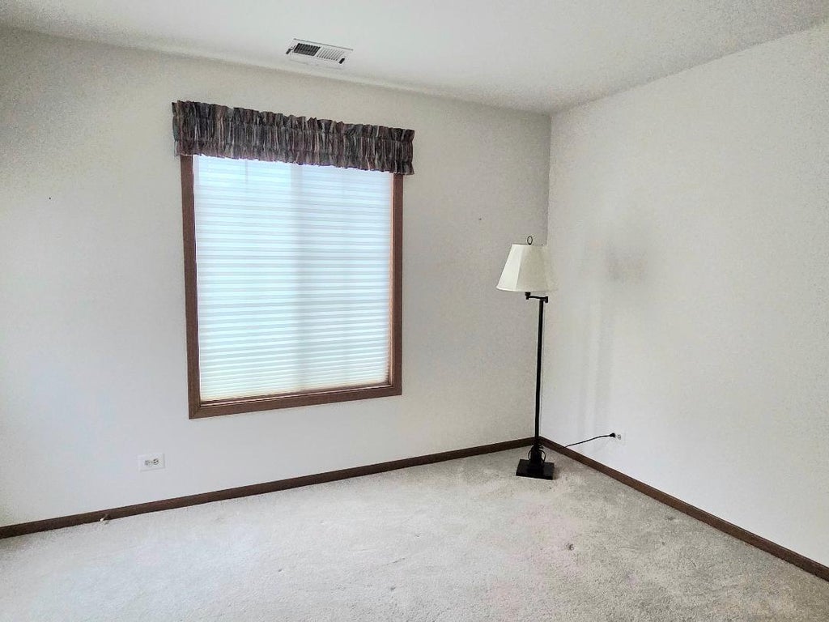
Upper Level Penthouse Style Condo awaits you. Enjoy the Easy Life with this Spacious and Open Floor Plan. The Neutral Decor awaits your decorating style. Low-Maintenance Exterior Living frees up your time. Cathedral Ceilings featured in the Living/Dining Areas and Large Windows and Patio Door provide Abundant Lighting. Master Bedroom also with Cathedral Ceiling and Generous Windows for Light. Each Bedroom is on the opposite side of the unit for privacy and each has direct access to a Full Bath. 2nd Bedroom is perfect for guests, roommate or home office. Dine in Kitchen boasts all Appliances and space for a Large Table. A Long Rear Balcony can be accessed thru' the Dining Room, Kitchen and 2nd Bedroom. Enjoy a Tree Line View while sipping your Morning Coffee or Evening Refreshment. Laundry Room with Washer and Dryer - plus Space for the Vacuum and Cleaning Supplies. Entry Hall boasts a Large Closet. Attached 1-Car Garage has Direct Building Access and a long driveway for additional parking. Guest Parking conveniently located just across the street. Quiet Street Location in a Peacefully neighborhood, yet has Convenience to Shopping, Restaurants and Transportation. See Today and Call You Mover!
| DAYS ON MARKET | 1 | LAST UPDATED | 9/9/2026 |
|---|---|---|---|
| TRACT | Heatherwood Estates | YEAR BUILT | 1991 |
| COMMUNITY | Schaumburg | GARAGE SPACES | 1.0 |
| COUNTY | Cook | STATUS | Active |
| PROPERTY TYPE(S) | Condo/Townhouse/Co-Op |
| School District | Hoffman Estates High School |
|---|---|
| Elementary School | Albert Einstein Elementary Schoo |
| Jr. High School | Jane Addams Junior High School |
| High School | Hoffman Estates High School |
| ADDITIONAL DETAILS | |
| AIR | Central Air |
|---|---|
| AIR CONDITIONING | Yes |
| AMENITIES | Insurance, Snow Removal |
| APPLIANCES | Dishwasher, Disposal, Dryer, Microwave, Range, Refrigerator, Washer |
| AREA | Schaumburg |
| BASEMENT | None |
| CONSTRUCTION | Brick, Vinyl Siding |
| EXTERIOR | Balcony |
| FIREPLACE | Yes |
| GARAGE | Attached Garage, Yes |
| HEAT | Forced Air, Natural Gas |
| HOA DUES | 321 |
| INTERIOR | Cathedral Ceiling(s), Entrance Foyer, Open Floorplan, Storage, Walk-In Closet(s) |
| LOT | 0 |
| LOT DESCRIPTION | Landscaped |
| LOT DIMENSIONS | COMMON |
| PARKING | Asphalt, Garage Door Opener, Attached, Garage |
| SEWER | Public Sewer |
| STORIES | 1 |
| SUBDIVISION | Heatherwood Estates |
| TAXES | 5278 |
| UTILITIES | Cable Available |
MORTGAGE CALCULATOR
TOTAL MONTHLY PAYMENT
0
P
I
*Estimate only
| SATELLITE VIEW |
| / | |
We respect your online privacy and will never spam you. By submitting this form with your telephone number
you are consenting for Humderto
Garcia to contact you even if your name is on a Federal or State
"Do not call List".
Listed with Brokerocity Inc
The data relating to real estate for sale on this web site comes in part from the Broker ReciprocitySM Program of MRED. All real estate listings are marked with the Broker ReciprocitySM logo or the MRED Broker ReciprocitySM thumbnail logo (a little black house) and detailed information about them includes the name of the listing brokers.
The broker providing these data believes them to be correct, but advises interested parties to confirm them before relying on them in a purchase decision.
Copyright 2026 MRED. All rights reserved.

The broker providing these data believes them to be correct, but advises interested parties to confirm them before relying on them in a purchase decision.
Copyright 2026 MRED. All rights reserved.
This IDX solution is (c) Diverse Solutions 2026.