
 Twitter
 Facebook
 Email
Email




















|

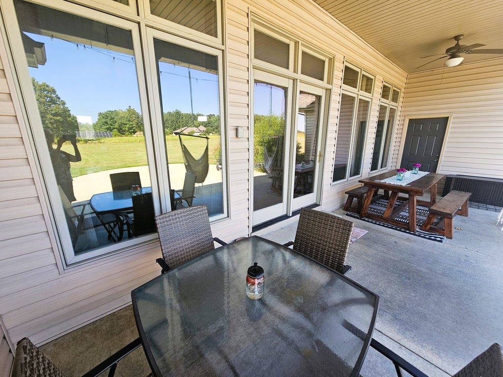
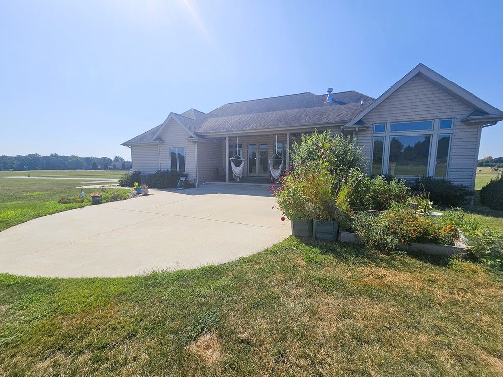
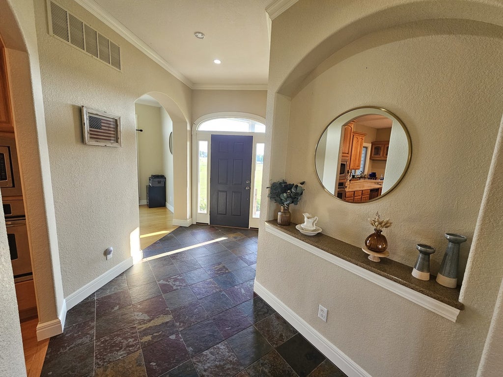
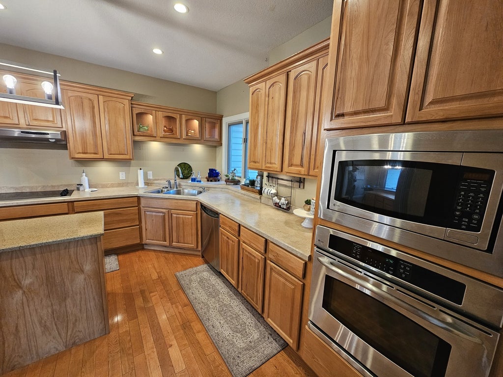
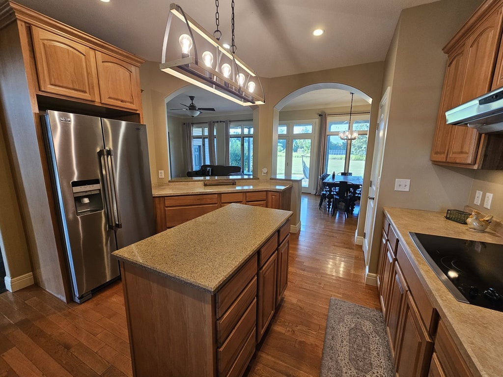
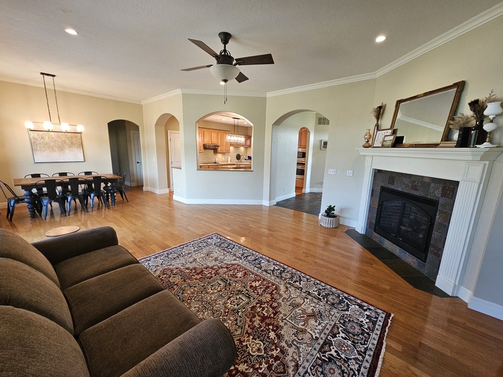
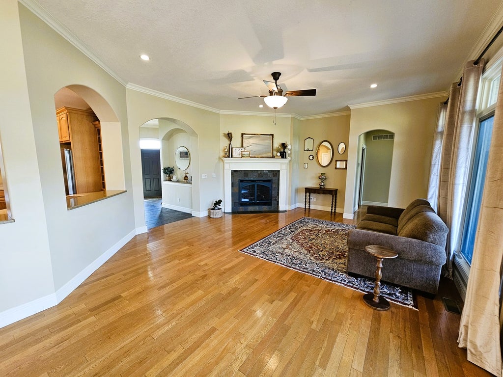
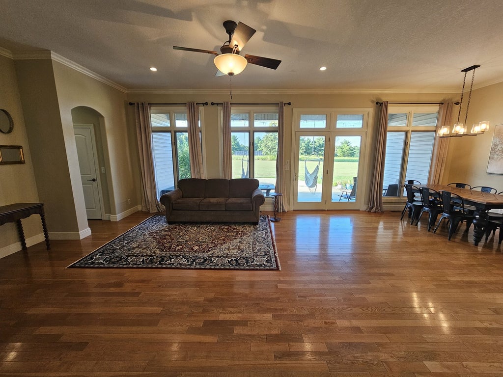
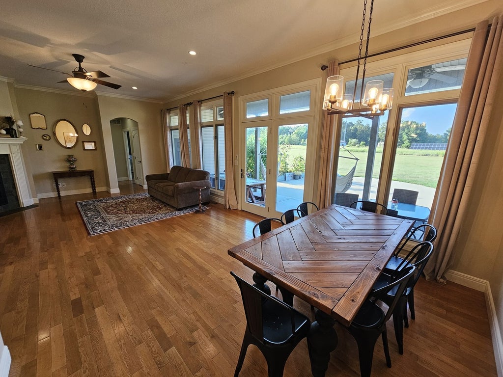
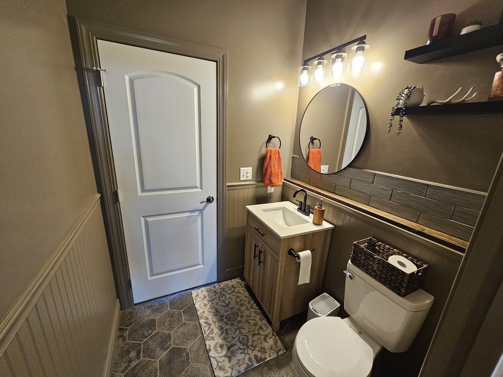
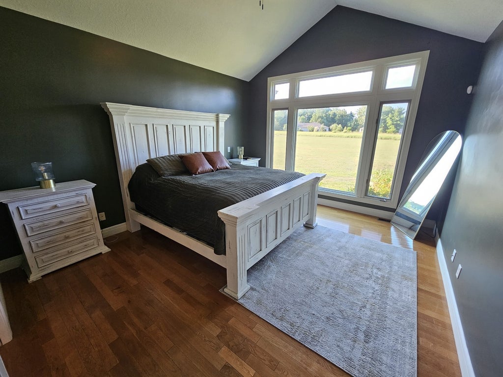
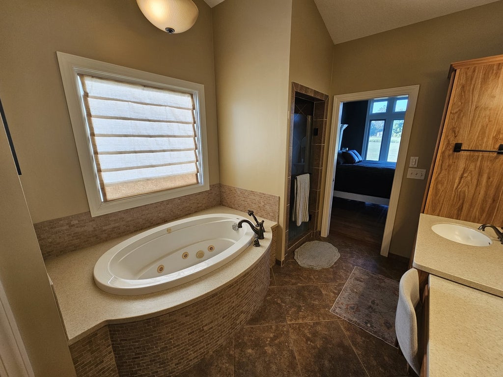
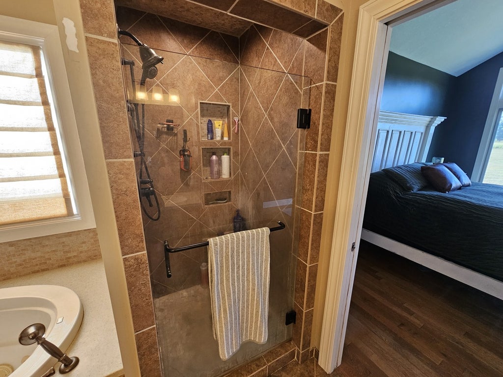
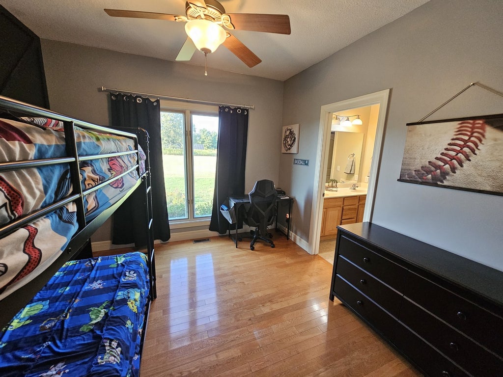
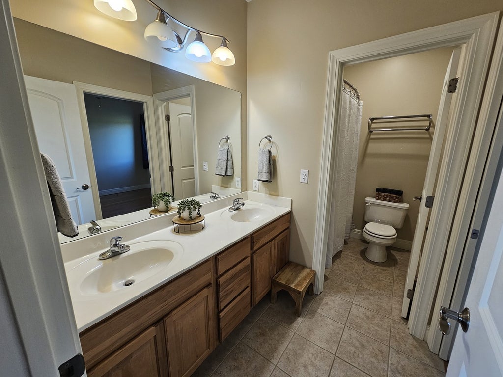
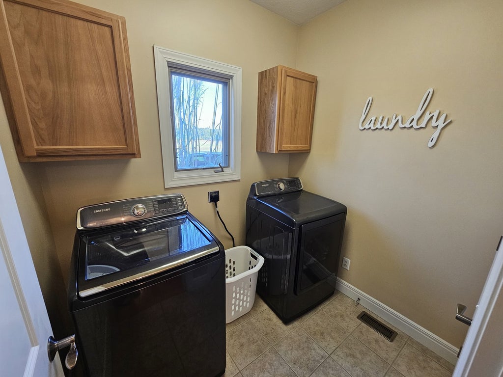
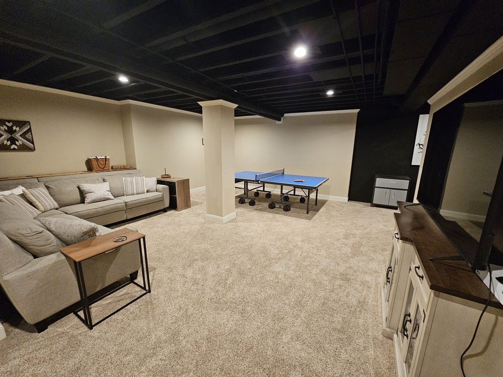
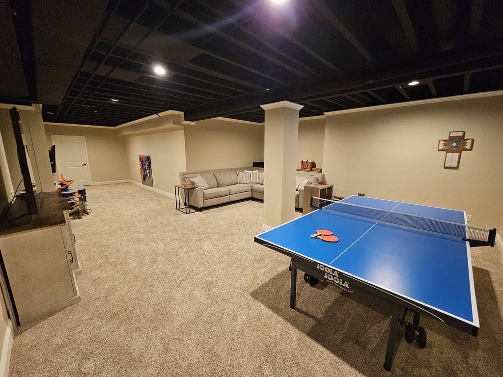
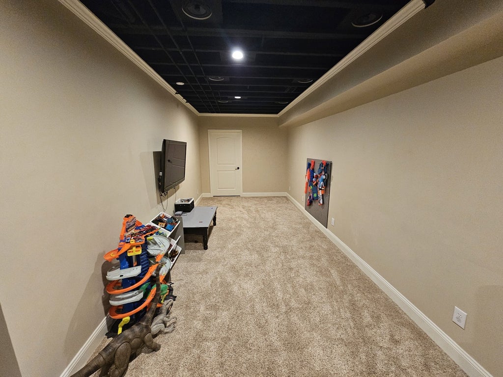
Contemporary one-level home offering quality features, spacious living, and a beautiful country setting with peaceful water views. A ceramic tile foyer welcomes you into the formal living and dining rooms, highlighted by large windows that provide an abundance of natural light. The well-appointed kitchen features granite countertops, a center island, pantry, and a full complement of appliances. The kitchen opens to the inviting family room with a cozy gas-log fireplace, creating a comfortable space for everyday living and entertaining. The guest bathroom has been beautifully remodeled with stylish modern finishes. Hardwood flooring extends throughout the majority of the main level, while vaulted ceilings and oversized windows add to the home's bright and open feel. The spacious primary suite features a private spa-inspired bathroom complete with a jetted tub, walk-in shower, double vanities, and a large walk-in closet with organizers. Two additional bedrooms share a convenient dual-access bathroom. The laundry room includes a washer and dryer along with additional storage. The finished basement provides even more living space with a recreational room offering extra privacy, plus an additional room ideal for a workout area, hobby room, or storage. Outdoor living is just as impressive with a covered concrete patio adjoining the home that steps down to a larger patio, providing plenty of space for relaxing and entertaining while enjoying the scenic surroundings. Additional features include concrete sidewalks, a two-car garage, and approximately 5 acres of beautiful countryside. Located in the Field School District, this property offers the space, comfort, and peaceful setting of country living while providing the conveniences of a thoughtfully designed home.
| DAYS ON MARKET | 30 | LAST UPDATED | 9/6/2026 |
|---|---|---|---|
| YEAR BUILT | 2006 | COMMUNITY | Mt Vernon |
| GARAGE SPACES | 2.0 | COUNTY | Jefferson |
| STATUS | Active | PROPERTY TYPE(S) | Single Family |
| ADDITIONAL DETAILS | |
| AIR | Central Air |
|---|---|
| AIR CONDITIONING | Yes |
| APPLIANCES | Dishwasher, Dryer, Electric Cooktop, Electric Oven, Microwave, Range Hood, Refrigerator, Washer |
| AREA | Mt Vernon |
| BASEMENT | Finished, Partial, Storage Space, Yes |
| CONSTRUCTION | Brick, Vinyl Siding |
| FIREPLACE | Yes |
| GARAGE | Attached Garage, Yes |
| HEAT | Forced Air, Heat Pump, Natural Gas |
| INTERIOR | Entrance Foyer |
| LOT | 5 acre(s) |
| LOT DESCRIPTION | Corner Lot, Level, Sloped, Views |
| LOT DIMENSIONS | 113x337x469x465x482x30 |
| PARKING | Asphalt, Attached, Garage |
| SEWER | Septic Tank, Aerobic Septic |
| STYLE | Contemporary |
| VIEW | Yes |
| VIEW DESCRIPTION | Water |
| WATER | Public |
MORTGAGE CALCULATOR
TOTAL MONTHLY PAYMENT
0
P
I
*Estimate only
| SATELLITE VIEW |
| / | |
We respect your online privacy and will never spam you. By submitting this form with your telephone number
you are consenting for Humderto
Garcia to contact you even if your name is on a Federal or State
"Do not call List".
Listed with C21 All Pro Real Estate
The data relating to real estate for sale on this web site comes in part from the Broker ReciprocitySM Program of MRED. All real estate listings are marked with the Broker ReciprocitySM logo or the MRED Broker ReciprocitySM thumbnail logo (a little black house) and detailed information about them includes the name of the listing brokers.
The broker providing these data believes them to be correct, but advises interested parties to confirm them before relying on them in a purchase decision.
Copyright 2026 MRED. All rights reserved.

The broker providing these data believes them to be correct, but advises interested parties to confirm them before relying on them in a purchase decision.
Copyright 2026 MRED. All rights reserved.
This IDX solution is (c) Diverse Solutions 2026.