
 Twitter
 Facebook
 Email
Email








|

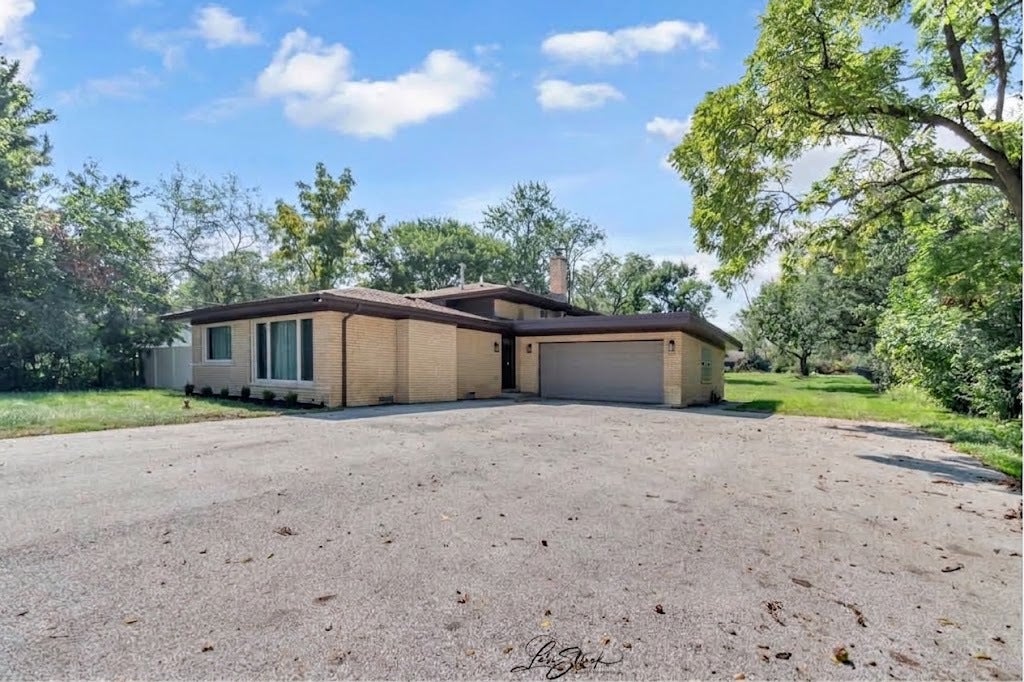
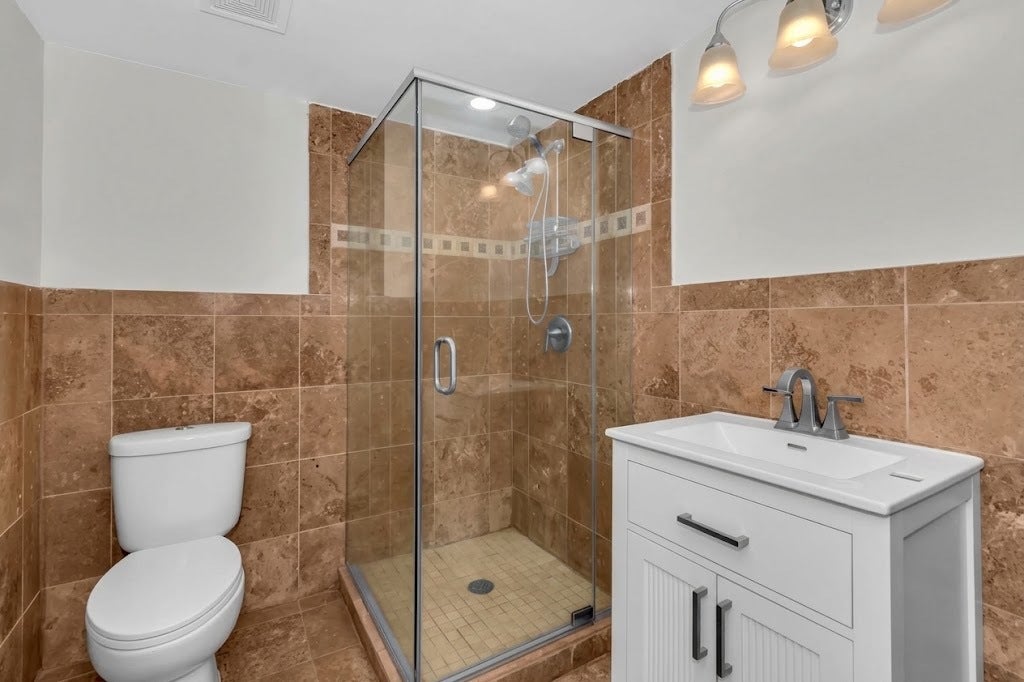
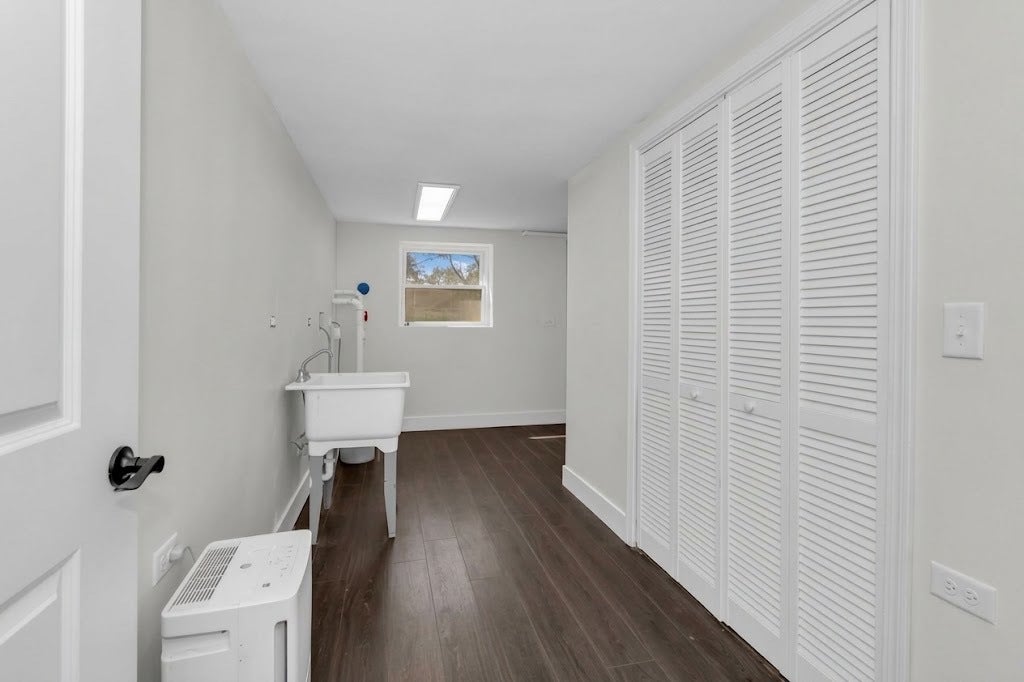
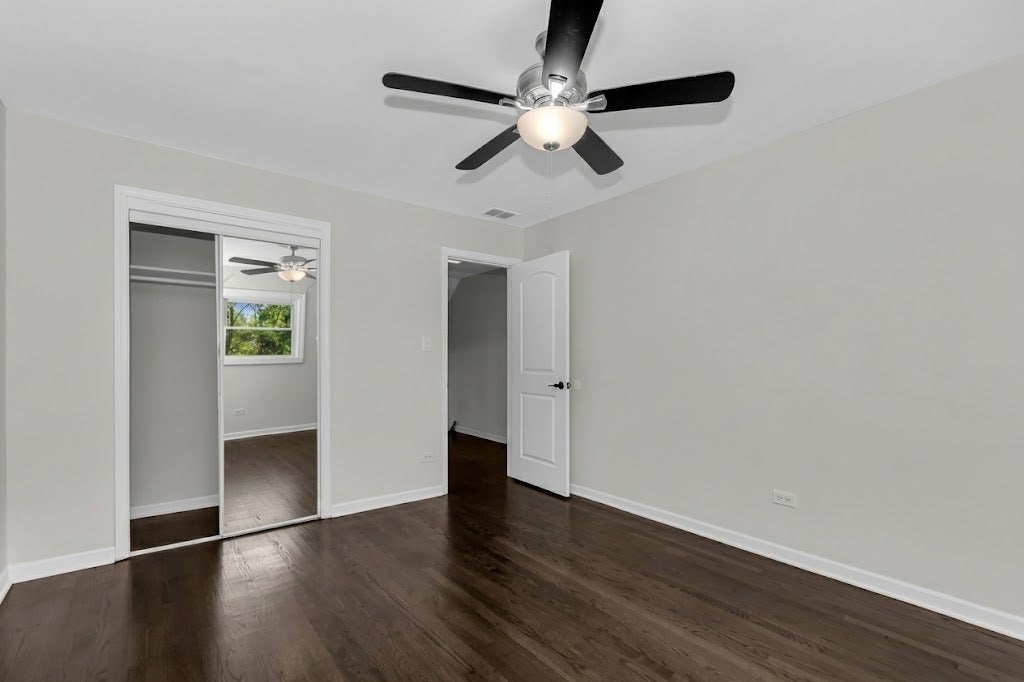
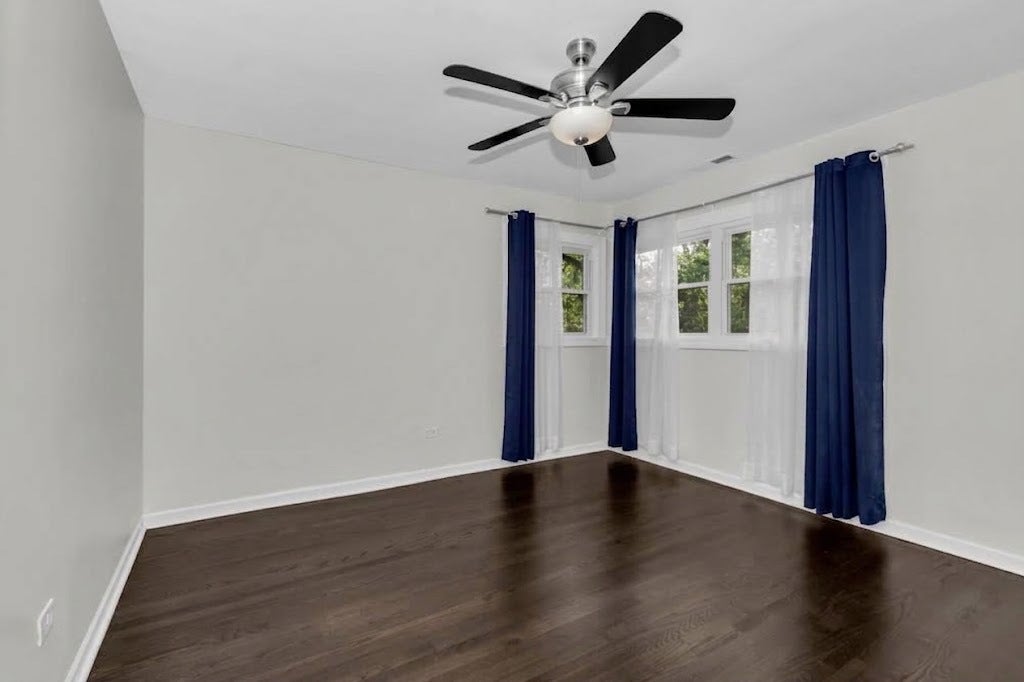
Modern Luxury Meets Country Living | Fully Renovated Triplex Home on 1 Acre 4 Bedrooms | 2 Full Bathrooms | 2-Car Garage | 1-Acre Lot | Blue Ribbon Schools Welcome to this completely transformed single family triplex residence, where refined modern luxury seamlessly blends with expansive outdoor living. Situated on a private, one-acre lot in an award-winning Blue Ribbon school district, this turnkey home has been renovated from top to bottom with uncompromising quality and high-end craftsmanship. Key Features & Upgrades: Complete Systems Overhaul: Total peace of mind with brand-new electrical wiring, new plumbing systems, and a newly installed roof. Refined Modern Finishes: Seamless hardwood flooring flows throughout all three levels, complemented by crisp neutral tones and clean architectural lines. Flexible Triplex Design: 1st Floor: Features a sprawling Primary Bedroom retreat, dedicated laundry space, full bath and access to the utility. 2nd Floor: The ultimate open-concept entertainment, featuring a light-filled living area that flows effortlessly into the dedicated dining space, family room, living room and modern kitchen. 3rd Floor: Offers three additional spacious bedrooms and a sleek, modern full bathroom, providing comfortable private quarters for family or guests. Garages & Storage: Includes an attached two-car garage offering secure vehicle parking, built-in storage, or workshop potential. Outdoor Oasis: Enjoy a massive, rare,usable one-acre yard-perfect for outdoor entertaining, play, gardens, or future pool additions. Whether you're looking for an incredible family estate with top-tier educational opportunities or a versatile property layout with space to spread out, this move-in-ready home delivers unmatched value and style. Schedule your private tour today to experience this masterpiece in person!
| DAYS ON MARKET | 26 | LAST UPDATED | 9/7/2026 |
|---|---|---|---|
| YEAR BUILT | 1965 | COMMUNITY | Flossmoor |
| GARAGE SPACES | 2.0 | COUNTY | Cook |
| STATUS | Active | PROPERTY TYPE(S) | Single Family |
| School District | Homewood-Flossmoor High School |
|---|---|
| Elementary School | Heather Hill Elementary School |
| Jr. High School | Parker Junior High School |
| High School | Homewood-Flossmoor High School |
| ADDITIONAL DETAILS | |
| AIR | Ceiling Fan(s), Central Air |
|---|---|
| AIR CONDITIONING | Yes |
| APPLIANCES | Dishwasher, Humidifier, Microwave, Range, Refrigerator, Stainless Steel Appliance(s), Water Softener |
| AREA | Flossmoor |
| BASEMENT | Crawl Space, Partial, Sump Pump, Walk-Out Access, Yes |
| CONSTRUCTION | Brick |
| GARAGE | Attached Garage, Yes |
| HEAT | Natural Gas |
| LOT | 0 |
| LOT DESCRIPTION | Landscaped |
| LOT DIMENSIONS | 100x400 |
| PARKING | Asphalt, Garage Door Opener, Attached, Garage |
| SEWER | Septic Tank |
| TAXES | 5800 |
| UTILITIES | Cable Available |
| WATER | Well |
MORTGAGE CALCULATOR
TOTAL MONTHLY PAYMENT
0
P
I
*Estimate only
| SATELLITE VIEW |
| / | |
We respect your online privacy and will never spam you. By submitting this form with your telephone number
you are consenting for Humderto
Garcia to contact you even if your name is on a Federal or State
"Do not call List".
Listed with Berg Properties
The data relating to real estate for sale on this web site comes in part from the Broker ReciprocitySM Program of MRED. All real estate listings are marked with the Broker ReciprocitySM logo or the MRED Broker ReciprocitySM thumbnail logo (a little black house) and detailed information about them includes the name of the listing brokers.
The broker providing these data believes them to be correct, but advises interested parties to confirm them before relying on them in a purchase decision.
Copyright 2026 MRED. All rights reserved.

The broker providing these data believes them to be correct, but advises interested parties to confirm them before relying on them in a purchase decision.
Copyright 2026 MRED. All rights reserved.
This IDX solution is (c) Diverse Solutions 2026.