
 Twitter
 Facebook
 Email
Email
|

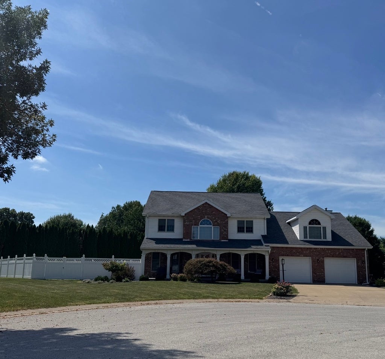
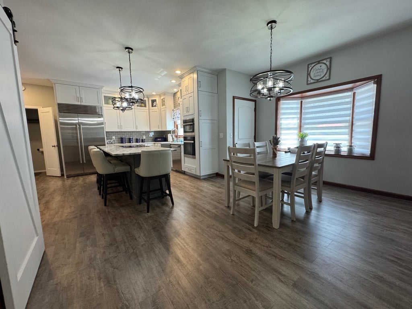
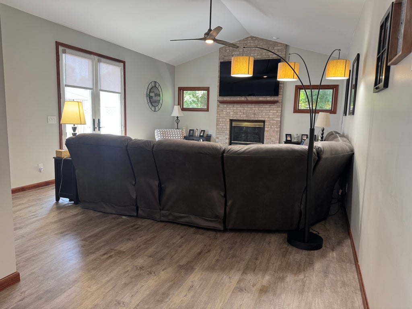
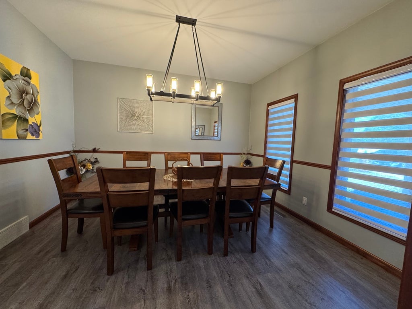
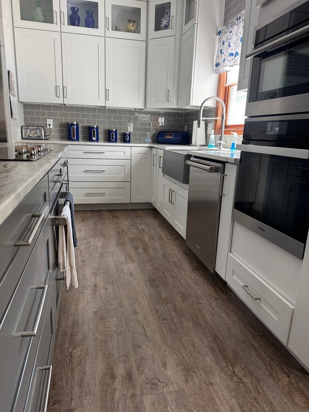
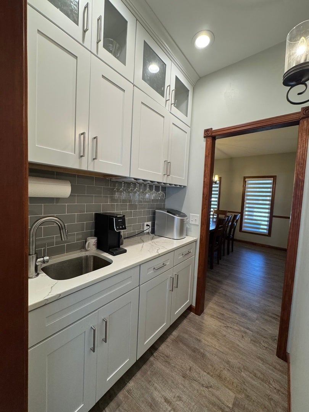
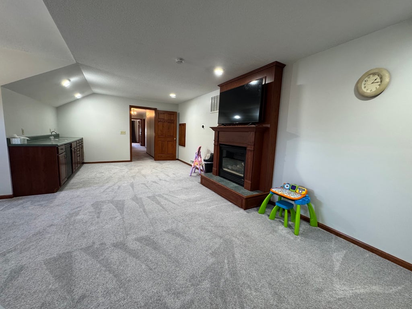
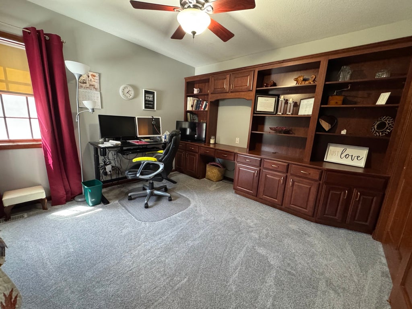
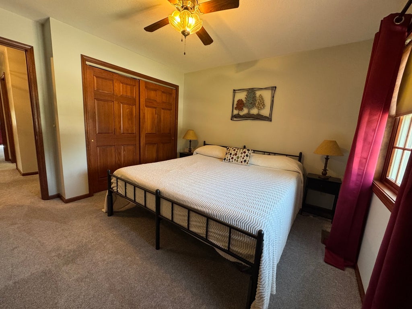
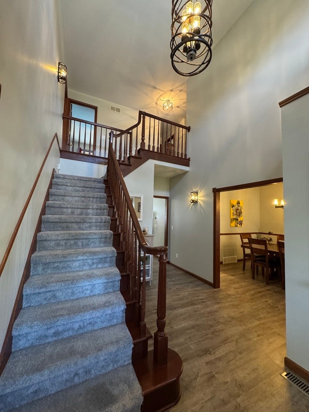
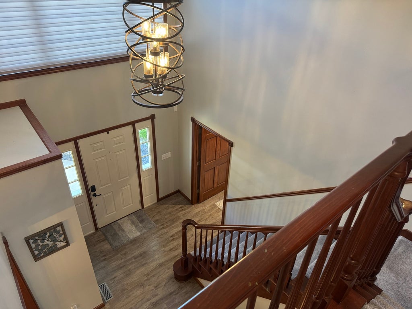
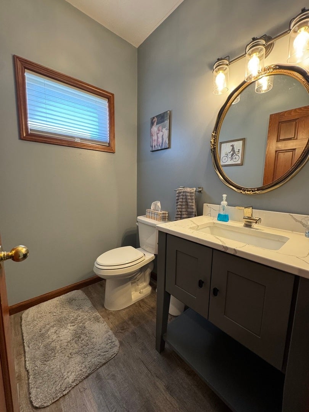
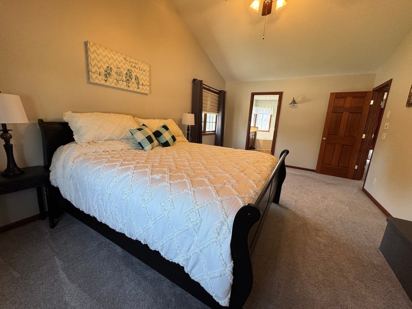
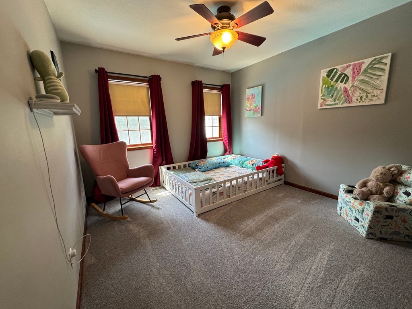
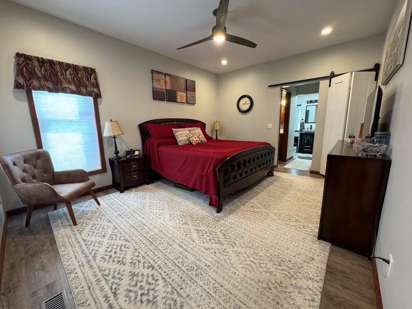
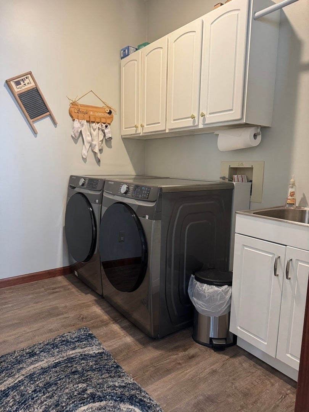
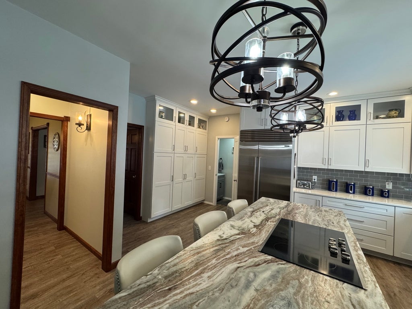
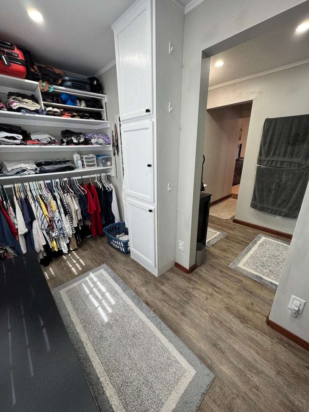
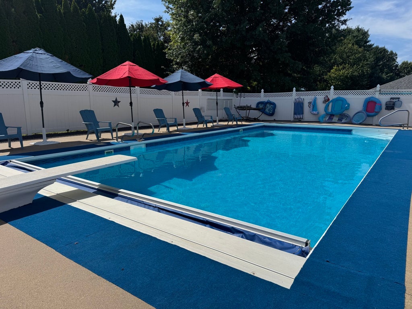
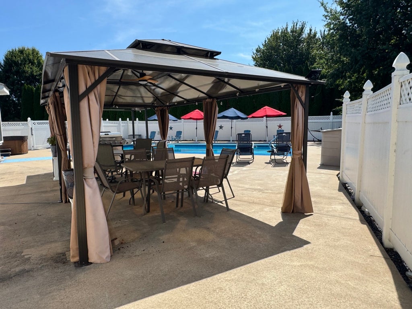
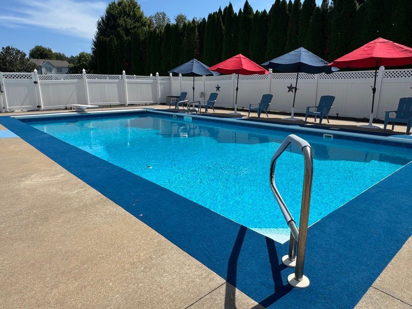
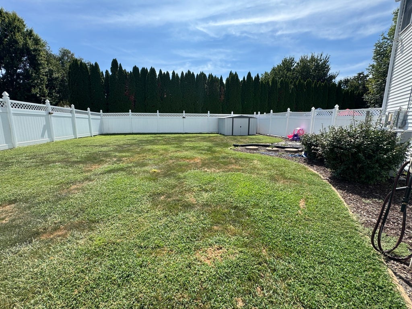
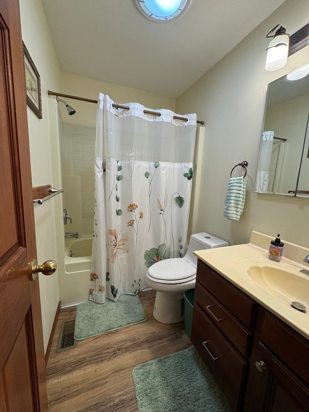
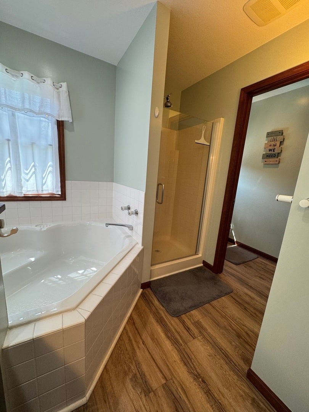
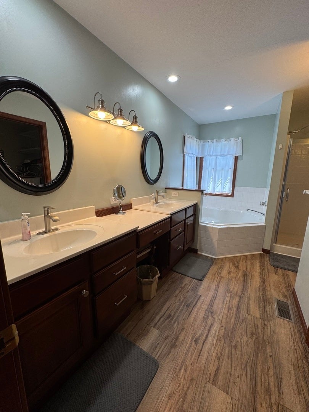
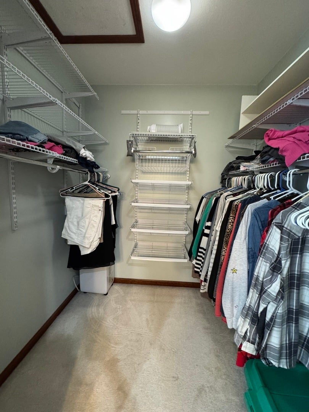
This Exquisite Home offers a Stunning Grand Foyer with Open Staircase to 2nd Floor. Power Operated Blinds. 4 Bedrooms (5th being used as Office Currently) 3 Full Baths. Half Bath installed in 2024. Main Floor Master Bedroom Ensuite New in 2024. There is also a 2nd Floor Master Bedroom Ensuite. Spacious Kitchen offers Eat-In Table Area and Stainless Steel Appliances including a Sub-Zero Refrigerator, Built-in GE 5-Burner Range (New in '24), Warming Oven, Built-in Miele Convection/Steam Oven & Forno Microwave/Convection Oven (New in '24) & Cove Dishwasher. An 11' Leather Finished Granite Countertop on Island. Butler's Pantry & Rest of Kitchen are Quartz. Huge Living Room has Gas Log Fireplace & French Doors which open to the Patio & 20'x40' Heated In-Ground Pool. Heat Exchanger replaced in '24 & New Cover in '24. Liner New in '23. 12'x20' Gazebo & 8'x10' Metal Shed to Convey. Partially finished basement with New Exercise & Recreational Rooms added in '24. Office on 2nd Level has Beautiful Built In Cabinets. Large Family Room on 2nd Level with Wet Bar, Built-in Mini Fridge & Gas Log Fireplace-Separate Furnace & AC. Furnace in Main New in 2021. Tankless Hot Water Heater & AC New in 2022. Roof & Gutters (Including Gutter Guards) New in 2022. Water Softener New in 2022 (Current Owner does not use). Solar Panels are Leased-New Owner can negotiate with 3rd Party to possibly take over lease or have removed. **Subject to Sellers Finding & Securing Suitable Housing. **All measurements are approximate.
| DAYS ON MARKET | 1 | LAST UPDATED | 9/6/2026 |
|---|---|---|---|
| YEAR BUILT | 1990 | COMMUNITY | Quincy |
| GARAGE SPACES | 2.0 | COUNTY | Adams |
| STATUS | Active | PROPERTY TYPE(S) | Single Family |
| ADDITIONAL DETAILS | |
| AIR | Central Air |
|---|---|
| AIR CONDITIONING | Yes |
| APPLIANCES | Dishwasher, Microwave, Oven, Range, Stainless Steel Appliance(s), Water Softener Owned |
| AREA | Quincy |
| BASEMENT | Full, Partially Finished, Unfinished, Yes |
| CONSTRUCTION | Brick, Frame, Vinyl Siding |
| FIREPLACE | Yes |
| GARAGE | Attached Garage, Yes |
| HEAT | Forced Air, Natural Gas |
| INTERIOR | Built-in Features, Granite Counters, Open Floorplan, Pantry, Solar Tube(s), Vaulted Ceiling(s), Walk-In Closet(s), Wet Bar |
| LOT | 0.46 acre(s) |
| LOT DIMENSIONS | 113.91x135x163.91x78.54 |
| PARKING | Attached, Garage |
| POOL DESCRIPTION | In Ground |
| SEWER | Septic Tank |
| TAXES | 9662.18 |
| WATER | Public |
MORTGAGE CALCULATOR
TOTAL MONTHLY PAYMENT
0
P
I
*Estimate only
| SATELLITE VIEW |
| / | |
We respect your online privacy and will never spam you. By submitting this form with your telephone number
you are consenting for Humderto
Garcia to contact you even if your name is on a Federal or State
"Do not call List".
Listed with Tri-State Realty
The data relating to real estate for sale on this web site comes in part from the Broker ReciprocitySM Program of MRED. All real estate listings are marked with the Broker ReciprocitySM logo or the MRED Broker ReciprocitySM thumbnail logo (a little black house) and detailed information about them includes the name of the listing brokers.
The broker providing these data believes them to be correct, but advises interested parties to confirm them before relying on them in a purchase decision.
Copyright 2026 MRED. All rights reserved.

The broker providing these data believes them to be correct, but advises interested parties to confirm them before relying on them in a purchase decision.
Copyright 2026 MRED. All rights reserved.
This IDX solution is (c) Diverse Solutions 2026.