
 Twitter
 Facebook
 Email
Email

















|

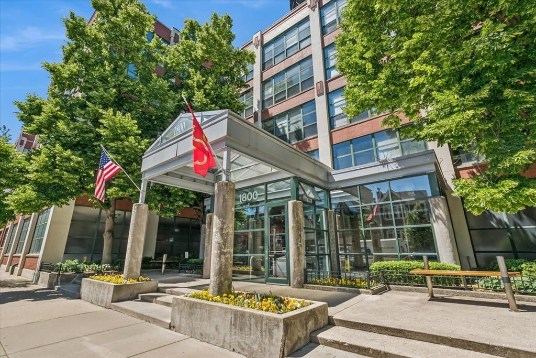
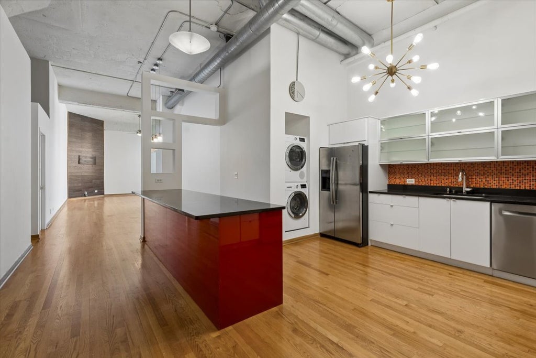
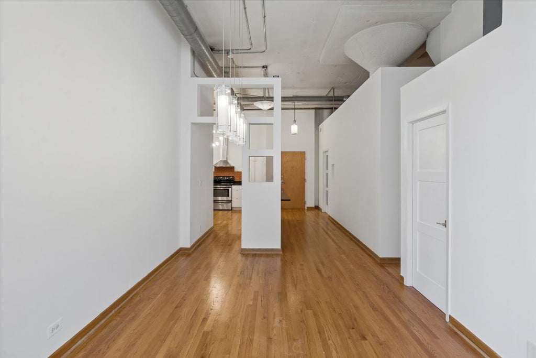
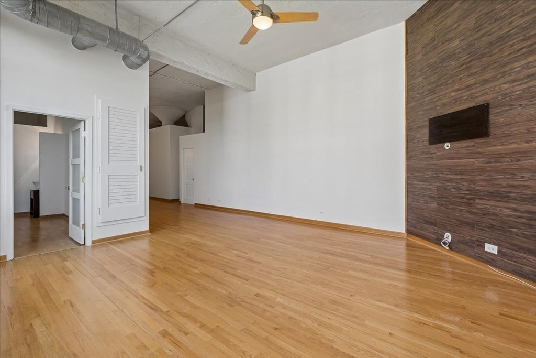
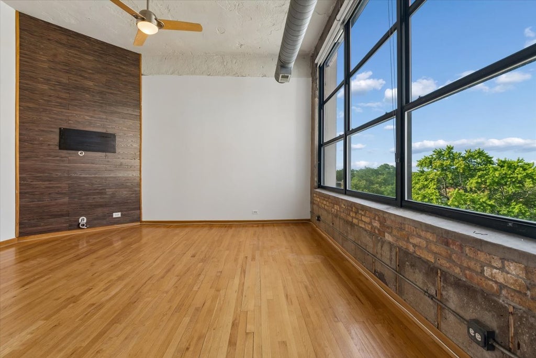
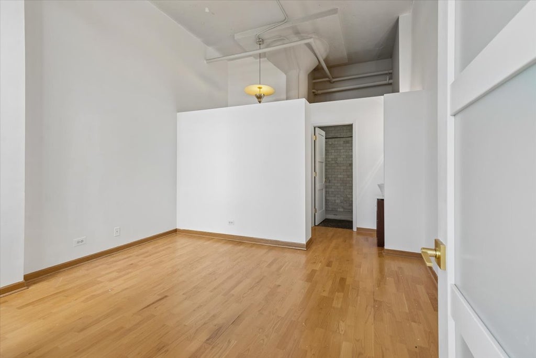
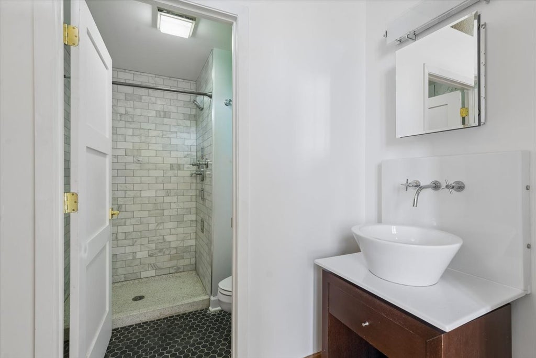
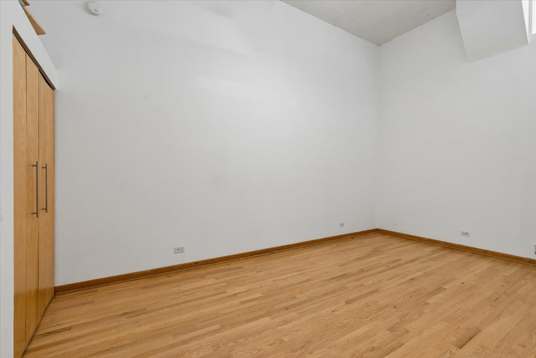
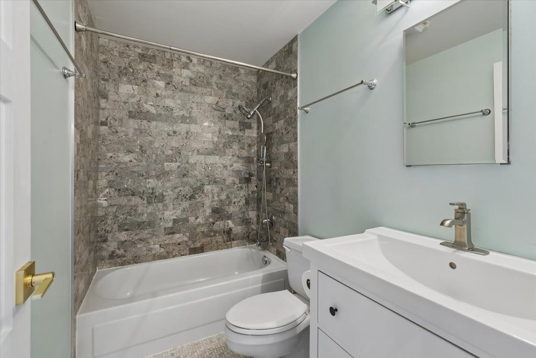
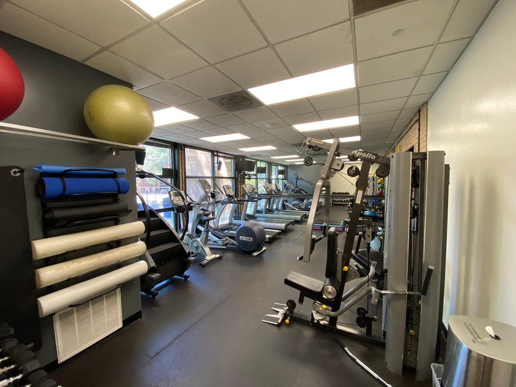
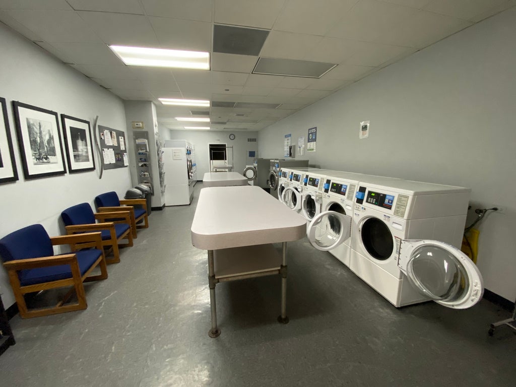
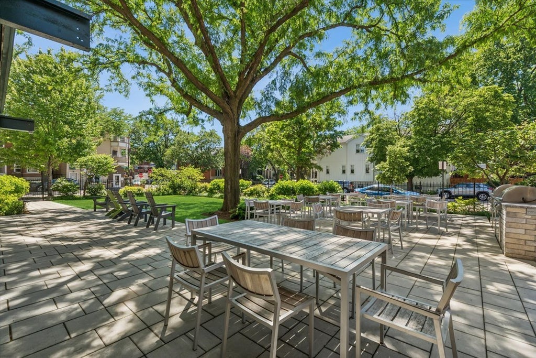
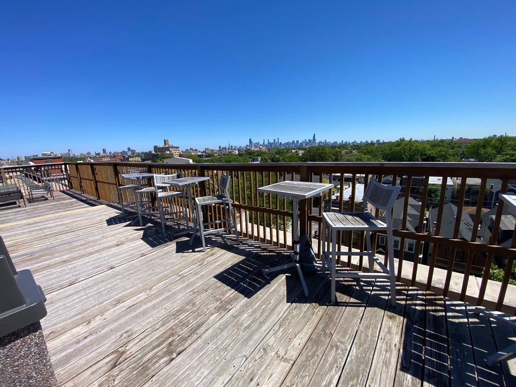
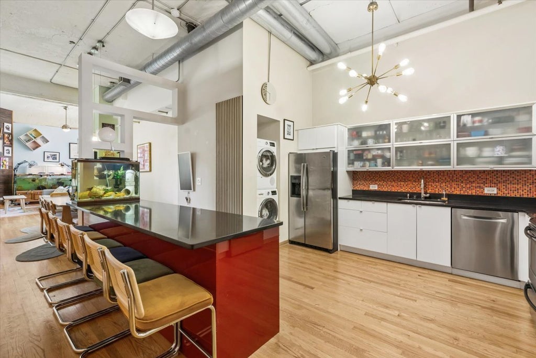
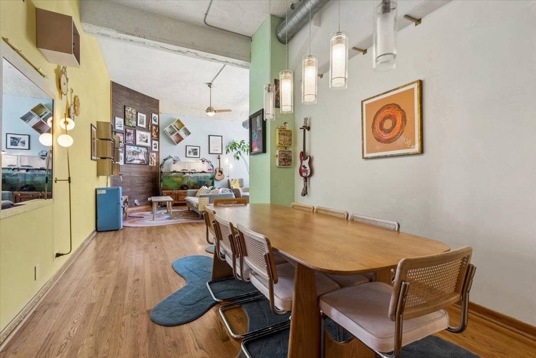
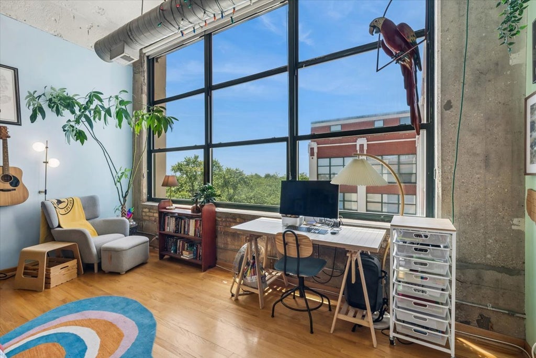
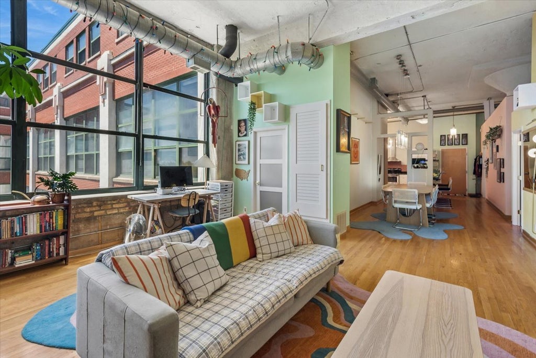
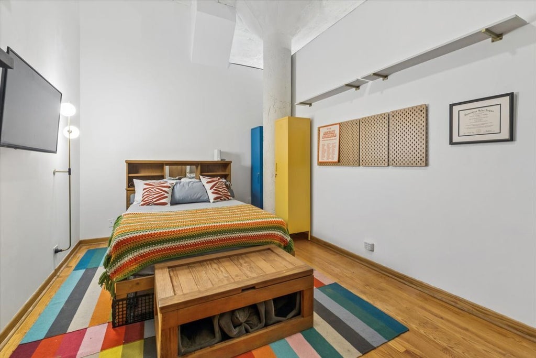
Gorgeous and spacious 2BD/2BA loft in the heart of Roscoe Village. Freshly painted with towering 14-foot ceilings and South and West facing windows that provide maximum sunlight throughout the day. An expansive, open-concept kitchen features granite countertops, Bosch dishwasher and in-unit washer and dryer as well as a long breakfast bar island for extra counter space or entertaining. A separate dining area connects the kitchen to the massive living room, creating perfect flow for parties and family gatherings. The primary bedroom fits a king-size bed and features a walk-in closet, ensuite bathroom and extra lofted storage space above the bathroom. The generously sized second bedroom easily accommodates a queen-sized bed and features built-out closets and more lofted storage space. The Old Pencil Lofts Building is well managed with healthy reserves, a state of the art security system, package delivery room, modern gym, laundry room, party room, elegant courtyard for grilling and outdoor gatherings and a rooftop deck with one of the best views in the entire city. Very pet friendly, with no rental restrictions except for a 6 month minimum on leases. One heated & deeded garage space and an extra storage locker are included in the purchase price.
| DAYS ON MARKET | 19 | LAST UPDATED | 9/8/2026 |
|---|---|---|---|
| YEAR BUILT | 1926 | COMMUNITY | CHI - North Center |
| GARAGE SPACES | 1.0 | COUNTY | Cook |
| STATUS | Active | PROPERTY TYPE(S) | Condo/Townhouse/Co-Op |
| School District | Lake View High School |
|---|---|
| Elementary School | Hamilton Elementary School |
| Jr. High School | Hamilton Elementary School |
| High School | Lake View High School |
| ADDITIONAL DETAILS | |
| AIR | Central Air |
|---|---|
| AIR CONDITIONING | Yes |
| AMENITIES | Insurance, Snow Removal, Water |
| AREA | CHI - North Center |
| BASEMENT | None |
| CONSTRUCTION | Brick |
| EXTERIOR | Barbecue, Outdoor Grill |
| GARAGE | Attached Garage, Yes |
| HEAT | Natural Gas |
| HOA DUES | 669 |
| INTERIOR | Beamed Ceilings, Cathedral Ceiling(s), Elevator, Granite Counters, Open Floorplan, Pantry, Storage, Walk-In Closet(s) |
| LOT | 0 |
| LOT DIMENSIONS | COMMON |
| PARKING | Garage Door Opener, Heated Garage, Garage, Attached |
| SEWER | Public Sewer |
| STORIES | 5 |
| TAXES | 9142.99 |
| UTILITIES | Cable Available |
MORTGAGE CALCULATOR
TOTAL MONTHLY PAYMENT
0
P
I
*Estimate only
| SATELLITE VIEW |
| / | |
We respect your online privacy and will never spam you. By submitting this form with your telephone number
you are consenting for Humderto
Garcia to contact you even if your name is on a Federal or State
"Do not call List".
Listed with Baird & Warner
The data relating to real estate for sale on this web site comes in part from the Broker ReciprocitySM Program of MRED. All real estate listings are marked with the Broker ReciprocitySM logo or the MRED Broker ReciprocitySM thumbnail logo (a little black house) and detailed information about them includes the name of the listing brokers.
The broker providing these data believes them to be correct, but advises interested parties to confirm them before relying on them in a purchase decision.
Copyright 2026 MRED. All rights reserved.

The broker providing these data believes them to be correct, but advises interested parties to confirm them before relying on them in a purchase decision.
Copyright 2026 MRED. All rights reserved.
This IDX solution is (c) Diverse Solutions 2026.