
 Twitter
 Facebook
 Email
Email
|

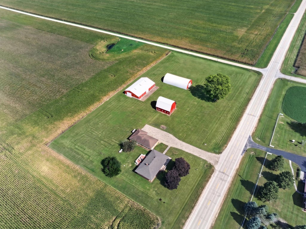
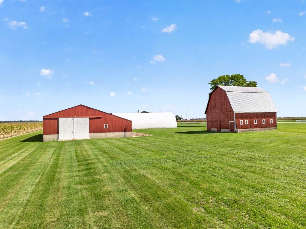
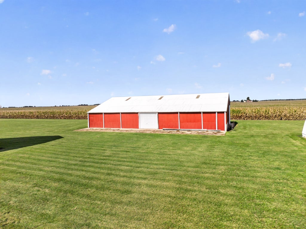
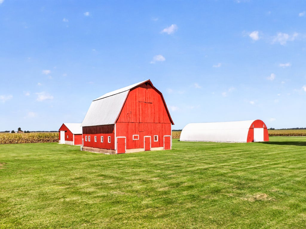
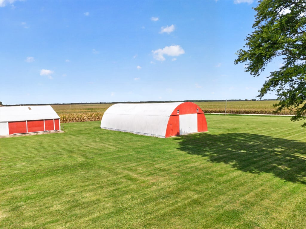
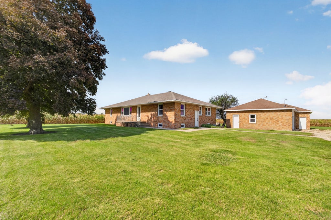
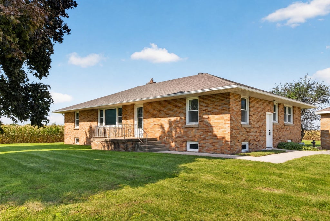
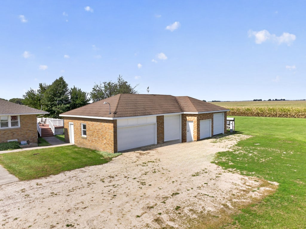
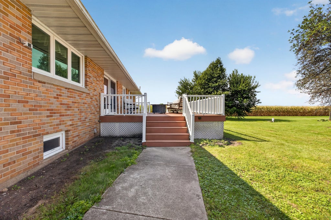
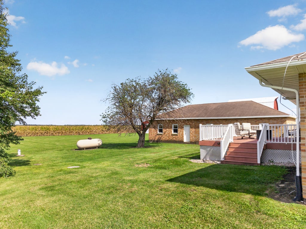
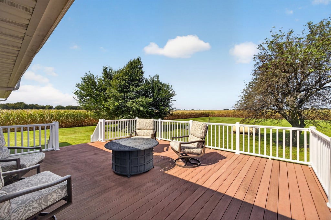
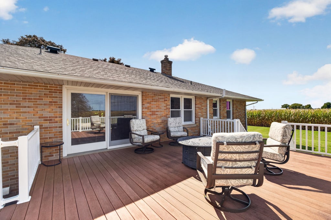
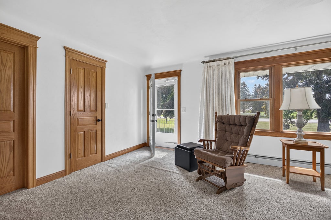
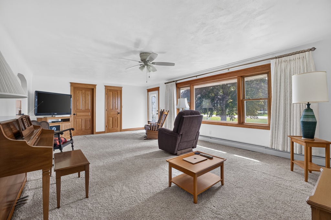
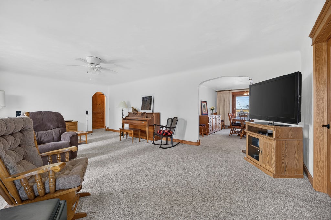
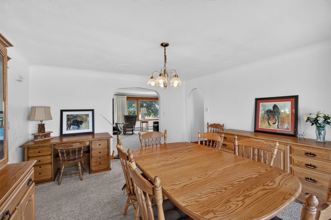
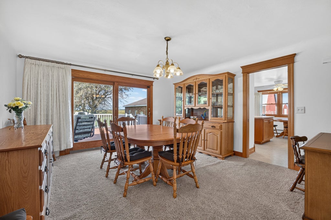
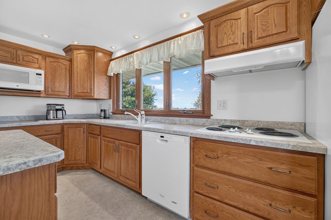
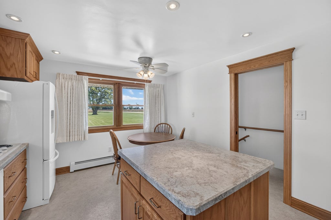
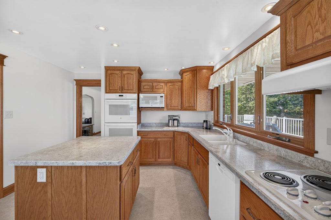
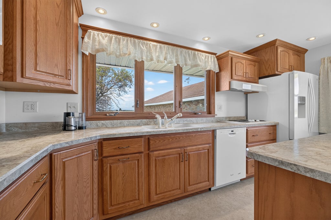
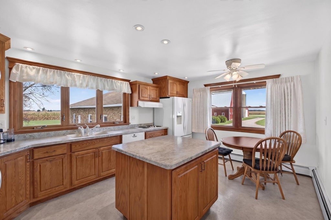
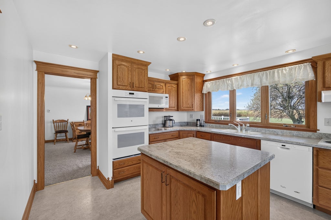
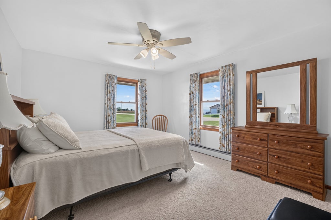
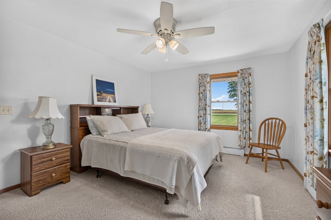
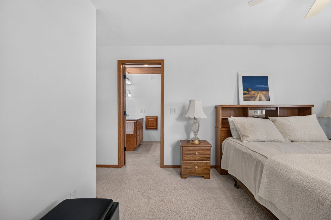
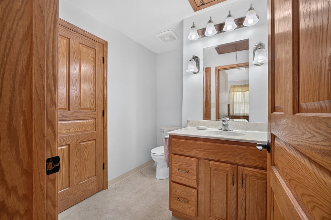
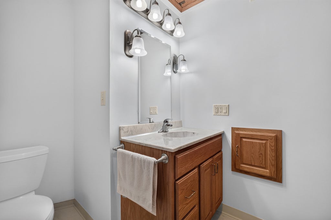
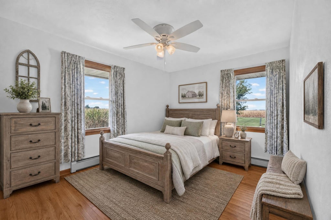
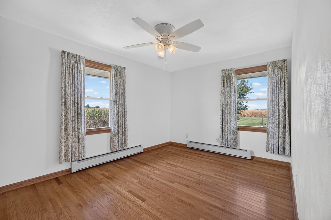
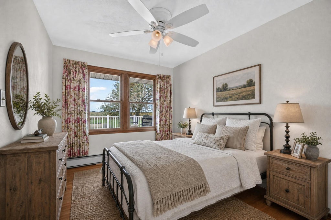
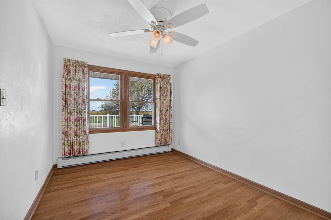
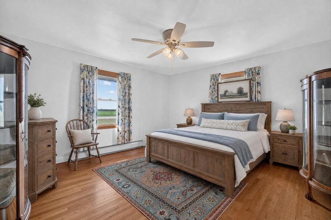
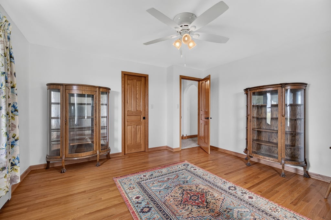
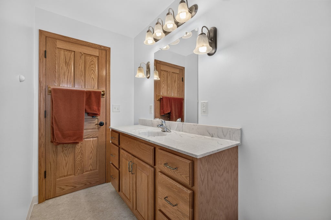
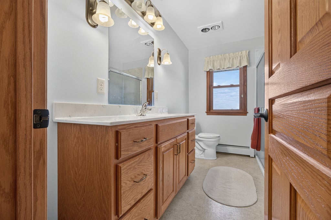
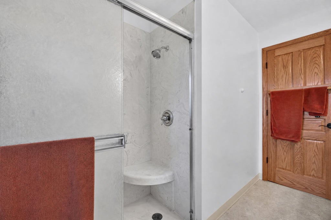
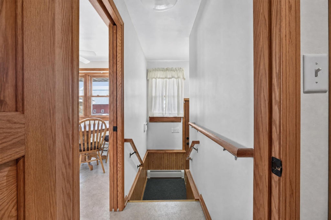
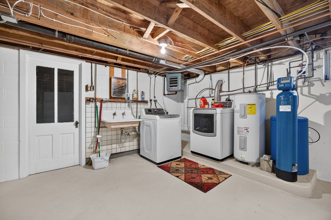
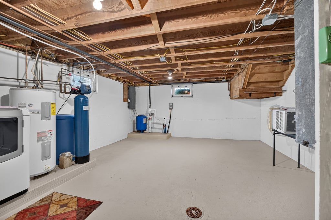
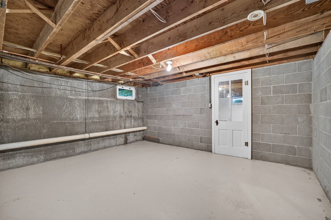
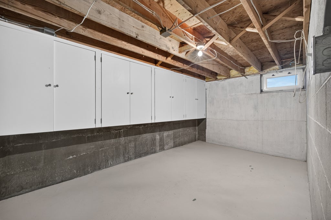
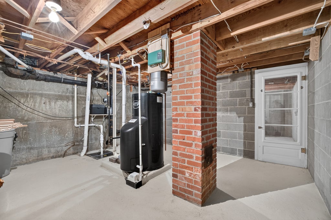
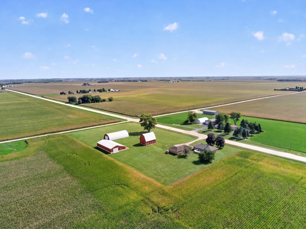
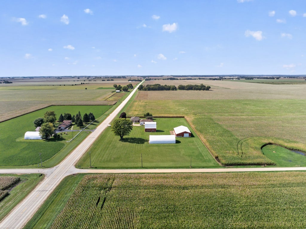
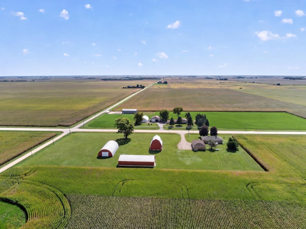
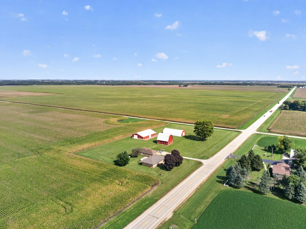
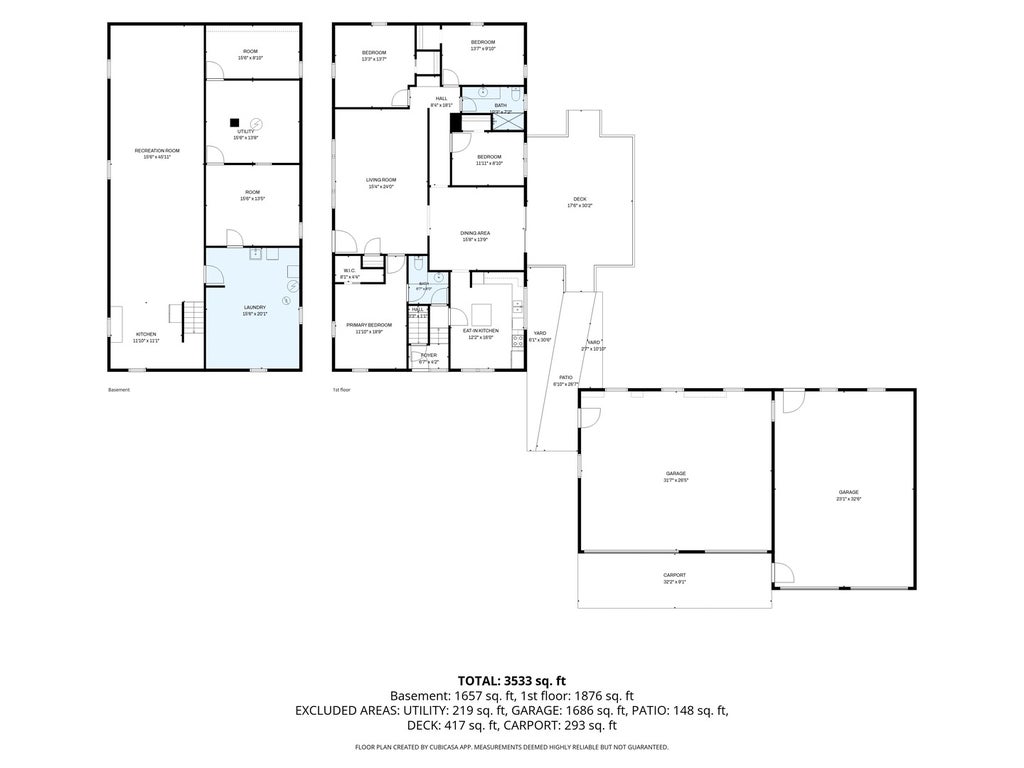
If country living is what you're looking for, this is the one! This farmette features an all brick ranch home with 4 bedrooms, 1 and a half baths plus a 4 car garage. The living room is very spacious and provides ample space for the entire family. Kitchen has a convenient built in island plus table space, and plenty of custom cabinetry, all appliances convey with the home. For larger gatherings, the separate dining room fulfills this need. Patio doors in the dining room lead to a composite deck. What a perfect place to have that morning beverage, entertain, or star gaze in the evening. Natural sunlight compliments the entire living space. The spacious master bedroom is adjacent to the powder room and features a walk in closet. The remaining 3 bedrooms feature hardwood flooring and offer generous closet space. The full basement offers room for expansion and has been recently updated with new windows, a new drainage system with a 20-year transferrable warranty, radon mitigation system, plus a new sump pump with a battery back-up. This home has been perfectly maintained and offers a newer boiler heating system, and vinyl windows throughout. House roof was replaced in 2022, with a 50 year transferrable warranty. Externally, the four-car garage is equipped with 200-amp electric service, new windows, two standard garage doors, and two oversized garage doors, accommodating both standard and over-sized vehicles. The garage also features a newer roof with a 50-year transferable warranty. The property includes three outbuildings: two freshly painted barns and an oversized enclosed Quonset steel outbuilding, perfect for storing machinery, farm/yard equipment, RV parking, or just about anything! Both barns provide ample space for livestock or farm animals, with one barn already equipped with stables. All outbuildings are supplied with electricity. Approximately 4.3 acres to be split from 77 acres. New survey will be provided. Taxes reflect the entire 77 acres and will be revised accordingly.
| DAYS ON MARKET | 1 | LAST UPDATED | 9/25/2026 |
|---|---|---|---|
| YEAR BUILT | 1955 | COMMUNITY | Ashton |
| GARAGE SPACES | 4.0 | COUNTY | Ogle |
| STATUS | Active | PROPERTY TYPE(S) | Single Family |
| School District | Rochelle Township High School |
|---|---|
| High School | Rochelle Township High School |
| ADDITIONAL DETAILS | |
| AIR | Ceiling Fan(s), Window Unit(s) |
|---|---|
| AIR CONDITIONING | Yes |
| APPLIANCES | Dishwasher, Dryer, Microwave, Range, Refrigerator, Washer, Water Softener |
| AREA | Ashton |
| BASEMENT | Full, Sump Pump, Unfinished, Yes |
| CONSTRUCTION | Brick |
| GARAGE | Yes |
| HEAT | Propane, Steam |
| LOT | 0 |
| LOT DIMENSIONS | 328 x 597 |
| PARKING | Garage Door Opener, Detached, Garage |
| SEWER | Septic Tank |
| TAXES | 10442.5 |
| WATER | Well |
MORTGAGE CALCULATOR
TOTAL MONTHLY PAYMENT
0
P
I
*Estimate only
| SATELLITE VIEW |
| / | |
We respect your online privacy and will never spam you. By submitting this form with your telephone number
you are consenting for Humderto
Garcia to contact you even if your name is on a Federal or State
"Do not call List".
Listed with Weichert REALTORS Signature Professionals
The data relating to real estate for sale on this web site comes in part from the Broker ReciprocitySM Program of MRED. All real estate listings are marked with the Broker ReciprocitySM logo or the MRED Broker ReciprocitySM thumbnail logo (a little black house) and detailed information about them includes the name of the listing brokers.
The broker providing these data believes them to be correct, but advises interested parties to confirm them before relying on them in a purchase decision.
Copyright 2026 MRED. All rights reserved.

The broker providing these data believes them to be correct, but advises interested parties to confirm them before relying on them in a purchase decision.
Copyright 2026 MRED. All rights reserved.
This IDX solution is (c) Diverse Solutions 2026.