
 Twitter
 Facebook
 Email
Email





|

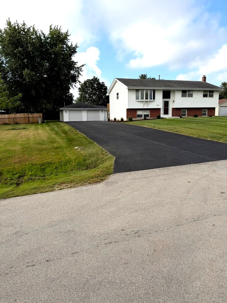
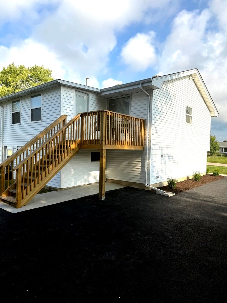
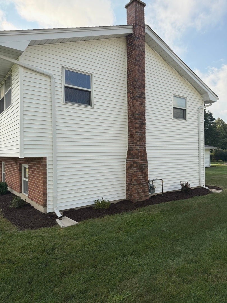
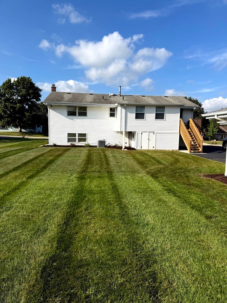
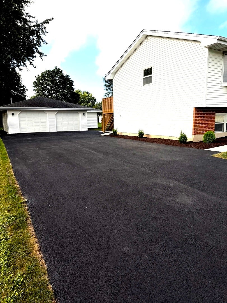
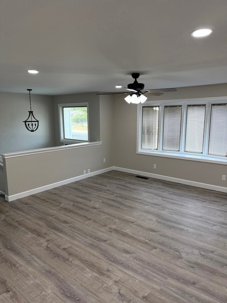
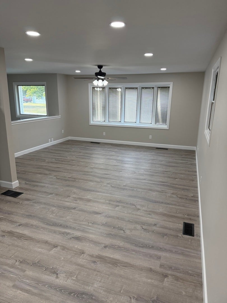
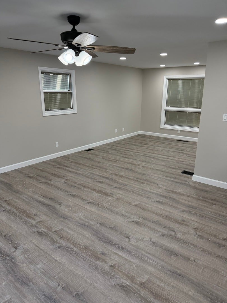
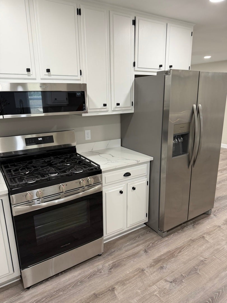
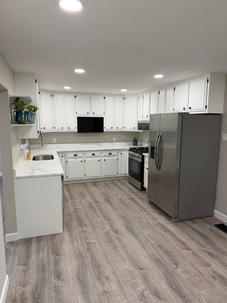
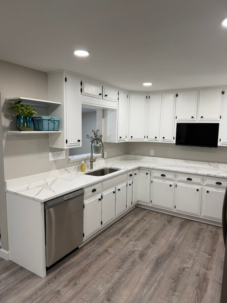
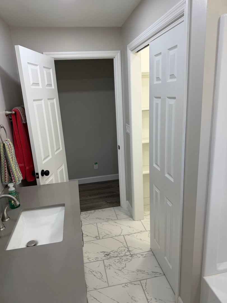
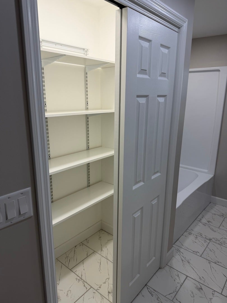
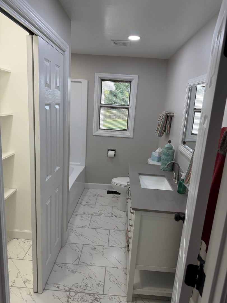
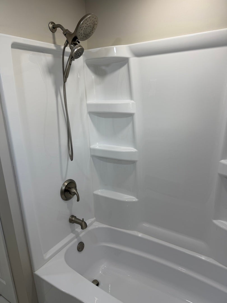
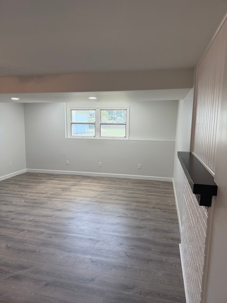
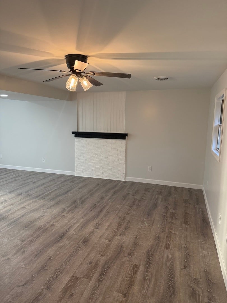
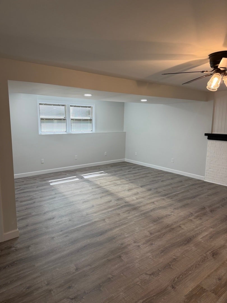
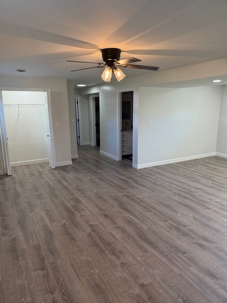
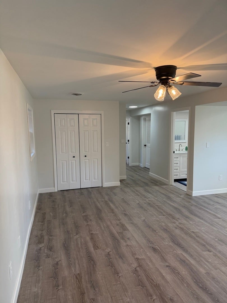
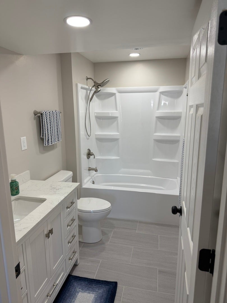
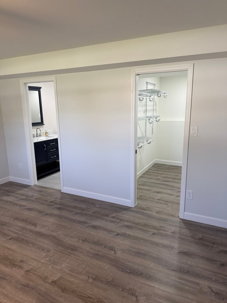
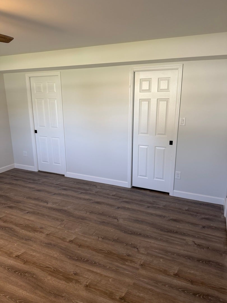
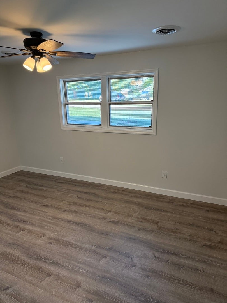
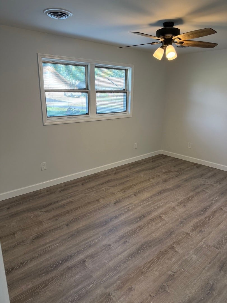
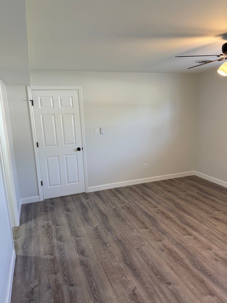
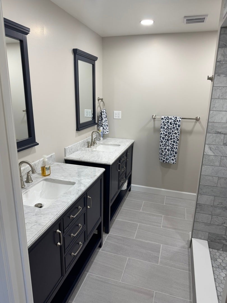
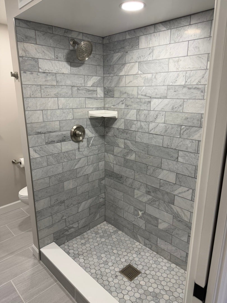
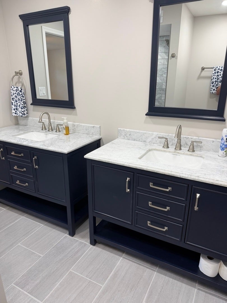
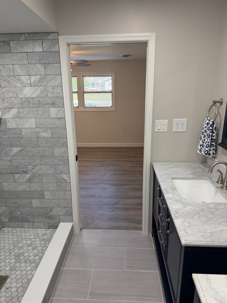
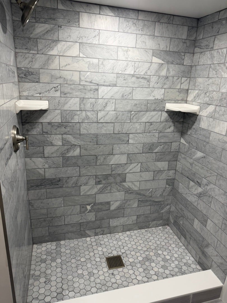
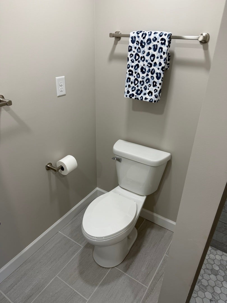
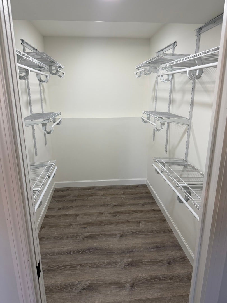
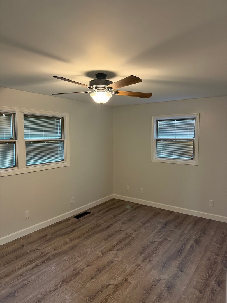
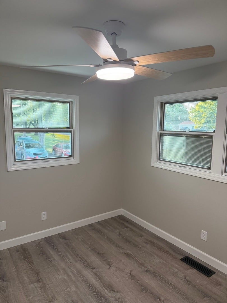
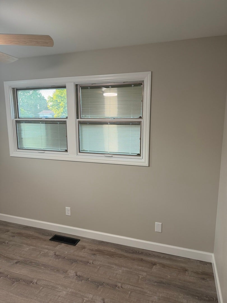
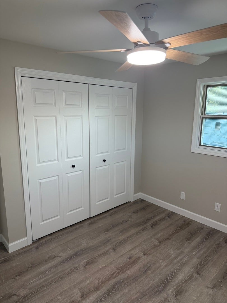
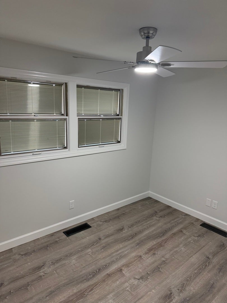
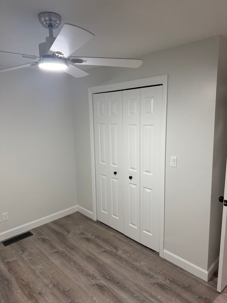
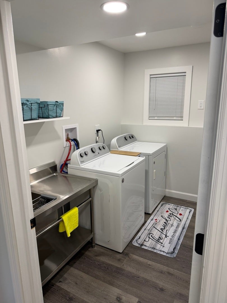
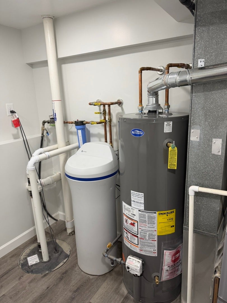
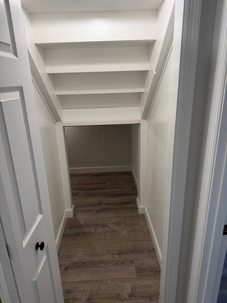
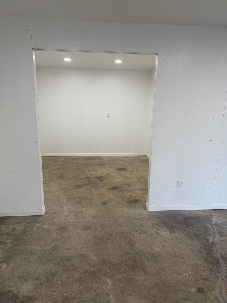
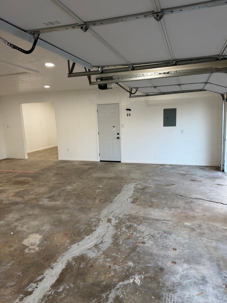
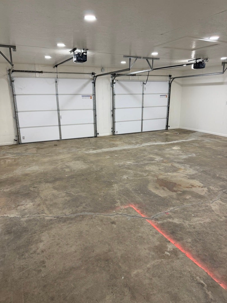
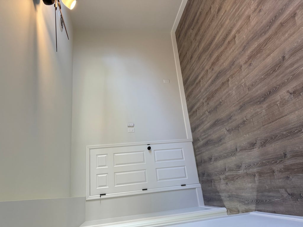
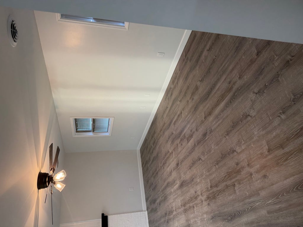
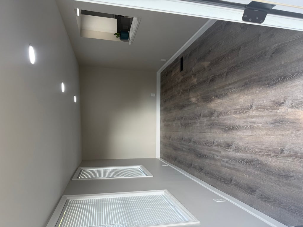
Move in ready, 4-bedroom 3 full bath home on just under 1/2 acre lot in Plainfield Township Crystal Lawns Addition! Must see home! Won't be disappointed! Just completed an 11-month rehab which includes all new plumbing throughout, new driveway, new AC & furnace new septic tank, all new doors, trim, paint, lighting, switches, outlets, ceiling fans, LVP flooring, 50-gallon hot water heater, & radon system. The 3 full bathrooms have all new tile floors, new toilets, new 48" vanities, and new fixtures. New tub/shower combos in shared bathrooms and a new marble shower and dual vanities in master bathroom. Kitchen includes professionally painted, high-quality wall to ceiling cabinets with new hardware and full extension soft close drawer slides. New quartz counter tops, new SS sink, and all new SS appliances. Also includes built in 32" TV. Relax in the 4-season sunroom that overlooks the large back yard. Outside you will find a new wood deck and staircase. Large & deep 2.5 car heated garage includes new insulated steel doors, new door openers, new steel entry door, completely insulated walls and ceiling covered with 1/2" OSB wood panels and freshly painted. New gas heater and recessed lighting. Garage also includes an 11' x 12' room off the side towards the back which can be used as a shop, music room, mancave, crafting room, etc. This house can easily be converted to a 5 bedroom/in-law suite with its own private bath in lower level. Close to Costco, I-55, shopping, restaurants, and schools yet off the beaten path. Plainfield school district, no HOA fees. Seller is a licensed real estate broker.
| DAYS ON MARKET | 3 | LAST UPDATED | 9/9/2026 |
|---|---|---|---|
| TRACT | Crystal Lawns Addition | YEAR BUILT | 1990 |
| COMMUNITY | Joliet | GARAGE SPACES | 2.5 |
| COUNTY | Will | STATUS | Active |
| PROPERTY TYPE(S) | Single Family |
| School District | Plainfield Central High School |
|---|---|
| Elementary School | Grand Prairie Elementary School |
| Jr. High School | Timber Ridge Middle School |
| High School | Plainfield Central High School |
| ADDITIONAL DETAILS | |
| AIR | Central Air |
|---|---|
| AIR CONDITIONING | Yes |
| APPLIANCES | Dishwasher, Gas Oven, Microwave, Range, Refrigerator, Stainless Steel Appliance(s) |
| AREA | Joliet |
| BASEMENT | None |
| CONSTRUCTION | Brick, Vinyl Siding |
| GARAGE | Yes |
| HEAT | Forced Air, Natural Gas |
| INTERIOR | In-Law Floorplan, Open Floorplan, Walk-In Closet(s) |
| LOT | 0.46 acre(s) |
| LOT DIMENSIONS | 110.2 x 181.53 |
| PARKING | Asphalt, Garage Door Opener, Heated Garage, Detached, Driveway, Garage Faces Front, Garage |
| SEWER | Septic Tank |
| SUBDIVISION | Crystal Lawns Addition |
| TAXES | 6950 |
| WATER | Shared Well |
MORTGAGE CALCULATOR
TOTAL MONTHLY PAYMENT
0
P
I
*Estimate only
| SATELLITE VIEW |
| / | |
We respect your online privacy and will never spam you. By submitting this form with your telephone number
you are consenting for Humderto
Garcia to contact you even if your name is on a Federal or State
"Do not call List".
Listed with Charles Rutenberg Realty
The data relating to real estate for sale on this web site comes in part from the Broker ReciprocitySM Program of MRED. All real estate listings are marked with the Broker ReciprocitySM logo or the MRED Broker ReciprocitySM thumbnail logo (a little black house) and detailed information about them includes the name of the listing brokers.
The broker providing these data believes them to be correct, but advises interested parties to confirm them before relying on them in a purchase decision.
Copyright 2026 MRED. All rights reserved.

The broker providing these data believes them to be correct, but advises interested parties to confirm them before relying on them in a purchase decision.
Copyright 2026 MRED. All rights reserved.
This IDX solution is (c) Diverse Solutions 2026.