
 Twitter
 Facebook
 Email
Email
|
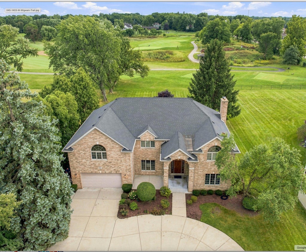

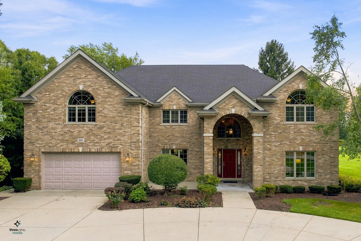
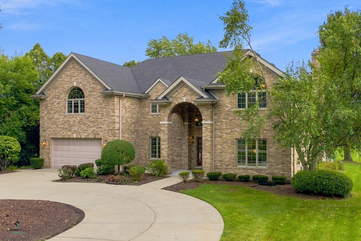
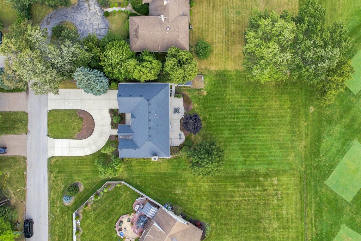
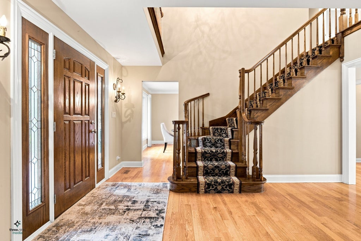
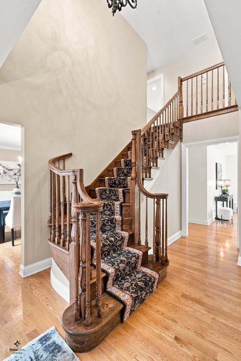
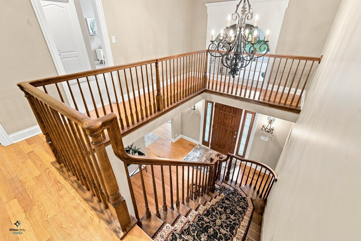
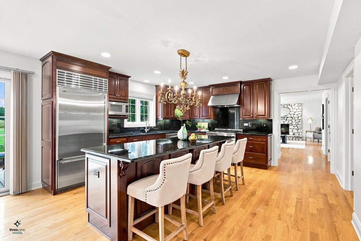
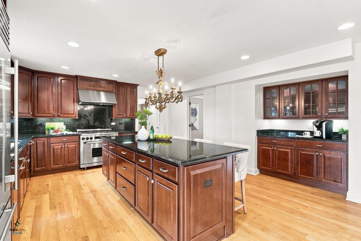
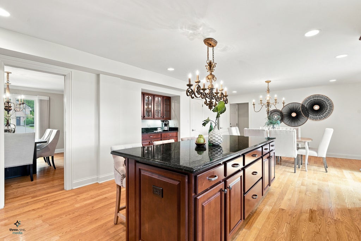
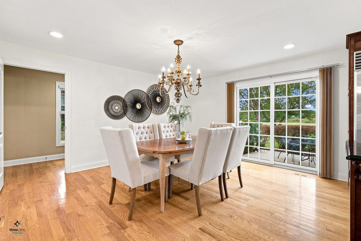
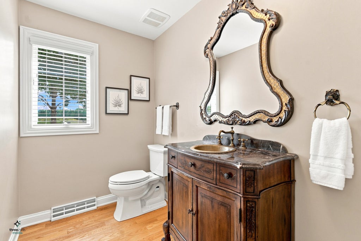
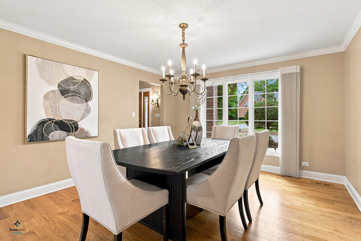
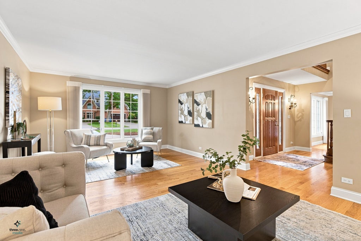
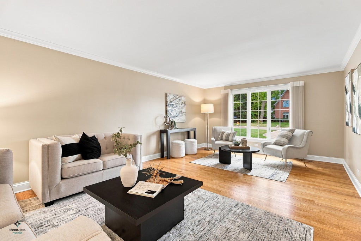
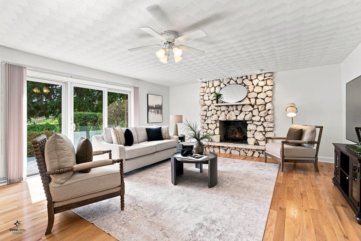
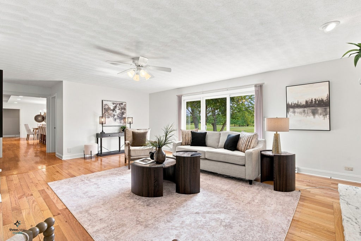

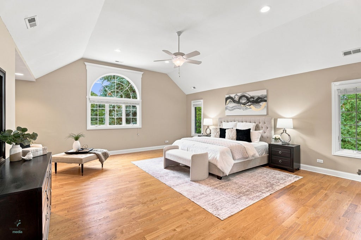
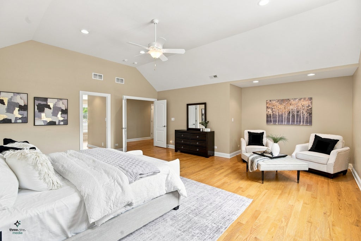
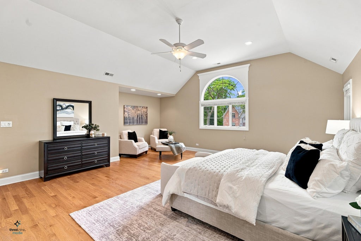
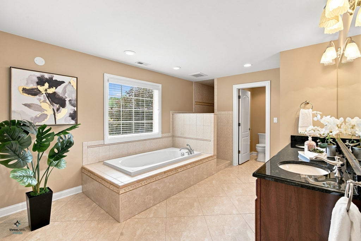
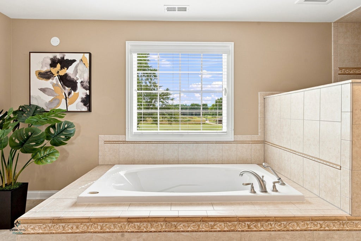
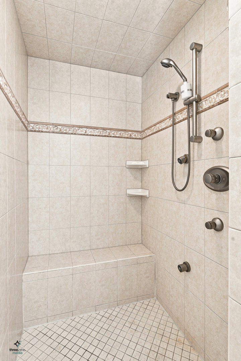
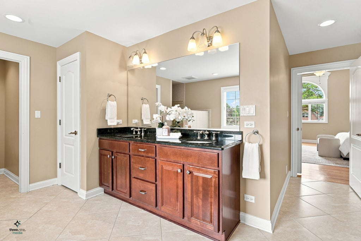
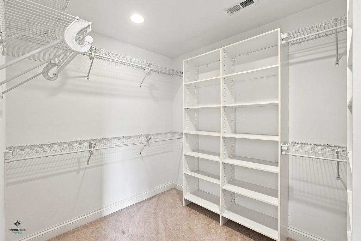
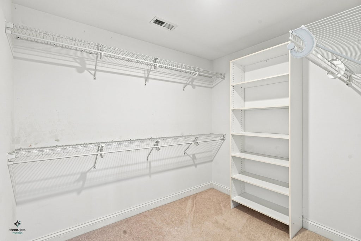
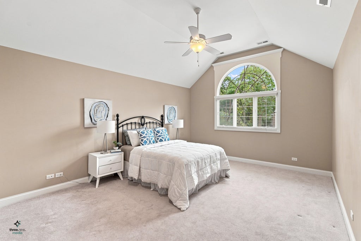
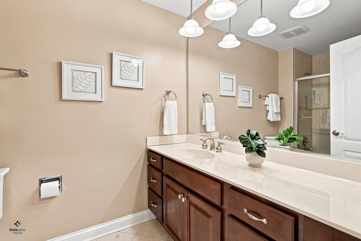
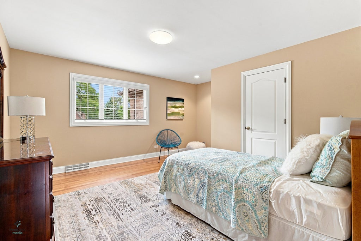
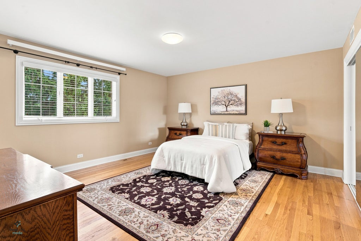
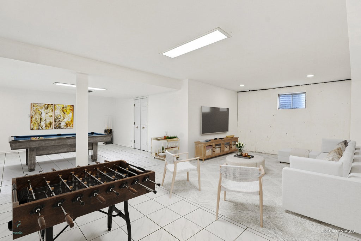
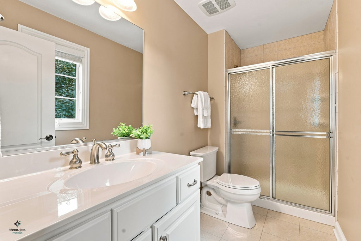
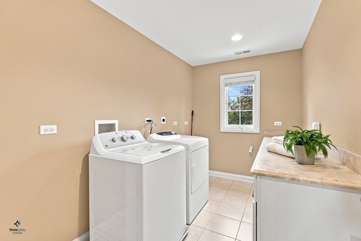
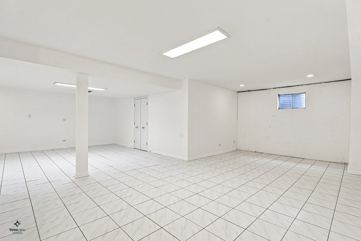
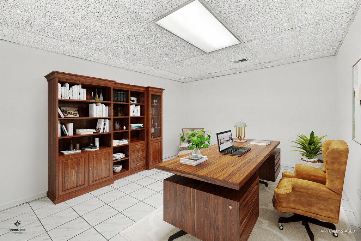
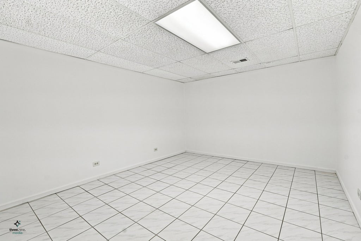
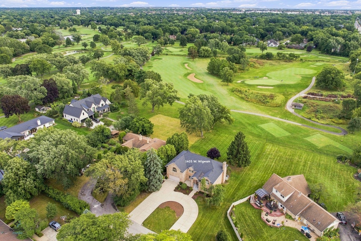
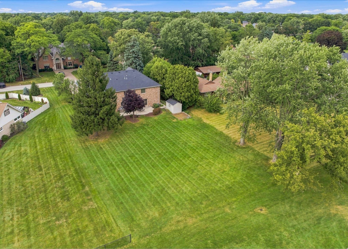
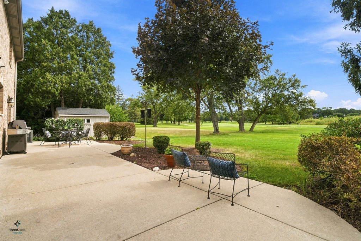
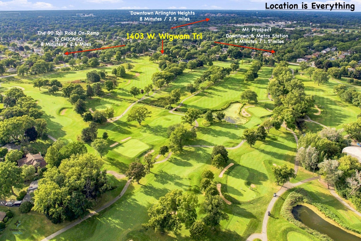
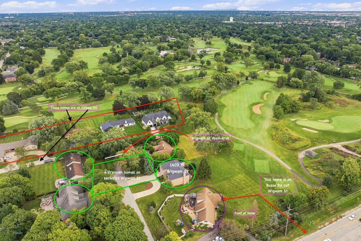
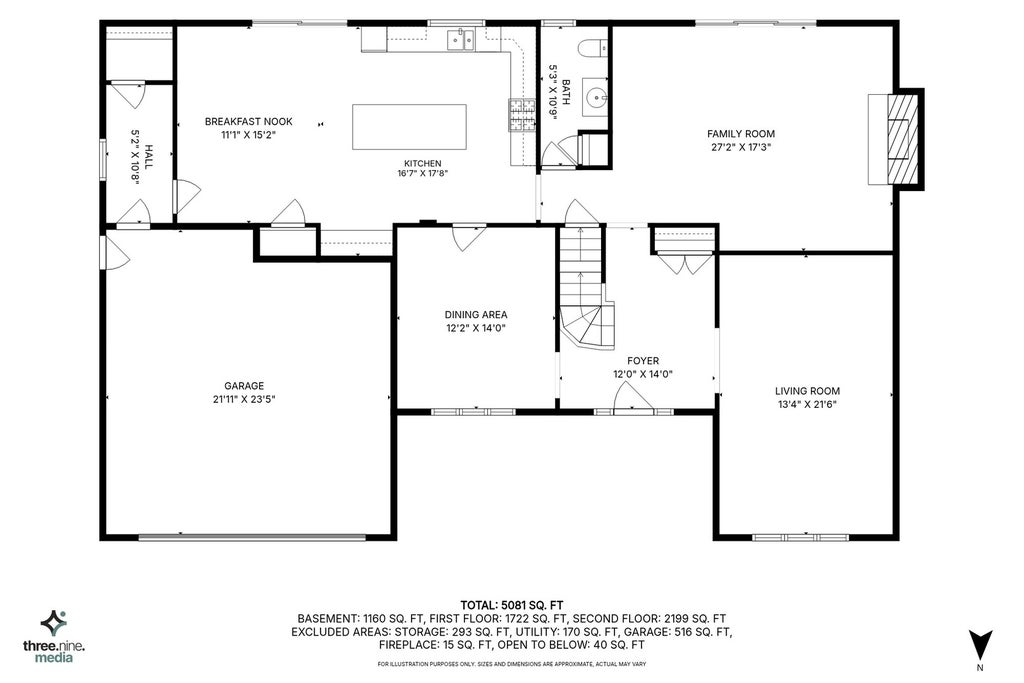
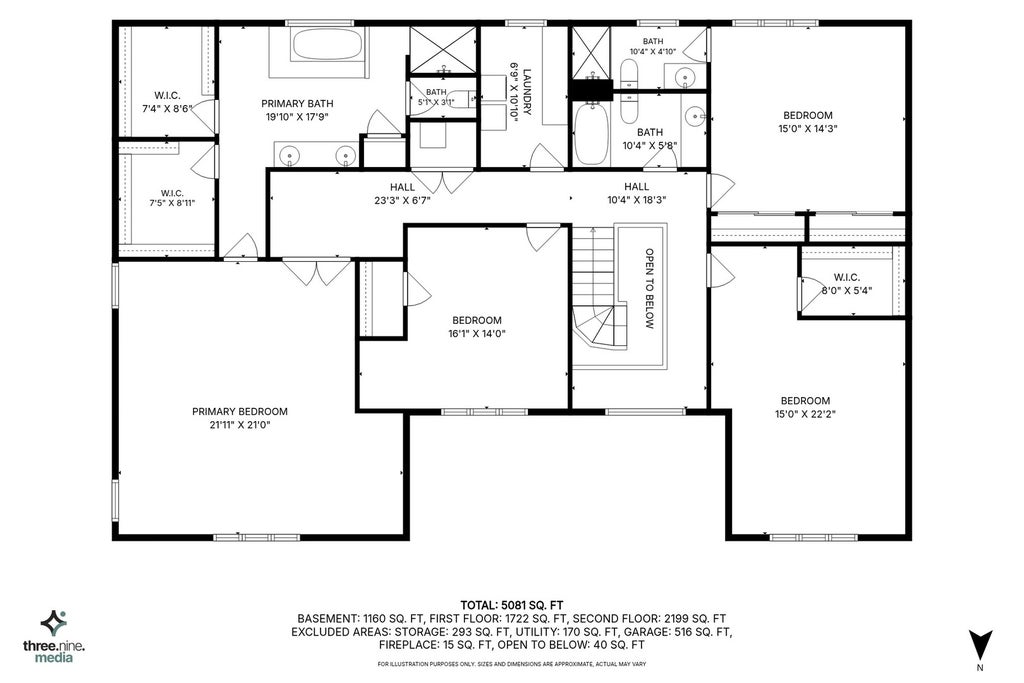
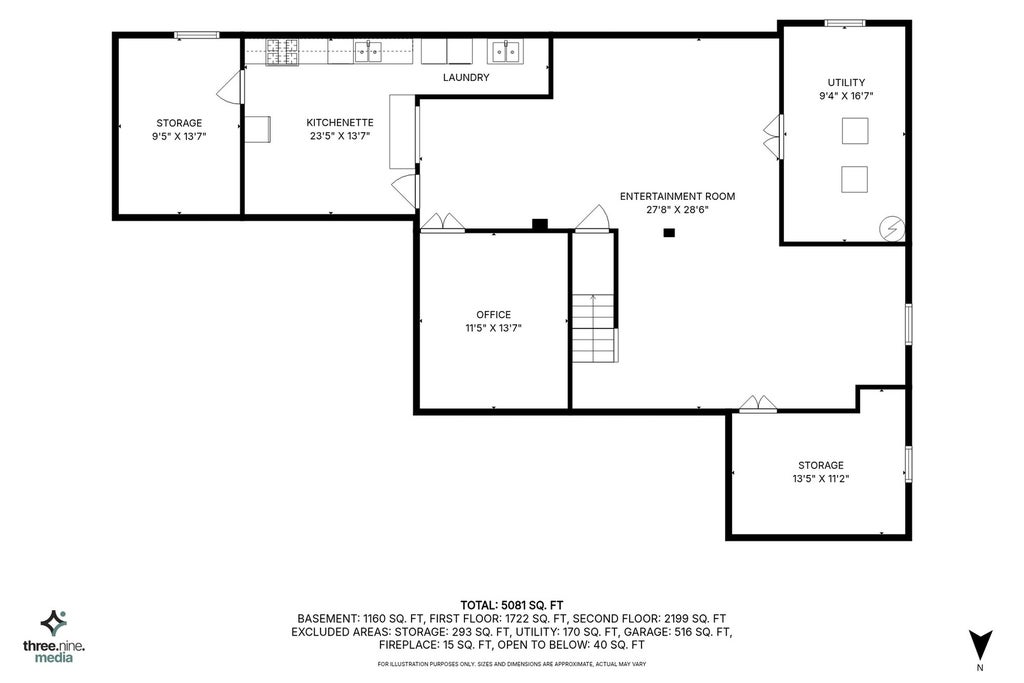


First Time Ever on the Market: The Ultimate Golf Course Enclave! A rare opportunity to own a one-of-a-kind custom home held by the same family since it was built. Originally constructed in 1976 as a builder's personal residence, the home was extensively rebuilt, expanded, and fully modernized in 2003 - timeless light-brick exterior, approx. 5,700 total square feet. Tucked away on a hidden, little-known street within a private enclave of just four premier homes, offering rarely found privacy and exclusivity. Backing directly to Mount Prospect Golf Club, enjoy peaceful morning views from your patio overlooking the 5th tee. The front-loaded design creates an exceptional half-acre lot with an expansive, highly usable backyard - room for a luxury pool, future expansion, or the outdoor retreat you've always imagined. Inside: dramatic two-story foyer, formal living and dining rooms, gourmet granite kitchen with premium appliances and island seating, family room with floor-to-ceiling stone fireplace, red oak floors throughout, two vaulted primary-scale suites with arched windows, second-floor laundry, and a full finished basement. An elite offering combining an impressive layout, flexible living spaces, and sweeping fairway views on a rare half-acre lot.
| DAYS ON MARKET | 12 | LAST UPDATED | 9/19/2026 |
|---|---|---|---|
| YEAR BUILT | 1976 | COMMUNITY | Mount Prospect |
| GARAGE SPACES | 2.5 | COUNTY | Cook |
| STATUS | Active | PROPERTY TYPE(S) | Single Family |
| School District | Prospect High School |
|---|---|
| Elementary School | Lions Park Elementary School |
| Jr. High School | Lincoln Junior High School |
| High School | Prospect High School |
| ADDITIONAL DETAILS | |
| AIR | Ceiling Fan(s), Central Air |
|---|---|
| AIR CONDITIONING | Yes |
| APPLIANCES | Dishwasher, Disposal, Dryer, Humidifier, Microwave, Range, Range Hood, Stainless Steel Appliance(s), Washer |
| AREA | Mount Prospect |
| BASEMENT | Finished, Full, Sump Pump, Yes |
| CONSTRUCTION | Brick |
| FIREPLACE | Yes |
| GARAGE | Attached Garage, Yes |
| HEAT | Natural Gas |
| INTERIOR | Central Vacuum, Entrance Foyer, Pantry |
| LOT | 0.51 acre(s) |
| LOT DESCRIPTION | On Golf Course |
| LOT DIMENSIONS | 220 x 100 |
| PARKING | Concrete, Circular Driveway, Garage Door Opener, Attached, Garage |
| SEWER | Public Sewer |
| STYLE | Colonial |
| TAXES | 5595 |
| UTILITIES | Cable Available |
MORTGAGE CALCULATOR
TOTAL MONTHLY PAYMENT
0
P
I
*Estimate only
| SATELLITE VIEW |
| / | |
We respect your online privacy and will never spam you. By submitting this form with your telephone number
you are consenting for Humderto
Garcia to contact you even if your name is on a Federal or State
"Do not call List".
Listed with My Hometown Realty, Inc
The data relating to real estate for sale on this web site comes in part from the Broker ReciprocitySM Program of MRED. All real estate listings are marked with the Broker ReciprocitySM logo or the MRED Broker ReciprocitySM thumbnail logo (a little black house) and detailed information about them includes the name of the listing brokers.
The broker providing these data believes them to be correct, but advises interested parties to confirm them before relying on them in a purchase decision.
Copyright 2026 MRED. All rights reserved.

The broker providing these data believes them to be correct, but advises interested parties to confirm them before relying on them in a purchase decision.
Copyright 2026 MRED. All rights reserved.
This IDX solution is (c) Diverse Solutions 2026.