
 Twitter
 Facebook
 Email
Email

|

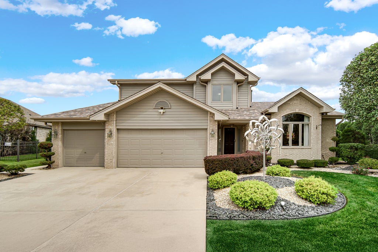
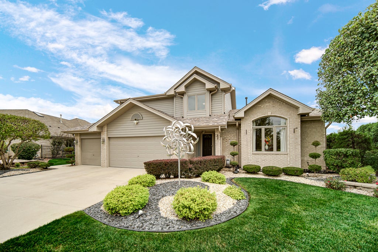
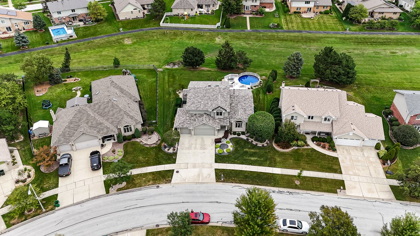
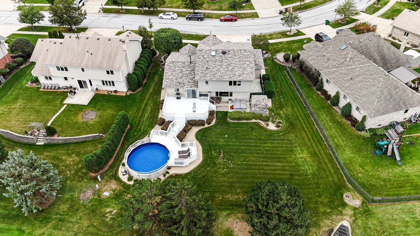
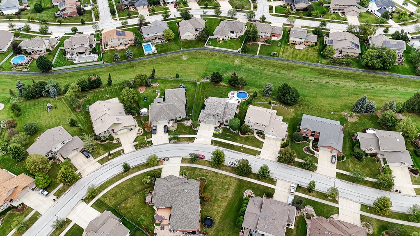
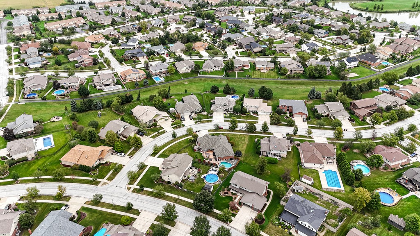
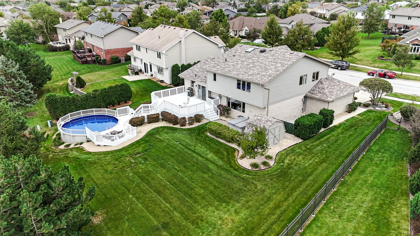
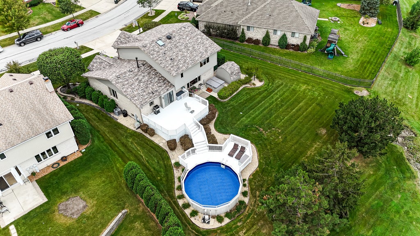
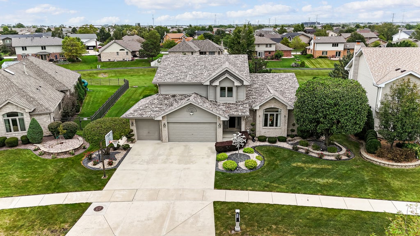
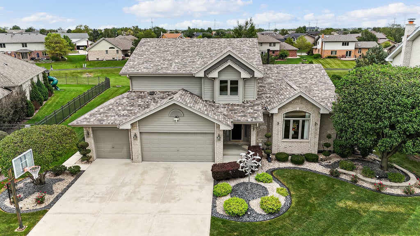
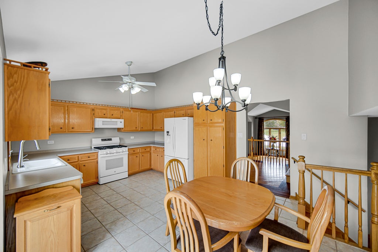
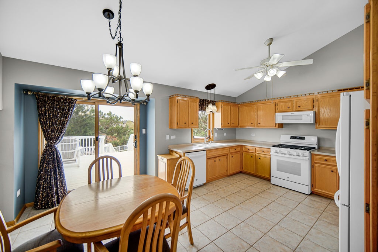
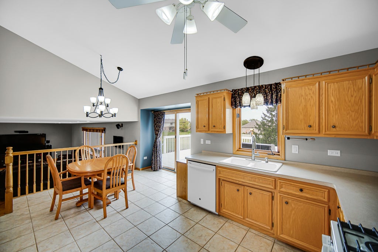
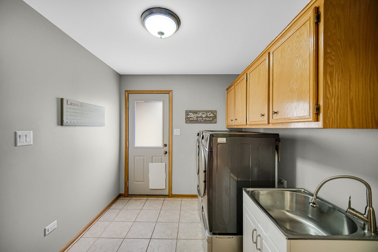
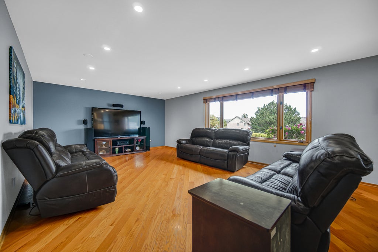
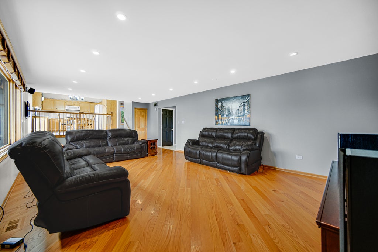
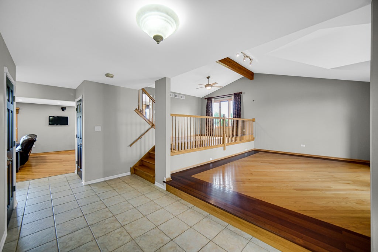
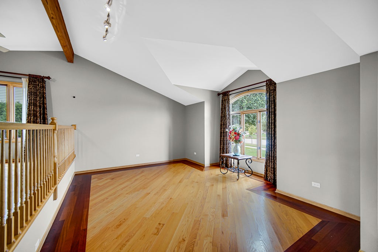
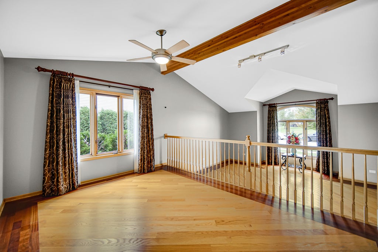
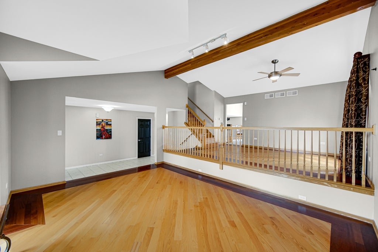
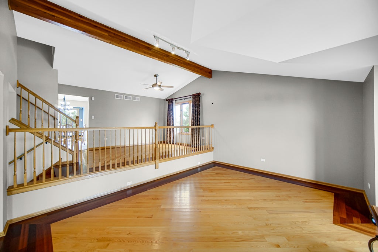
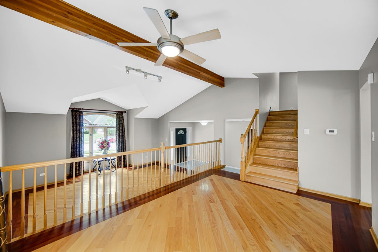
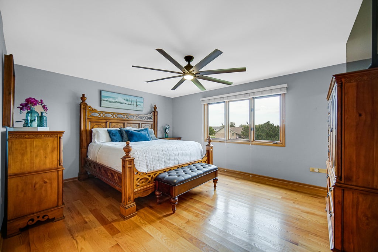
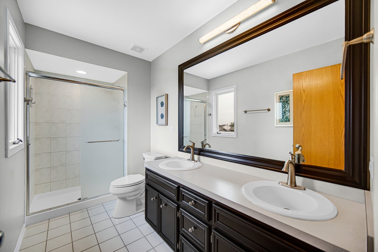
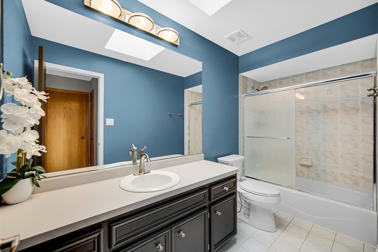
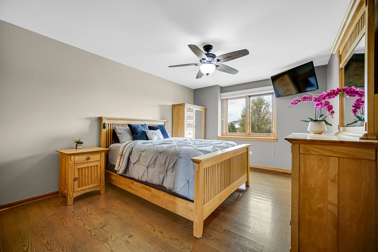
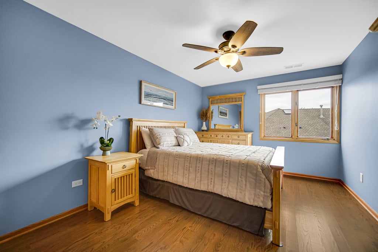
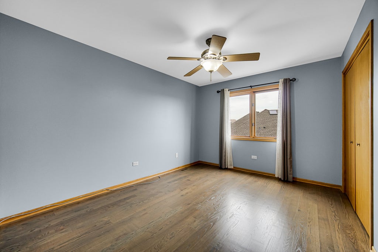
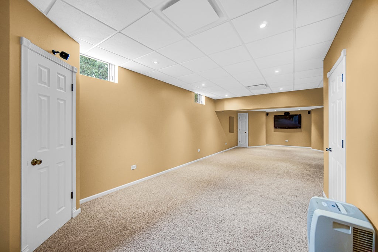
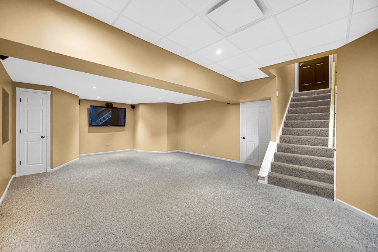
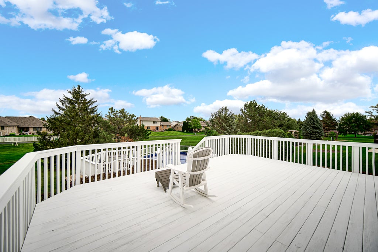
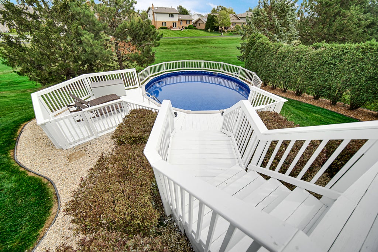
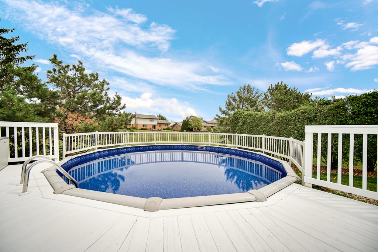
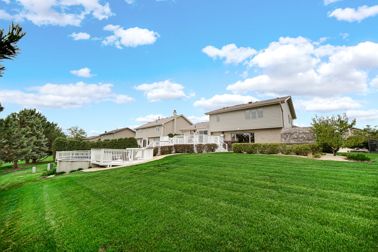
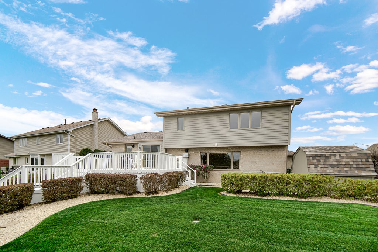
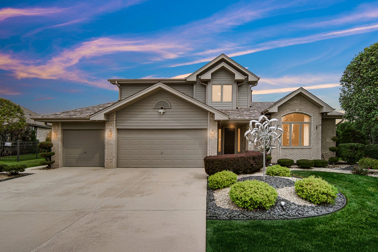
Beautifully maintained Brookside Glen home with a peaceful prairie backdrop and no immediate rear neighbor. Major 2026 updates include a brand-new Owens Corning shingle roof, skylight, gutters, fascia, downspouts, furnace and central air conditioning. The exterior has been freshly painted, and the spacious deck has been re-stained. Inside, hardwood floors extend throughout the living room, dining room, family room, staircase and all four bedrooms and closets. The partially finished basement adds approximately 600 square feet of living and recreation space. The kitchen includes a new range and microwave, while a newer sliding patio door opens to the backyard/deck. Enjoy outdoor living with a new above ground pool, spacious deck and natura-gas grill hookup. The private yard also features a freshly painted storage shed with a new roof and a freshly painted Jacuzzi. Additional highlights include a three-car heated garage, in-ground sprinkler system, invisible dog fence, dedicated dog run with laundry room dog-door access, whole-house water filtration system, attic fan and city Lake Michigan water.. Extensive updates, exceptional amenities and a private prairie setting make this home truly move in ready.
| DAYS ON MARKET | 13 | LAST UPDATED | 9/11/2026 |
|---|---|---|---|
| TRACT | Brookside Glen | YEAR BUILT | 1999 |
| COMMUNITY | Tinley Park | GARAGE SPACES | 3.0 |
| COUNTY | Will | STATUS | Active |
| PROPERTY TYPE(S) | Single Family |
| School District | Lincoln-Way East High School |
|---|---|
| Elementary School | Dr Julian Rogus School |
| Jr. High School | Summit Hill Junior High School |
| High School | Lincoln-Way East High School |
| ADDITIONAL DETAILS | |
| AIR | Ceiling Fan(s), Central Air, Whole House Fan |
|---|---|
| AIR CONDITIONING | Yes |
| APPLIANCES | Dishwasher, Dryer, Microwave, Range, Refrigerator, Washer |
| AREA | Tinley Park |
| BASEMENT | Partial, Partially Finished, Sump Pump, Yes |
| CONSTRUCTION | Brick |
| EXTERIOR | Dog Run |
| GARAGE | Attached Garage, Yes |
| HEAT | Forced Air, Natural Gas |
| HOA DUES | 50 |
| INTERIOR | Vaulted Ceiling(s) |
| LOT | 0 |
| LOT DESCRIPTION | Irregular Lot, Landscaped |
| LOT DIMENSIONS | 75.33x142.39x112.74x130.00 |
| PARKING | Concrete, Garage Door Opener, Heated Garage, Attached, Garage |
| POOL DESCRIPTION | Above Ground |
| SEWER | Public Sewer |
| STYLE | Traditional |
| SUBDIVISION | Brookside Glen |
| TAXES | 13780 |
| UTILITIES | Cable Available |
MORTGAGE CALCULATOR
TOTAL MONTHLY PAYMENT
0
P
I
*Estimate only
| SATELLITE VIEW |
| / | |
We respect your online privacy and will never spam you. By submitting this form with your telephone number
you are consenting for Humderto
Garcia to contact you even if your name is on a Federal or State
"Do not call List".
Listed with Berg Properties
The data relating to real estate for sale on this web site comes in part from the Broker ReciprocitySM Program of MRED. All real estate listings are marked with the Broker ReciprocitySM logo or the MRED Broker ReciprocitySM thumbnail logo (a little black house) and detailed information about them includes the name of the listing brokers.
The broker providing these data believes them to be correct, but advises interested parties to confirm them before relying on them in a purchase decision.
Copyright 2026 MRED. All rights reserved.

The broker providing these data believes them to be correct, but advises interested parties to confirm them before relying on them in a purchase decision.
Copyright 2026 MRED. All rights reserved.
This IDX solution is (c) Diverse Solutions 2026.