
 Twitter
 Facebook
 Email
Email






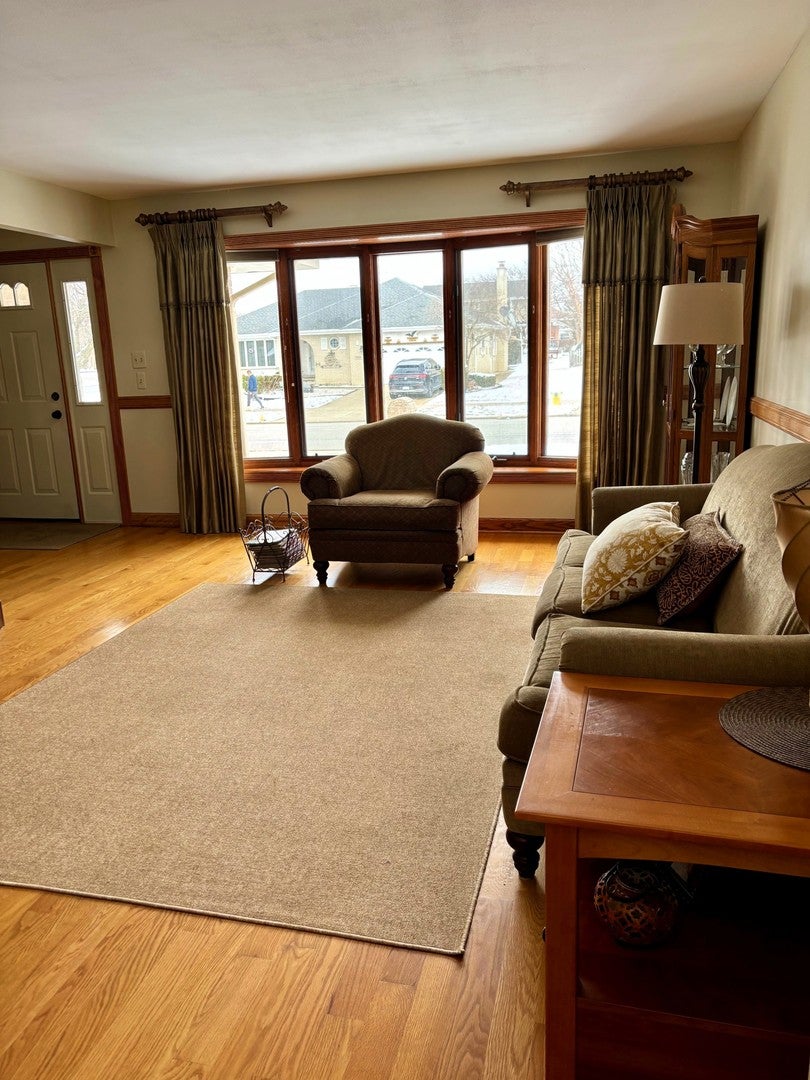


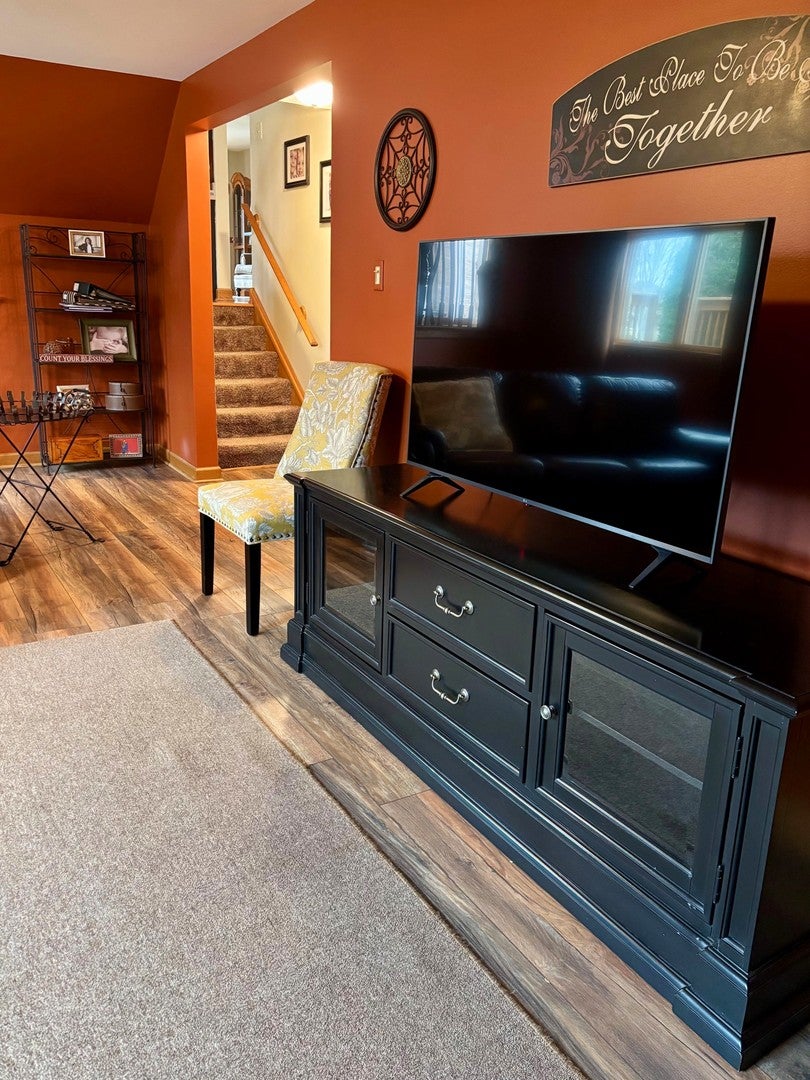
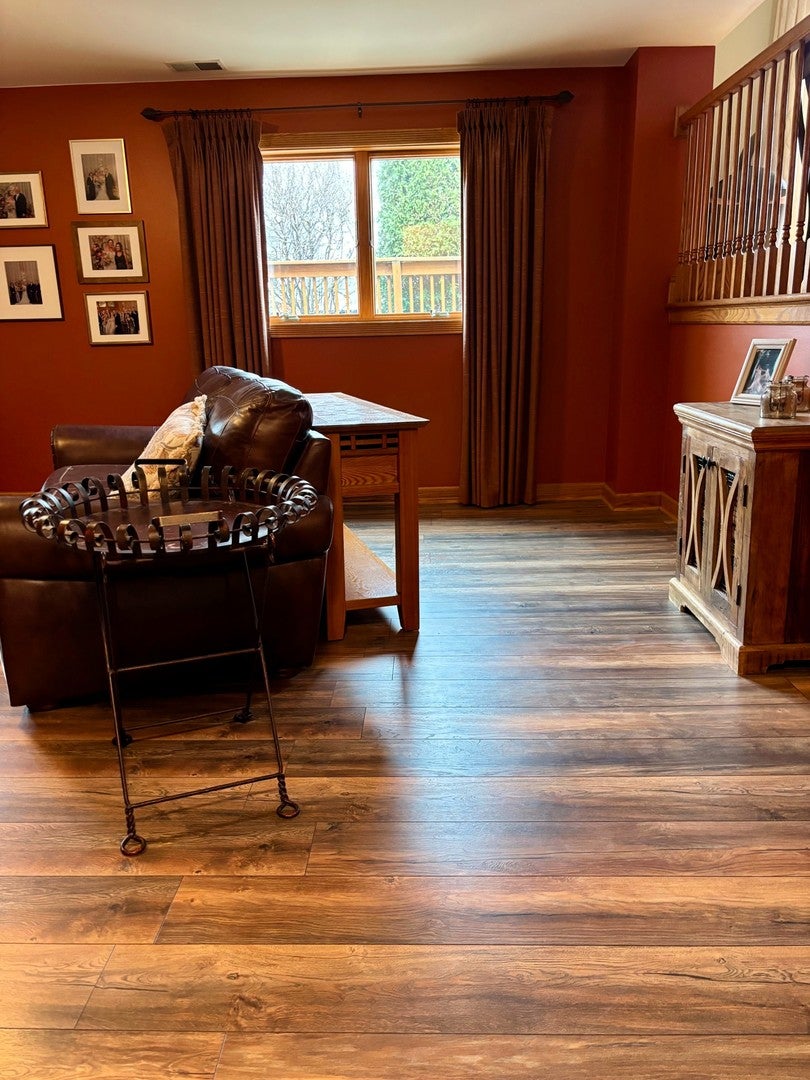


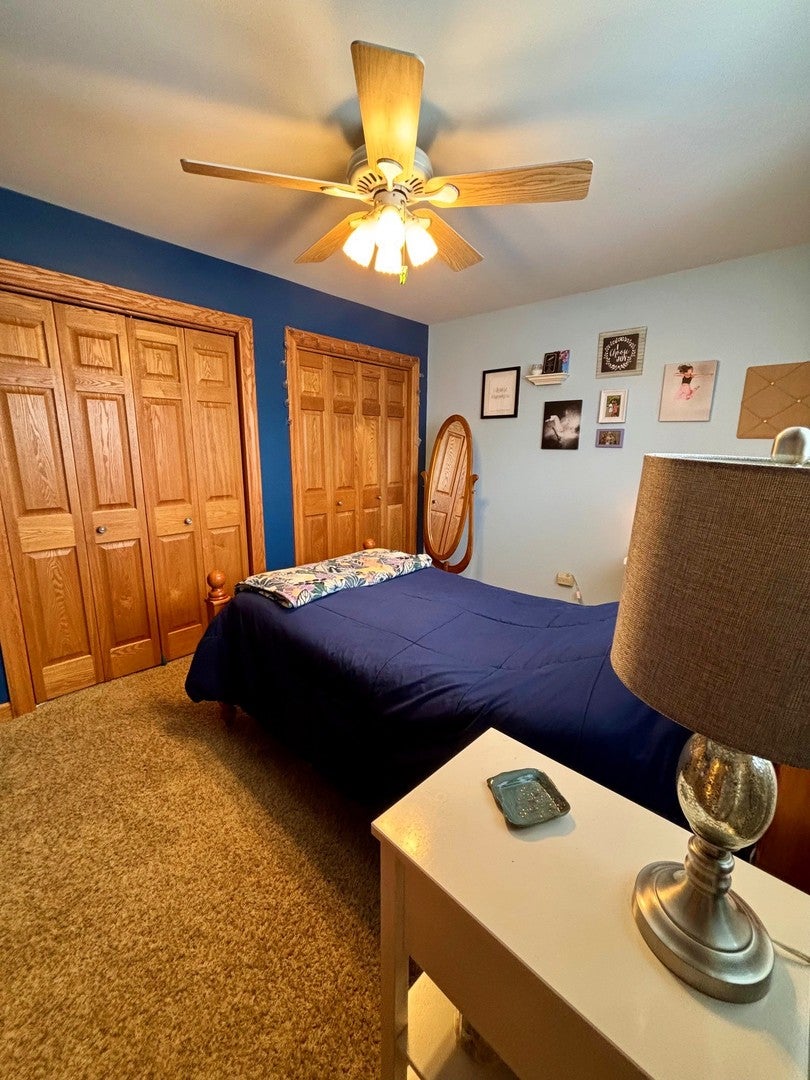




|

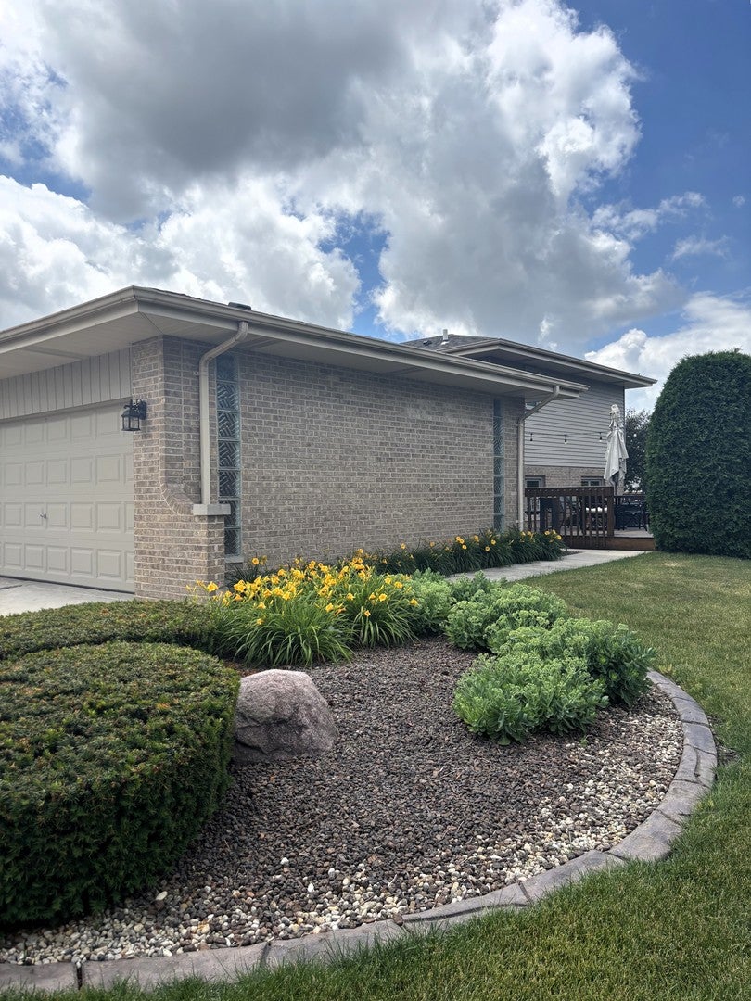
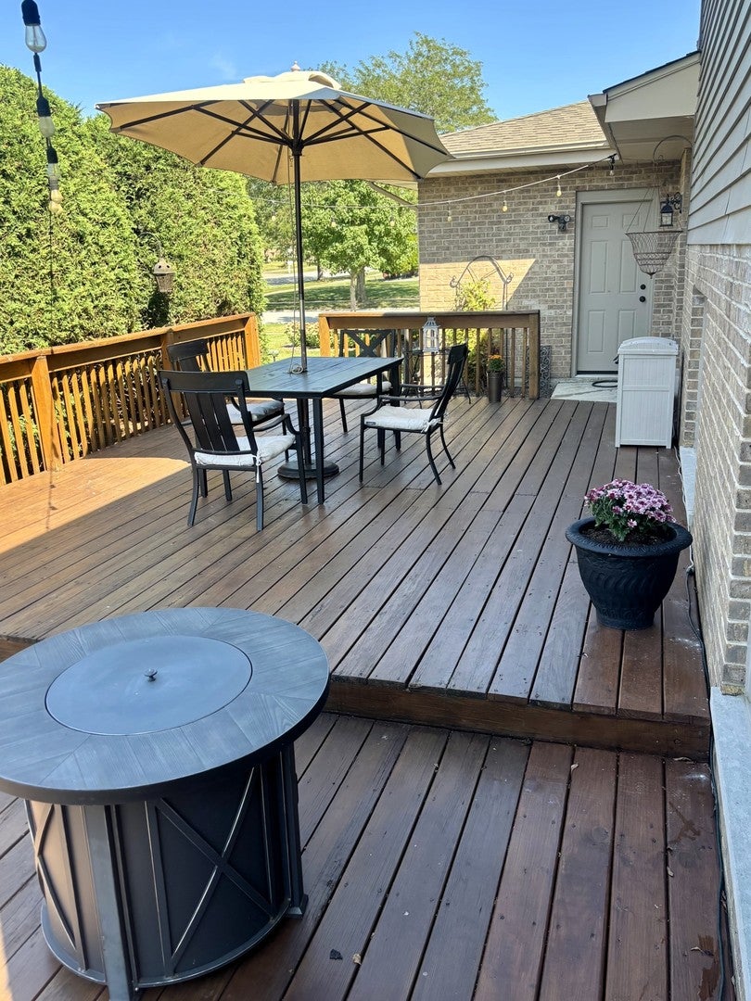
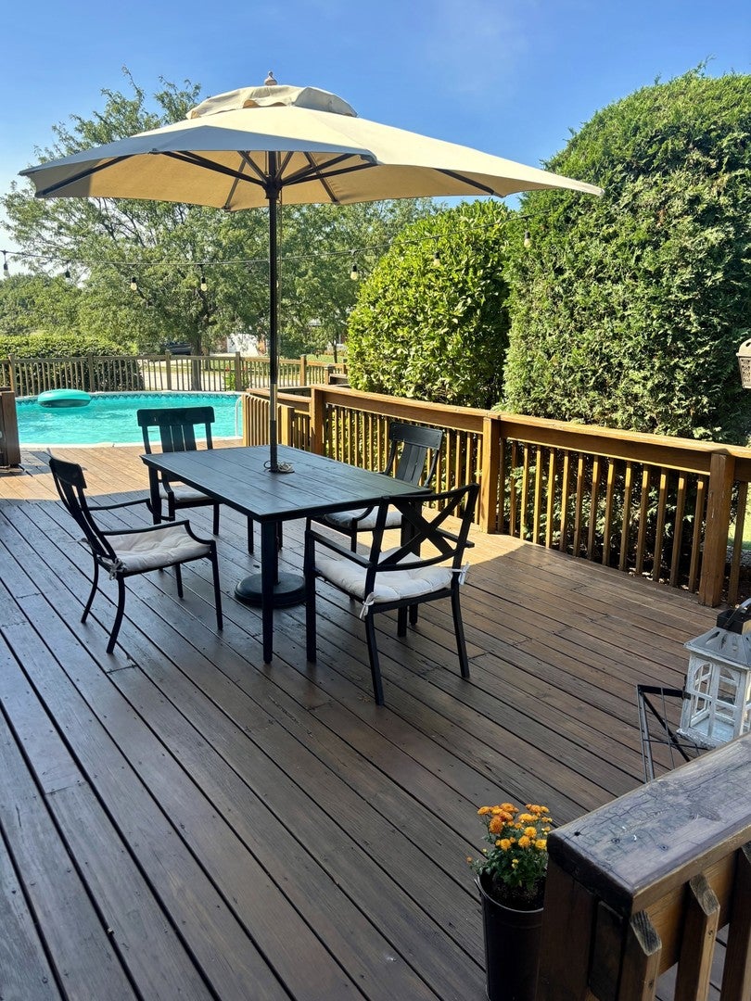
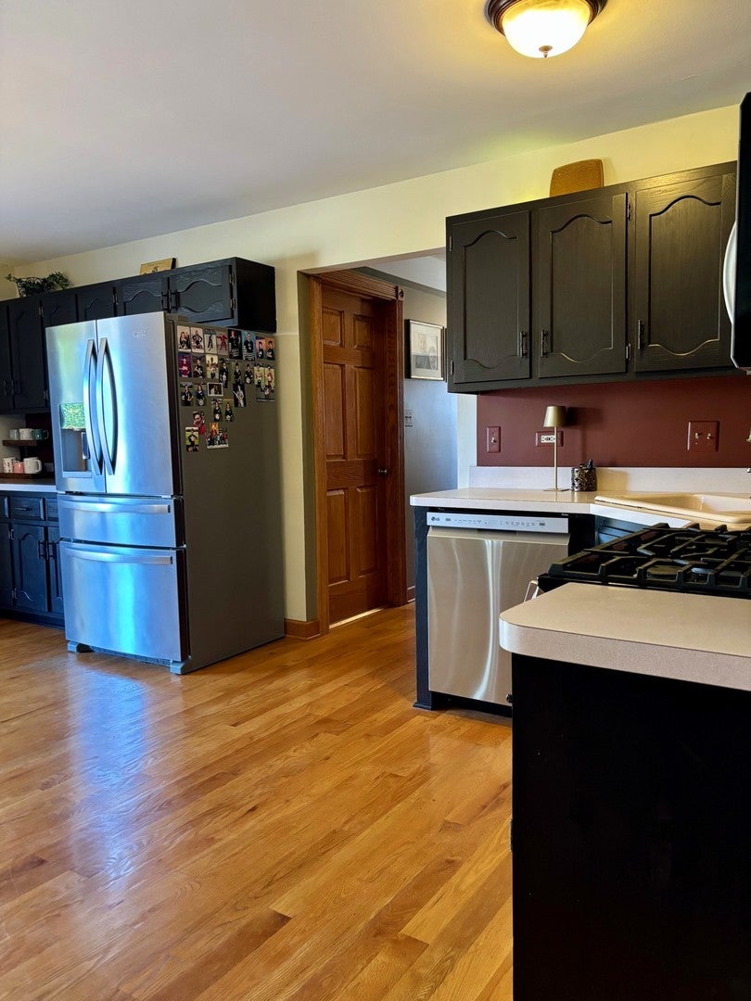
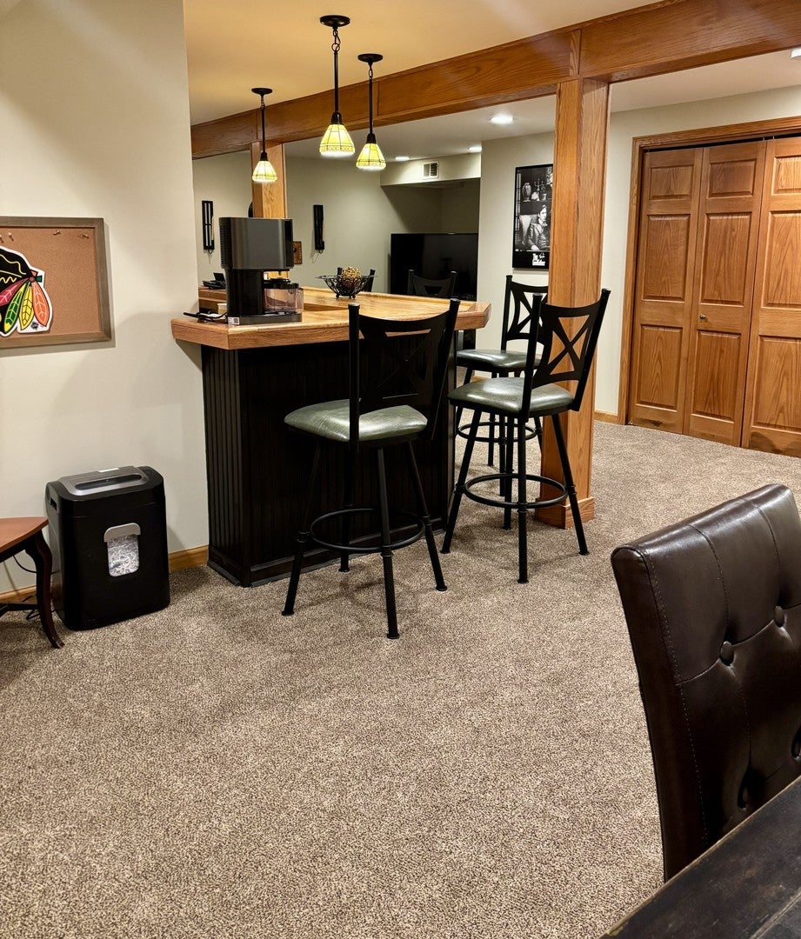
Welcome to this meticulously maintained Gallagher & Henry home in the highly desirable Fairmont Village neighborhood of Tinley Park. Lovingly cared for by its original owners, this home offers four bedrooms, three full baths, hardwood floors, oak doors, newer roof, extra wide driveway for 6 cars, many windows replaced and many more updates identified on the "Offer List". Enjoy the finished sub bsmt with a custom built wet bar and plenty of entertainment area. You'll appreciate the oversized cedar-lined closet for storage and the 4th bdrm on lower level may act as an in-home office and/or playroom. Glass sliding doors off the kitchen lead to a very large deck with direct pool access, a swing set and professional landscape. The deck is great for out-door cooking and entertaining. It's a short walk to McCarthy Park offering pond-view walking, a bike path, miniature golf, batting cages, skate park and fishing. located near the Tinley Park Rec Center with all the following accommodations: indoor Olympic pool, full workout gym, exercise classes, indoor and outdoor walking tracks, multiple basketball courts, outdoor tennis courts, Volleyball courts and best of all, an outdoor water park, with pool, lazy river, and water slide. Attached is a floor plan, land survey and Offer List available with disclosures under additional information.
| DAYS ON MARKET | 2 | LAST UPDATED | 9/8/2026 |
|---|---|---|---|
| TRACT | Fairmont Village | YEAR BUILT | 1997 |
| COMMUNITY | Tinley Park | GARAGE SPACES | 2.0 |
| COUNTY | Cook | STATUS | Active |
| PROPERTY TYPE(S) | Single Family |
| School District | Victor J Andrew High School |
|---|---|
| Elementary School | John A Bannes Elementary School |
| Jr. High School | Virgil I Grissom Middle School |
| High School | Victor J Andrew High School |
| ADDITIONAL DETAILS | |
| AIR | Ceiling Fan(s), Central Air |
|---|---|
| AIR CONDITIONING | Yes |
| APPLIANCES | Stainless Steel Appliance(s) |
| AREA | Tinley Park |
| BASEMENT | Partial, Sump Pump, Yes |
| CONSTRUCTION | Aluminum Siding, Brick |
| GARAGE | Attached Garage, Yes |
| HEAT | Natural Gas |
| INTERIOR | Wet Bar |
| LOT | 10799 sq ft |
| LOT DESCRIPTION | Corner Lot, Landscaped |
| LOT DIMENSIONS | 80 135 |
| PARKING | Concrete, Garage Door Opener, Attached, Garage |
| POOL DESCRIPTION | Above Ground |
| SUBDIVISION | Fairmont Village |
| TAXES | 8924.01 |
| UTILITIES | Cable Available |
MORTGAGE CALCULATOR
TOTAL MONTHLY PAYMENT
0
P
I
*Estimate only
| SATELLITE VIEW |
| / | |
We respect your online privacy and will never spam you. By submitting this form with your telephone number
you are consenting for Humderto
Garcia to contact you even if your name is on a Federal or State
"Do not call List".
Listed with Real People Realty
The data relating to real estate for sale on this web site comes in part from the Broker ReciprocitySM Program of MRED. All real estate listings are marked with the Broker ReciprocitySM logo or the MRED Broker ReciprocitySM thumbnail logo (a little black house) and detailed information about them includes the name of the listing brokers.
The broker providing these data believes them to be correct, but advises interested parties to confirm them before relying on them in a purchase decision.
Copyright 2026 MRED. All rights reserved.

The broker providing these data believes them to be correct, but advises interested parties to confirm them before relying on them in a purchase decision.
Copyright 2026 MRED. All rights reserved.
This IDX solution is (c) Diverse Solutions 2026.