
 Twitter
 Facebook
 Email
Email
|

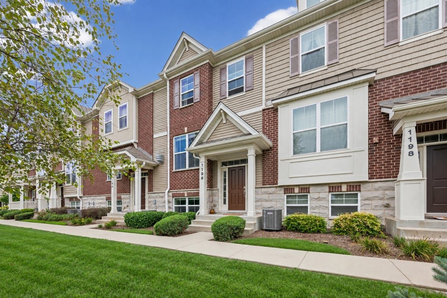
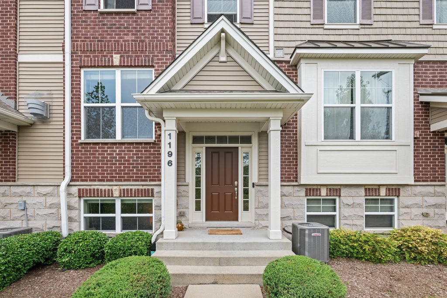
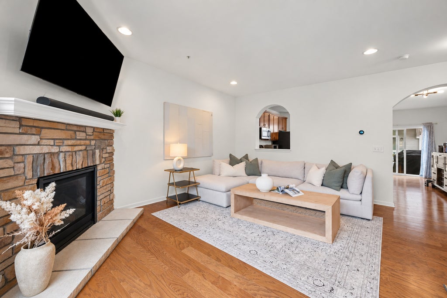
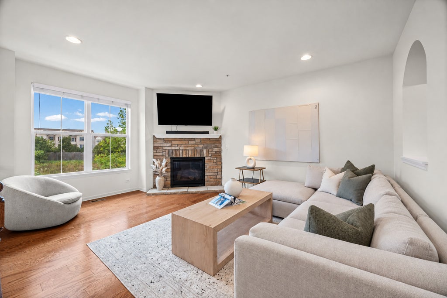
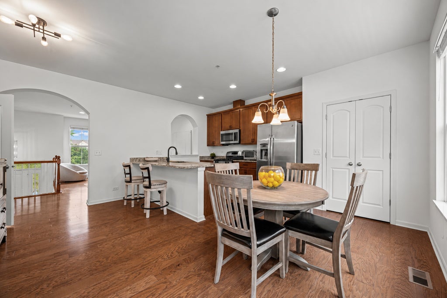
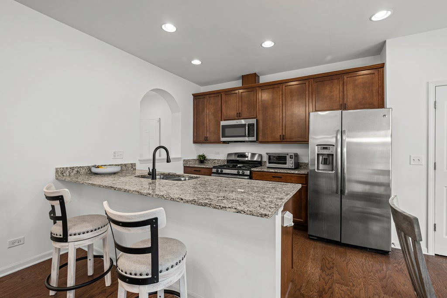
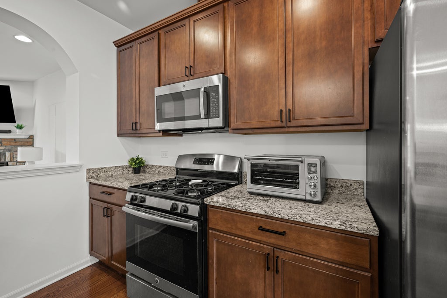
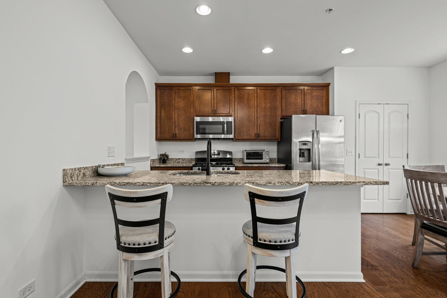
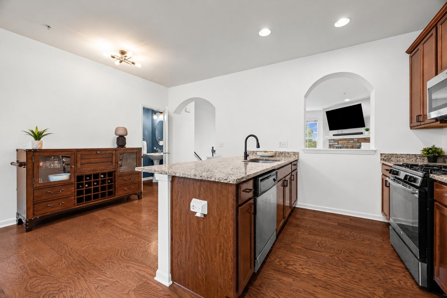
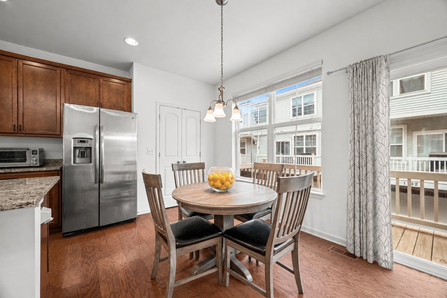
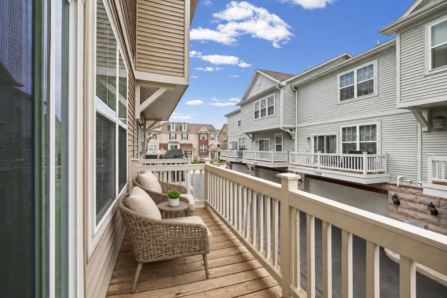
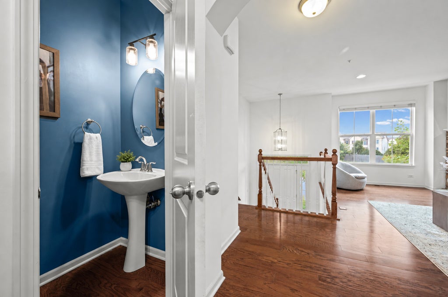
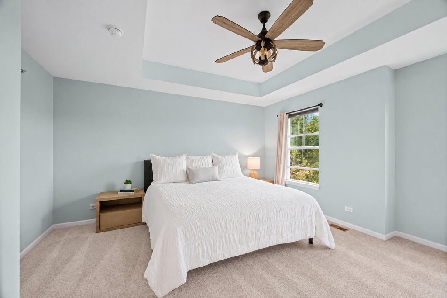
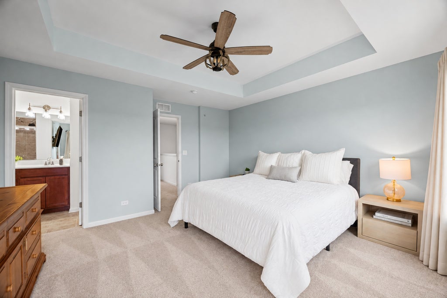
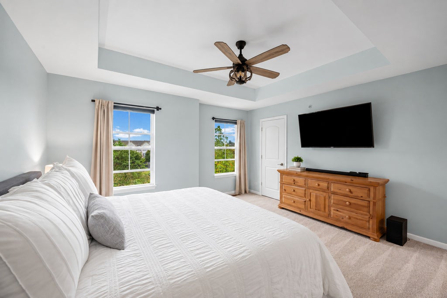
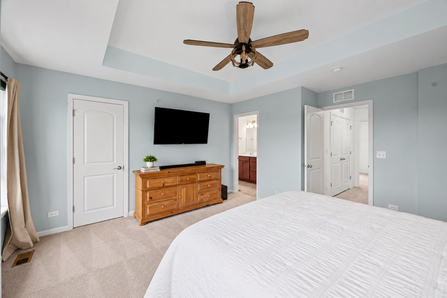
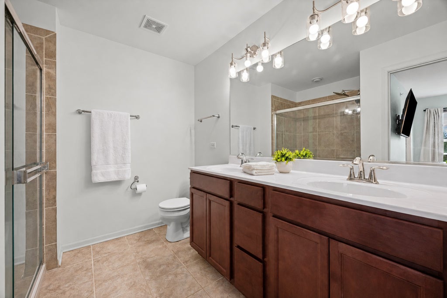
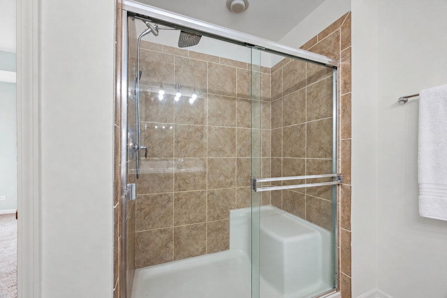
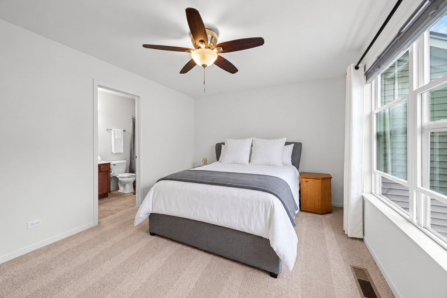
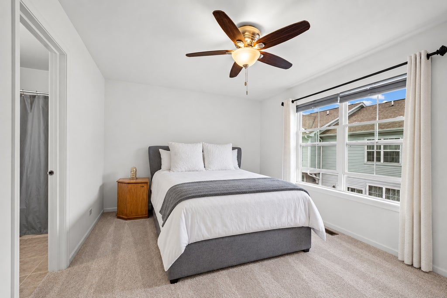
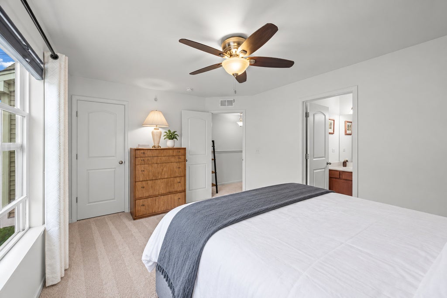
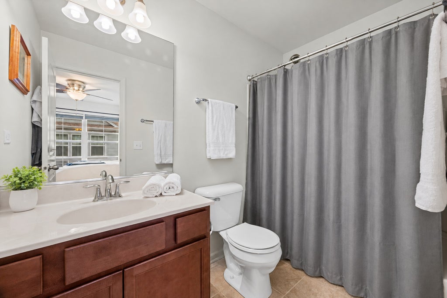
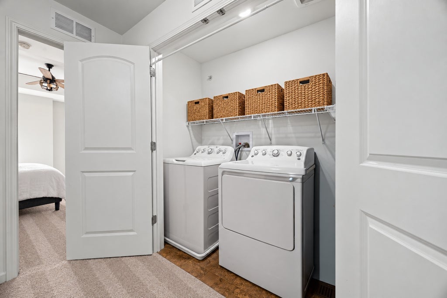
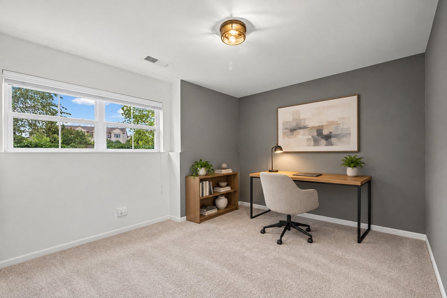
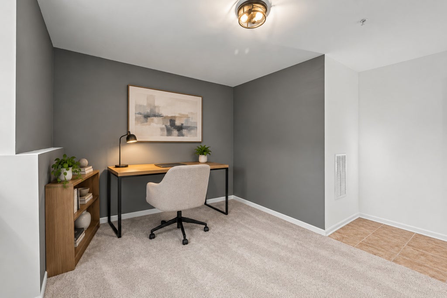
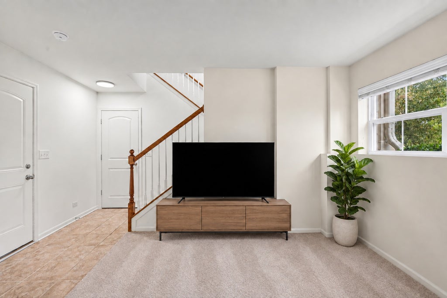
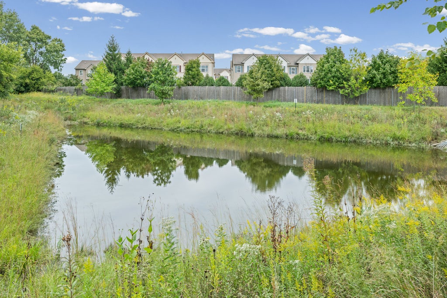
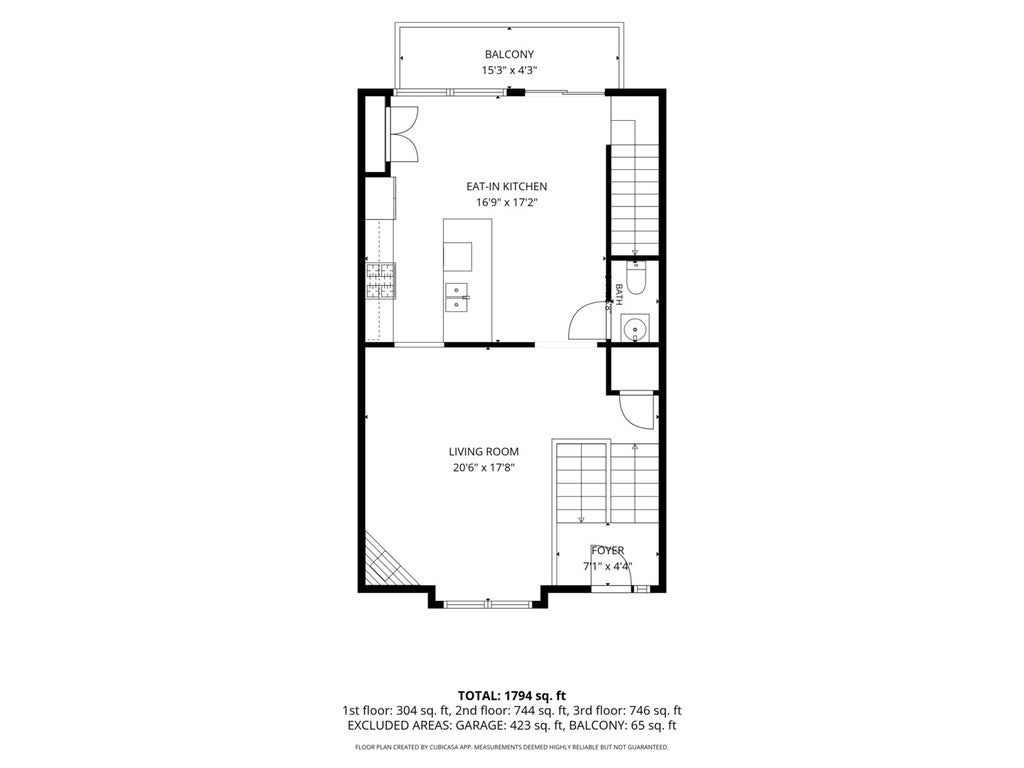
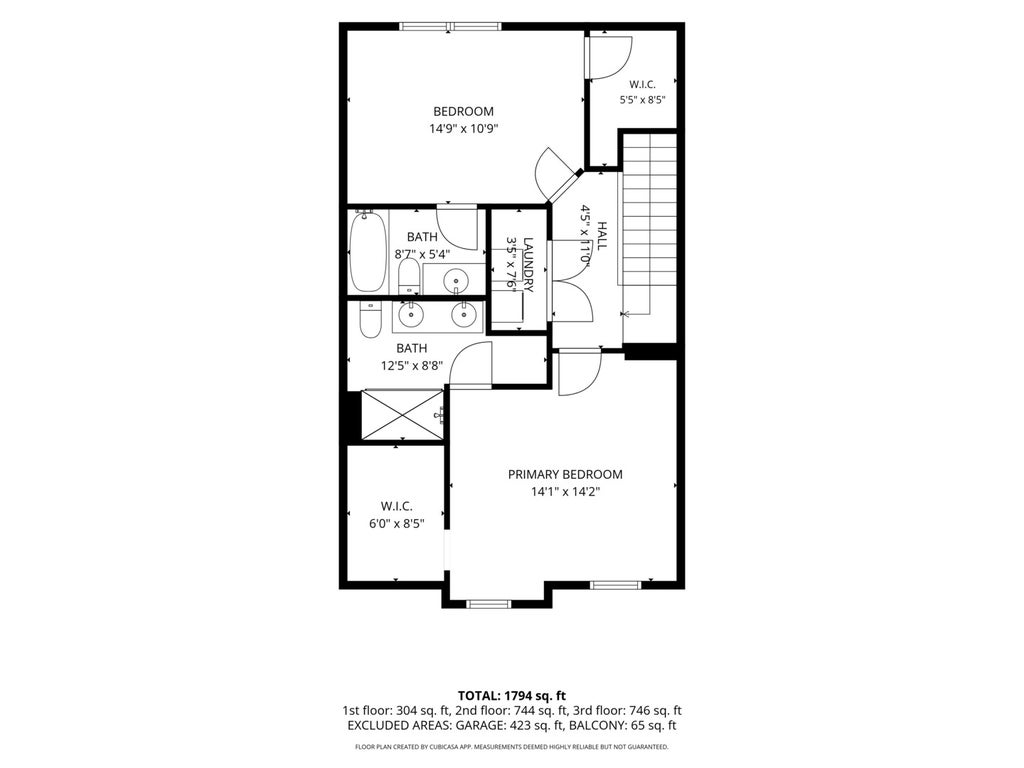
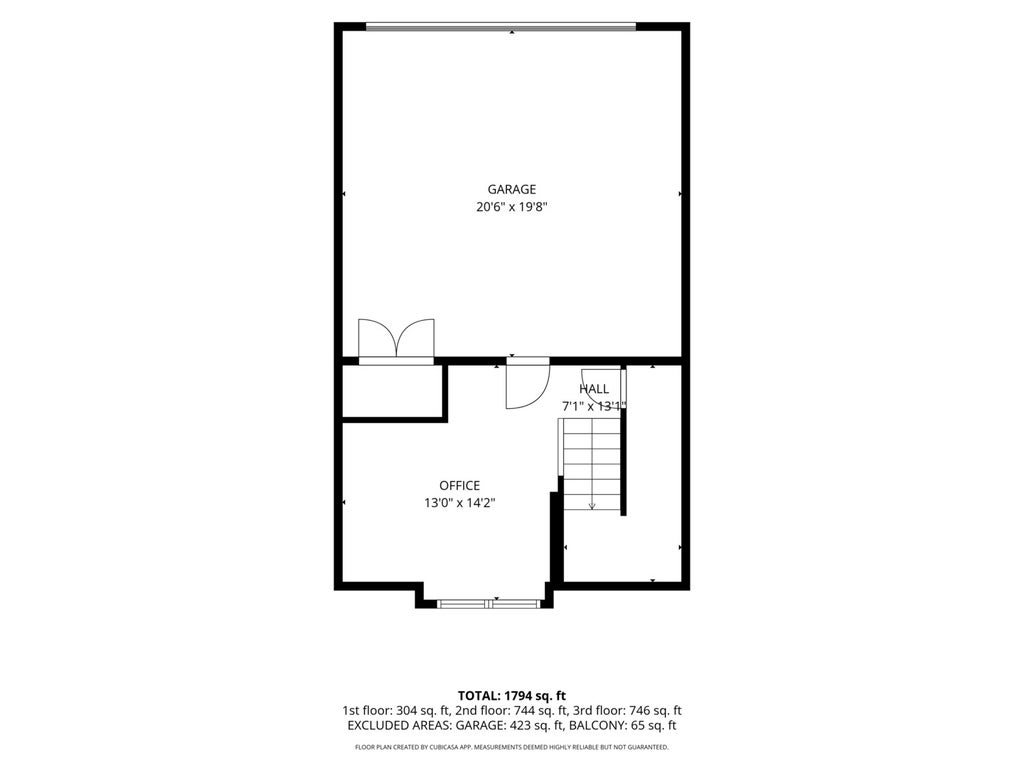
Welcome to 1196 Evergreen! Overlooking the pond and ideally situated in the heart of Des Plaines, this newer-construction, 2-bedroom, 2.1-bath townhome offers the perfect blend of modern style, everyday functionality, and exceptional convenience. Located just steps from the Metra with express service to downtown Chicago and minutes from vibrant restaurants, shopping, parks, and major expressways, this home provides an outstanding walkable and bike-friendly lifestyle. It is served by North Elementary School, Chippewa Middle School, and Maine West High School. Inside, a bright, open-concept floor plan is designed for comfortable everyday living and effortless entertaining. At the heart of the home, the beautifully appointed kitchen features stainless steel appliances, granite countertops, abundant cabinetry, a spacious pantry, and a large breakfast bar. The kitchen flows seamlessly into the living and dining areas, where oversized windows fill the space with natural light. Step outside onto the private balcony-perfect for morning coffee, grilling, or relaxing outdoors. Upstairs, both bedrooms feature private en-suite bathrooms. The spacious primary suite includes a generous walk-in closet, tray ceilings, and a beautifully appointed modern bath. Convenient second-floor laundry adds ease to everyday living. The finished lower level provides exceptional flexibility and is ideal for a home office, fitness room, media room, hobby space, or additional family room. New carpeting on stairs and Lower level too. Additional highlights include an attached 2-car garage with electrical service for an EV charger. Move-in ready and perfectly located near everything Des Plaines has to offer. Welcome home!
| DAYS ON MARKET | 16 | LAST UPDATED | 9/15/2026 |
|---|---|---|---|
| TRACT | Colfax Crossing | YEAR BUILT | 2017 |
| COMMUNITY | Des Plaines | GARAGE SPACES | 2.0 |
| COUNTY | Cook | STATUS | Active |
| PROPERTY TYPE(S) | Condo/Townhouse/Co-Op |
| School District | Maine West High School |
|---|---|
| Elementary School | North Elementary School |
| Jr. High School | Chippewa Middle School |
| High School | Maine West High School |
| ADDITIONAL DETAILS | |
| AIR | Ceiling Fan(s), Central Air |
|---|---|
| AIR CONDITIONING | Yes |
| AMENITIES | Insurance, Snow Removal |
| APPLIANCES | Dishwasher, Disposal, Dryer, Humidifier, Microwave, Range, Refrigerator, Washer |
| AREA | Des Plaines |
| BASEMENT | None |
| CONSTRUCTION | Brick, Stone, Vinyl Siding |
| EXTERIOR | Balcony |
| FIREPLACE | Yes |
| GARAGE | Attached Garage, Yes |
| HEAT | Natural Gas |
| HOA DUES | 241 |
| INTERIOR | Open Floorplan, Storage, Walk-In Closet(s) |
| LOT | 0 |
| LOT DIMENSIONS | 47X116 |
| PARKING | Asphalt, Garage Door Opener, Electric Vehicle Charging Station(s), Attached, Garage |
| SEWER | Public Sewer |
| STORIES | 3 |
| SUBDIVISION | Colfax Crossing |
| TAXES | 8258 |
| VIEW | Yes |
| VIEW DESCRIPTION | Water |
| WATER | Public |
MORTGAGE CALCULATOR
TOTAL MONTHLY PAYMENT
0
P
I
*Estimate only
| SATELLITE VIEW |
| / | |
We respect your online privacy and will never spam you. By submitting this form with your telephone number
you are consenting for Humderto
Garcia to contact you even if your name is on a Federal or State
"Do not call List".
Listed with Compass
The data relating to real estate for sale on this web site comes in part from the Broker ReciprocitySM Program of MRED. All real estate listings are marked with the Broker ReciprocitySM logo or the MRED Broker ReciprocitySM thumbnail logo (a little black house) and detailed information about them includes the name of the listing brokers.
The broker providing these data believes them to be correct, but advises interested parties to confirm them before relying on them in a purchase decision.
Copyright 2026 MRED. All rights reserved.

The broker providing these data believes them to be correct, but advises interested parties to confirm them before relying on them in a purchase decision.
Copyright 2026 MRED. All rights reserved.
This IDX solution is (c) Diverse Solutions 2026.