
 Twitter
 Facebook
 Email
Email
|

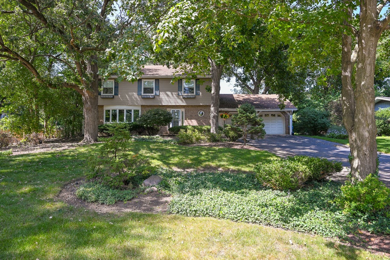
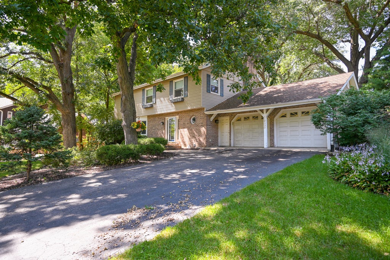
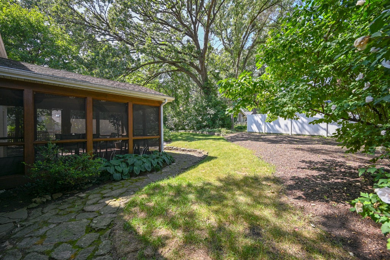
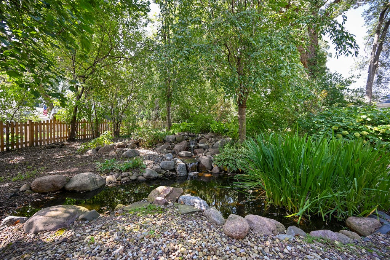
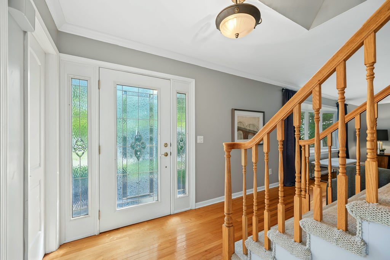
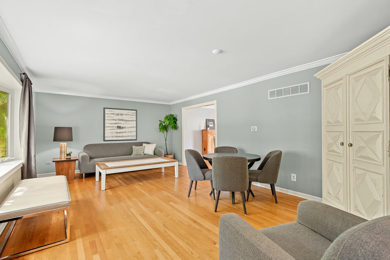
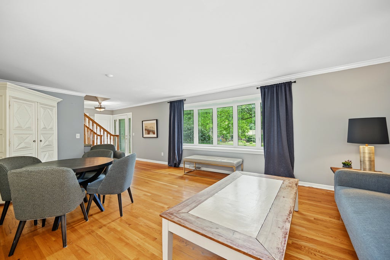
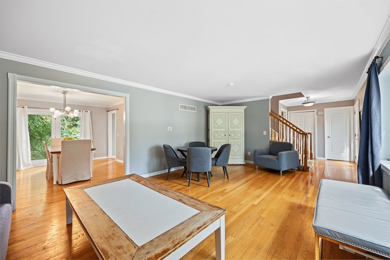
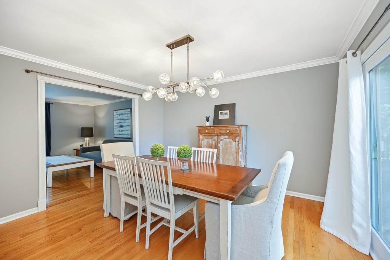
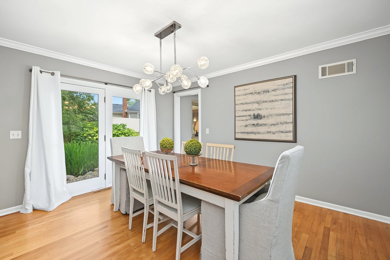
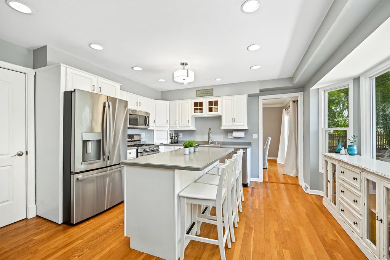
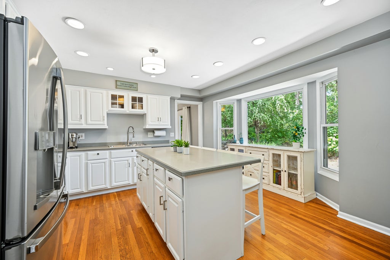
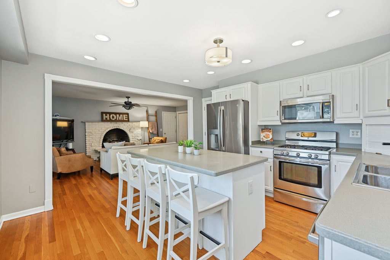
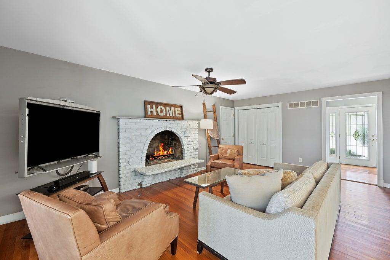
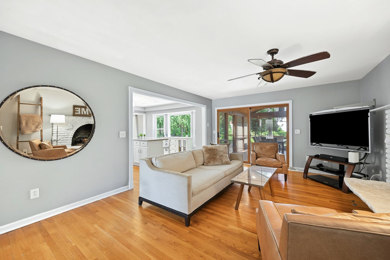
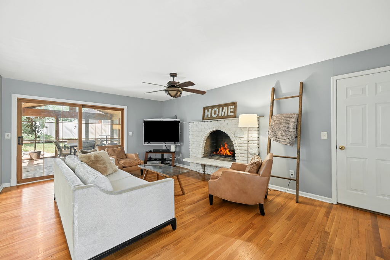
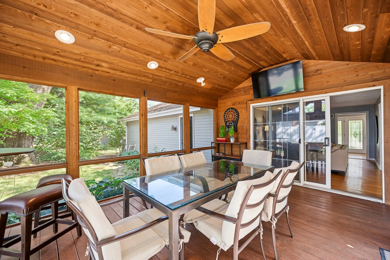
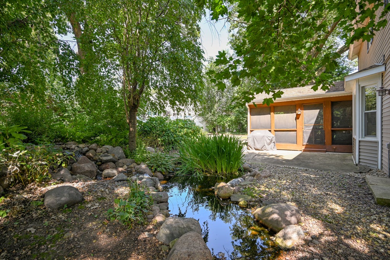
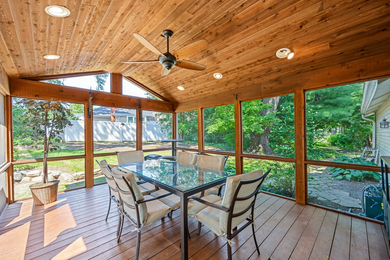
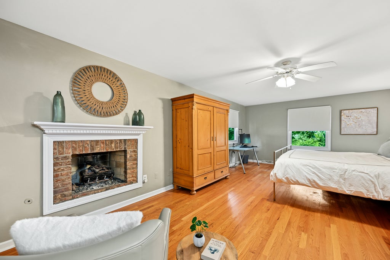
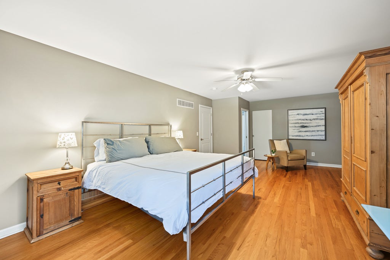
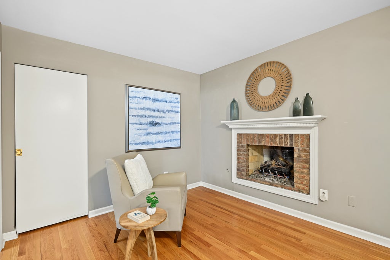
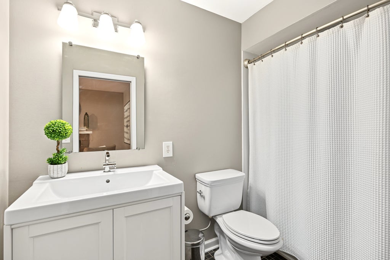
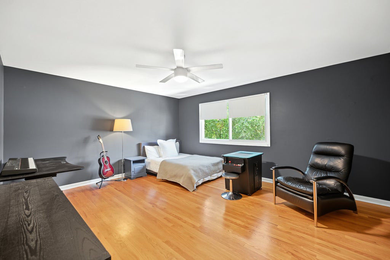
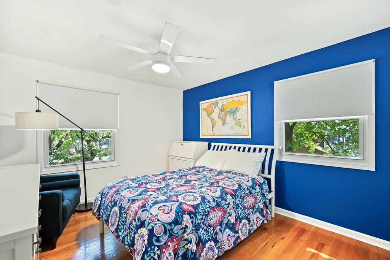
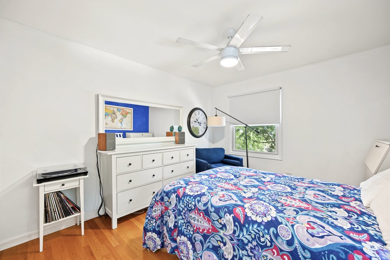
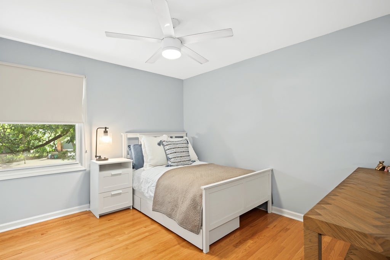
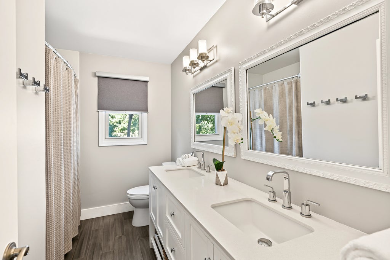
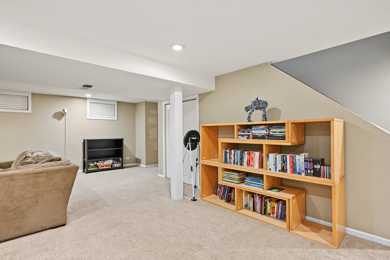
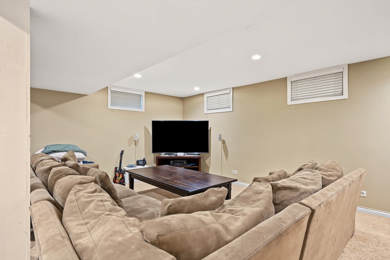
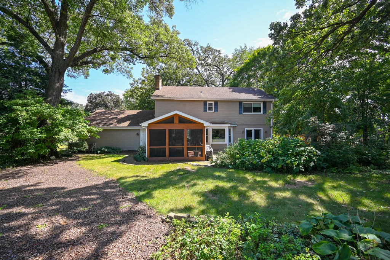
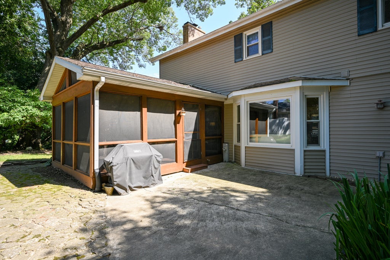
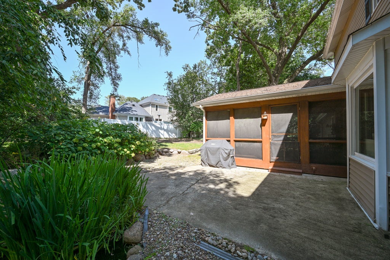
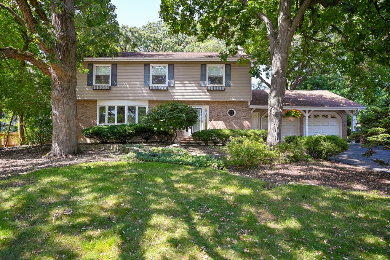
Welcome to this inviting 4BR, 2 1/2 BTH home nestled in a serene cul-de-sac setting in Winfield. Over 3,300 SF of living space (large rooms throughout). Living Room w/crown molding and bay window. Dining Room w/crown molding and sliding door access to backyard. Large Kitchen w/Island. Surrounded by peaceful views and a tranquil atmosphere, this home offers comfortable living spaces both inside and out. The main level & bedrooms features HW flooring throughout, creating a warm and cohesive feel. Primary bedroom suite includes fireplace in reading area, walk-in closet and full bath. Family room w/fireplace opens directly to a screened-in porch, providing the perfect spot to enjoy morning coffee, relax with a good book, or entertain while taking in the beautiful backyard setting. Step outside and enjoy the rippling pond in back, adding a picturesque and calming backdrop to the property. The cul-de-sac location offers an especially nice setting while still providing convenient access to area amenities. Highly regarded Wheaton schools and parks. Convenient to Metra, I-355, I-88 and downtown Winfield. Sprinkler system, invisible fence w/2 collars. A wonderful opportunity to enjoy comfortable suburban living in a lovely setting. Home is being sold As-Is, oven not included in sale.
| DAYS ON MARKET | 22 | LAST UPDATED | 9/15/2026 |
|---|---|---|---|
| YEAR BUILT | 1974 | COMMUNITY | Winfield |
| GARAGE SPACES | 2.0 | COUNTY | DuPage |
| STATUS | Conditional | PROPERTY TYPE(S) | Single Family |
| School District | Wheaton North High School |
|---|---|
| Elementary School | Sandburg Elementary School |
| Jr. High School | Monroe Middle School |
| High School | Wheaton North High School |
| ADDITIONAL DETAILS | |
| AIR | Central Air |
|---|---|
| AIR CONDITIONING | Yes |
| APPLIANCES | Dishwasher, Dryer, Microwave, Refrigerator, Stainless Steel Appliance(s), Washer |
| AREA | Winfield |
| BASEMENT | Full, Partially Finished, Yes |
| CONSTRUCTION | Aluminum Siding, Brick, Vinyl Siding |
| FIREPLACE | Yes |
| GARAGE | Attached Garage, Yes |
| HEAT | Forced Air, Natural Gas |
| INTERIOR | Open Floorplan |
| LOT | 0.31 acre(s) |
| LOT DIMENSIONS | 100x170x130x90 |
| PARKING | Garage Door Opener, Attached, Garage |
| SEWER | Public Sewer |
| TAXES | 10060 |
MORTGAGE CALCULATOR
TOTAL MONTHLY PAYMENT
0
P
I
*Estimate only
| SATELLITE VIEW |
| / | |
We respect your online privacy and will never spam you. By submitting this form with your telephone number
you are consenting for Humderto
Garcia to contact you even if your name is on a Federal or State
"Do not call List".
Listed with RE/MAX Suburban
The data relating to real estate for sale on this web site comes in part from the Broker ReciprocitySM Program of MRED. All real estate listings are marked with the Broker ReciprocitySM logo or the MRED Broker ReciprocitySM thumbnail logo (a little black house) and detailed information about them includes the name of the listing brokers.
The broker providing these data believes them to be correct, but advises interested parties to confirm them before relying on them in a purchase decision.
Copyright 2026 MRED. All rights reserved.

The broker providing these data believes them to be correct, but advises interested parties to confirm them before relying on them in a purchase decision.
Copyright 2026 MRED. All rights reserved.
This IDX solution is (c) Diverse Solutions 2026.