|
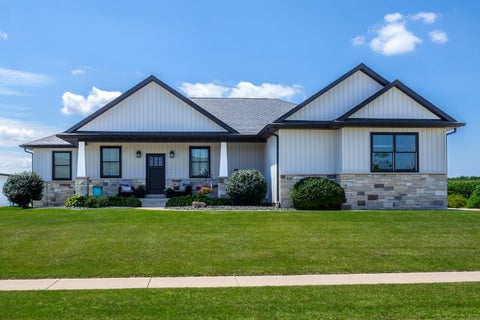
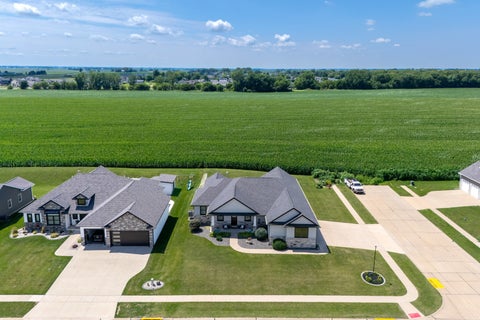
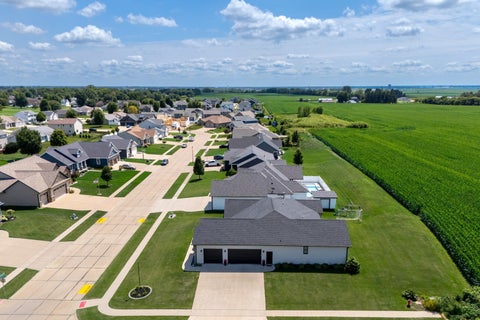
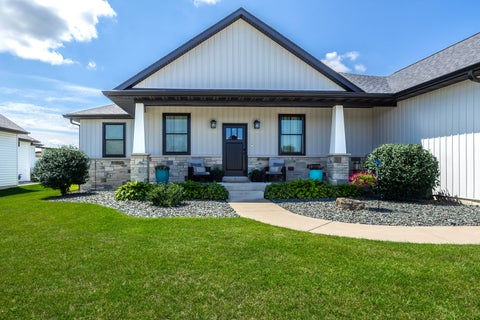
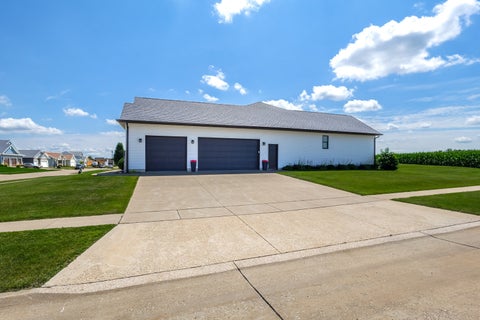
Welcome home to this beautifully maintained 5-bedroom, 4-bath ranch with a 3-car garage, with over 4,200 SFT of finished living space located in the highly sought-after North Scott Community School District! Built with quality craftsmanship and thoughtfully cared for, this one-owner owned home offers plenty of space to live, relax, and entertain. Step inside to find 9-foot ceilings throughout both the main and lower levels, creating a spacious, open feel throughout the home. The finished lower level offers even more room to spread out, including a large bonus room perfect for entertaining, a game room, possible home theater, or additional gathering space, along with plenty of storage. Outside may just become your favorite place to be. Situated on a level corner lot in a quiet, welcoming neighborhood, the home features a private covered patio where you can relax in the shade and enjoy beautiful evening sunsets with no backyard neighbors. And Iowa winters..no problem! The 3-car garage is equipped with a heater, giving you added comfort & space during the colder months. Conveniently located near the North Scott YMCA, bike path, restaurants, coffee shops, gas, and other everyday amenities, while still offering the pea5ceful neighborhood setting you've been looking for. This is one you'll want to see in person...call today for your private showing!
| DAYS ON MARKET | 1 | LAST UPDATED | 9/8/2026 |
|---|---|---|---|
| TRACT | Rustic Green | YEAR BUILT | 2020 |
| COMMUNITY | Eldridge | GARAGE SPACES | 3.0 |
| COUNTY | Scott | STATUS | Active |
| PROPERTY TYPE(S) | Single Family |
| ADDITIONAL DETAILS | |
| AIR | Central Air |
|---|---|
| AIR CONDITIONING | Yes |
| APPLIANCES | Dishwasher, Disposal, Dryer, Gas Oven, Microwave, Range, Range Hood, Refrigerator, Washer |
| AREA | Eldridge |
| BASEMENT | Concrete, Finished, Full, Sump Pump, Yes |
| CONSTRUCTION | Vinyl Siding |
| FIREPLACE | Yes |
| GARAGE | Attached Garage, Yes |
| HEAT | Forced Air, Natural Gas |
| INTERIOR | Built-in Features, High Ceilings, Open Floorplan, Pantry, Walk-In Closet(s) |
| LOT | 0.298 acre(s) |
| LOT DESCRIPTION | Corner Lot |
| LOT DIMENSIONS | 100x130 |
| PARKING | Concrete, Garage Door Opener, Heated Garage, Attached, Off Street, Guest, Driveway, On Street, Garage Faces Side, Garage |
| SEWER | Public Sewer |
| STYLE | Ranch |
| SUBDIVISION | Rustic Green |
| TAXES | 5990 |
| UTILITIES | Cable Available |
| WATER | Public |
MORTGAGE CALCULATOR
TOTAL MONTHLY PAYMENT
0
P
I
*Estimate only
| SATELLITE VIEW |
| / | |
We respect your online privacy and will never spam you. By submitting this form with your telephone number
you are consenting for Humderto
Garcia to contact you even if your name is on a Federal or State
"Do not call List".
Listed with Mel Foster Co. Davenport
The data relating to real estate for sale on this web site comes in part from the Broker ReciprocitySM Program of MRED. All real estate listings are marked with the Broker ReciprocitySM logo or the MRED Broker ReciprocitySM thumbnail logo (a little black house) and detailed information about them includes the name of the listing brokers.
The broker providing these data believes them to be correct, but advises interested parties to confirm them before relying on them in a purchase decision.
Copyright 2026 MRED. All rights reserved.

The broker providing these data believes them to be correct, but advises interested parties to confirm them before relying on them in a purchase decision.
Copyright 2026 MRED. All rights reserved.
This IDX solution is (c) Diverse Solutions 2026.