
 Twitter
 Facebook
 Email
Email












|

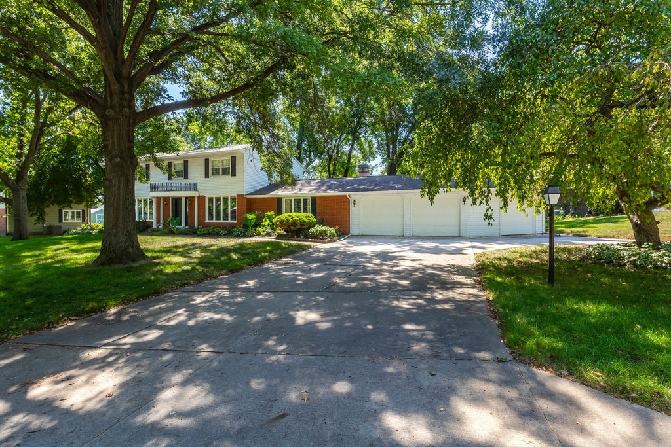
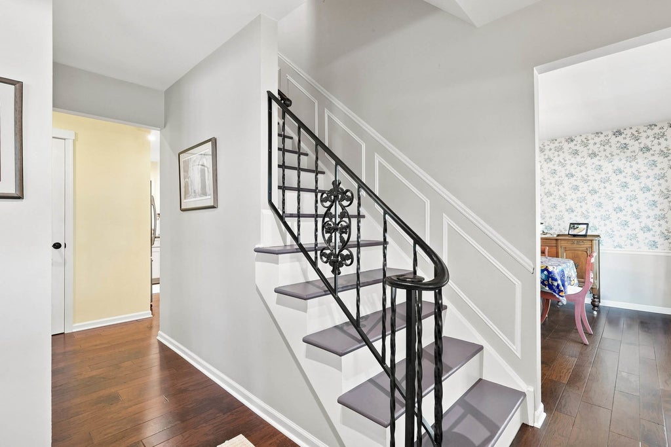
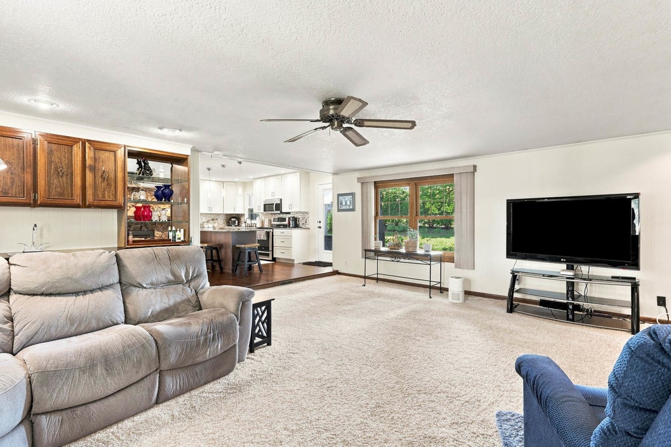
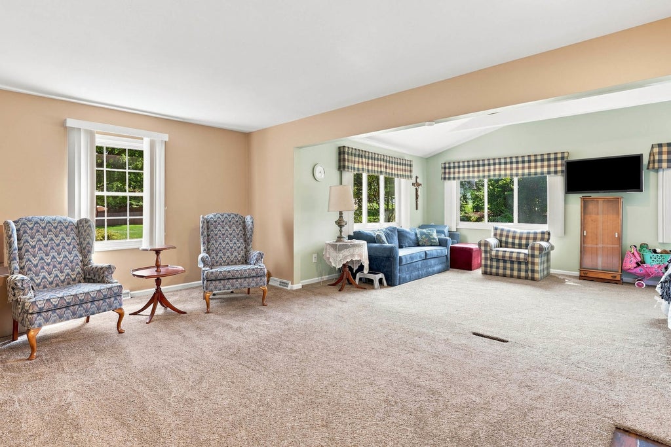
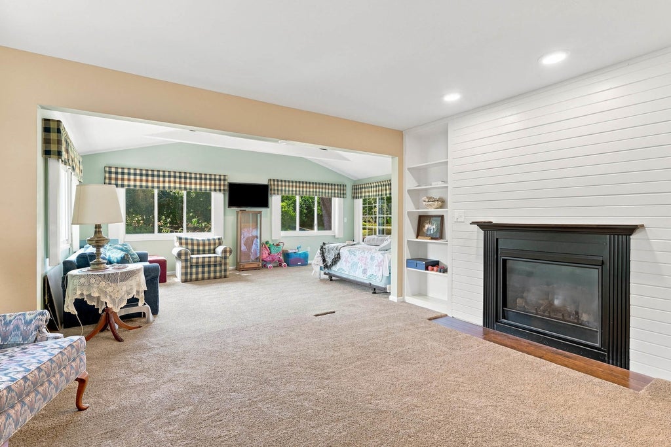
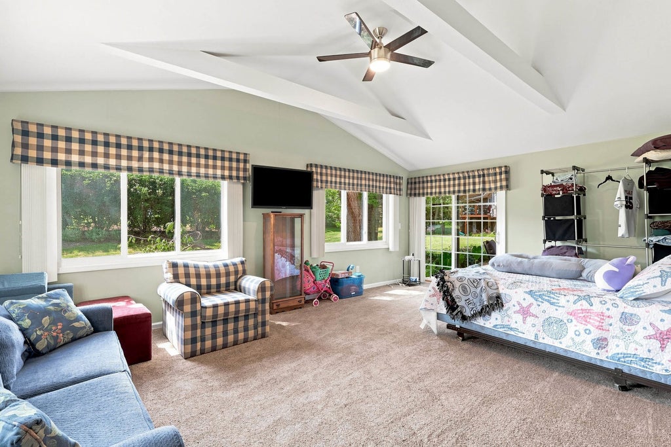
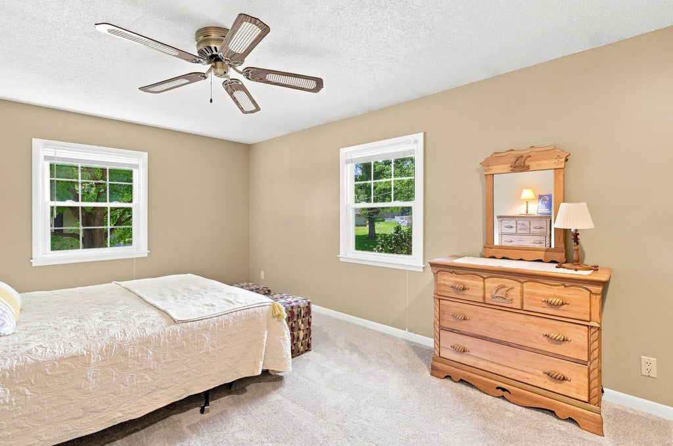
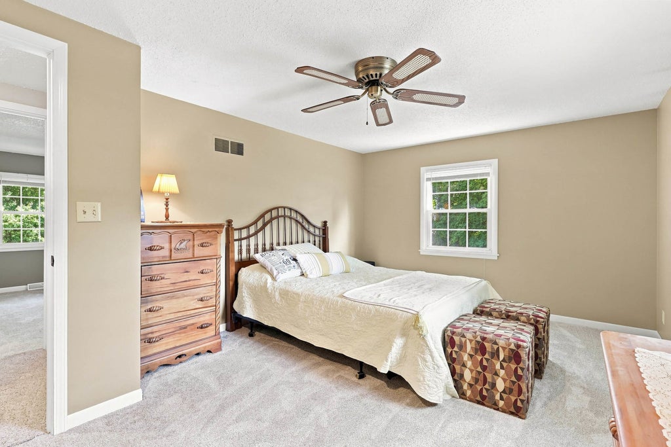
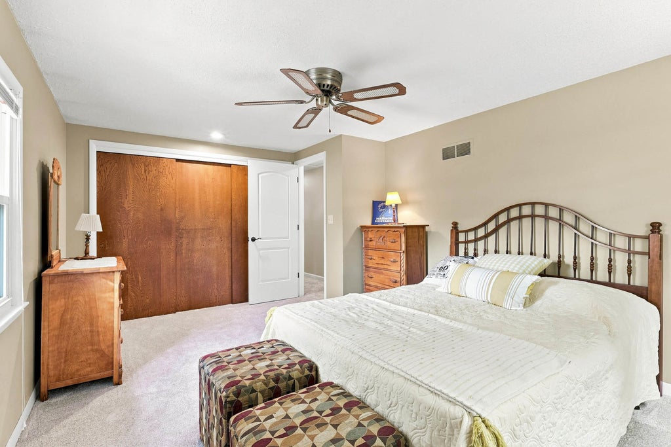
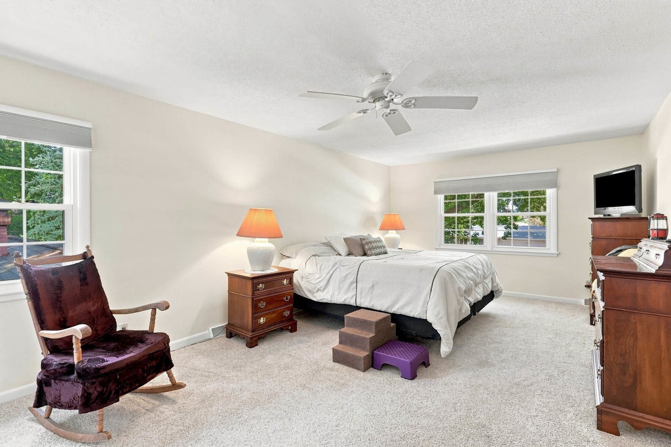
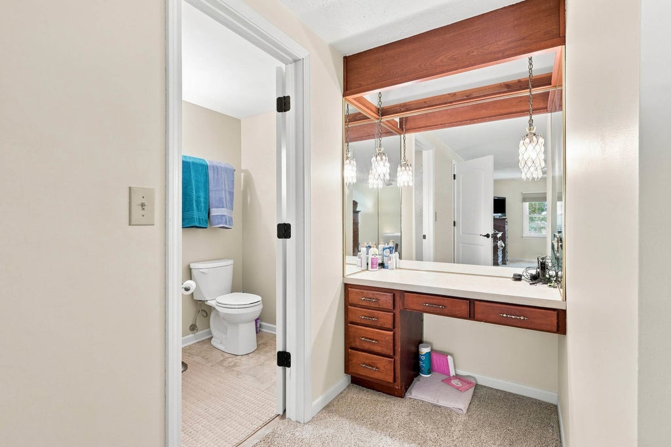
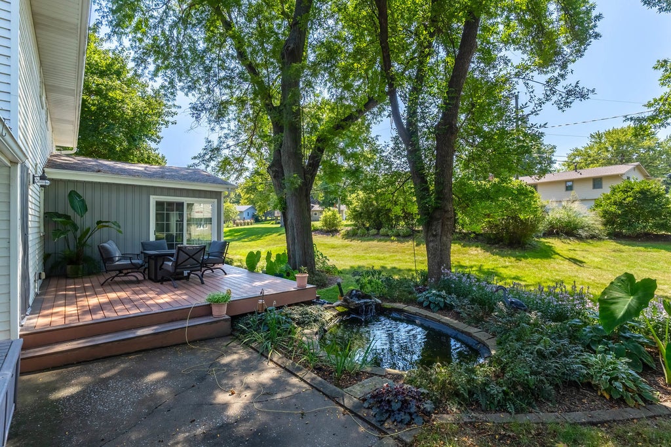
Welcome Home! Situated within the highly regarded PV School District, this impressive 4BR/3BA residence offers 3,020 sq ft above grade on a treed .35acre lot. Numerous updates enhance the home's refined feel, while the flexible layout accommodates modern living with ease. This includes a main floor great room/den space which could be in-law quarters; it includes gas fireplace and cathedraled ceiling w/glass sliders opening to the deck/pond/patio area. The updated kitchen includes large center island and opens to a large family room w/fireplace. Outdoor spaces include a spacious composite deck, patio, and tranquil pond views, creating a seamless indooroutdoor experience. Large bedroom sizes on the 2nd floor! Attached 3car garage! Easy access to major highways, employment, shopping, and schools make this property an exceptional offering in one of the area's most desirable locations. Buyers/Buyer Agents should confirm all information shown on this listing, including measurements, dimensions, schools, zoning, etc.
| DAYS ON MARKET | 1 | LAST UPDATED | 9/9/2026 |
|---|---|---|---|
| YEAR BUILT | 1968 | COMMUNITY | Bettendorf |
| GARAGE SPACES | 3.0 | COUNTY | Scott |
| STATUS | Active | PROPERTY TYPE(S) | Single Family |
| School District | Pv High School |
|---|---|
| Elementary School | Pleasant View Elementary School |
| Jr. High School | Pv Junior High School |
| High School | Pv High School |
| ADDITIONAL DETAILS | |
| AIR | Ceiling Fan(s), Central Air |
|---|---|
| AIR CONDITIONING | Yes |
| APPLIANCES | Dishwasher, Disposal, Dryer, Electric Cooktop, Electric Oven, Microwave, Range, Refrigerator, Washer |
| AREA | Bettendorf |
| BASEMENT | Concrete, Full, Partially Finished, Yes |
| CONSTRUCTION | Aluminum Siding |
| FIREPLACE | Yes |
| GARAGE | Attached Garage, Yes |
| HEAT | Forced Air, Natural Gas |
| INTERIOR | Cathedral Ceiling(s), In-Law Floorplan |
| LOT | 0.35 acre(s) |
| LOT DESCRIPTION | Irregular Lot, Level |
| LOT DIMENSIONS | 152x142x57x145 |
| PARKING | Concrete, Garage Door Opener, Attached, Driveway, On Street, Garage Faces Front, Garage |
| SEWER | Public Sewer |
| TAXES | 6206 |
| WATER | Public |
MORTGAGE CALCULATOR
TOTAL MONTHLY PAYMENT
0
P
I
*Estimate only
| SATELLITE VIEW |
| / | |
We respect your online privacy and will never spam you. By submitting this form with your telephone number
you are consenting for Humderto
Garcia to contact you even if your name is on a Federal or State
"Do not call List".
Listed with Mel Foster Co. Davenport
The data relating to real estate for sale on this web site comes in part from the Broker ReciprocitySM Program of MRED. All real estate listings are marked with the Broker ReciprocitySM logo or the MRED Broker ReciprocitySM thumbnail logo (a little black house) and detailed information about them includes the name of the listing brokers.
The broker providing these data believes them to be correct, but advises interested parties to confirm them before relying on them in a purchase decision.
Copyright 2026 MRED. All rights reserved.

The broker providing these data believes them to be correct, but advises interested parties to confirm them before relying on them in a purchase decision.
Copyright 2026 MRED. All rights reserved.
This IDX solution is (c) Diverse Solutions 2026.