
 Twitter
 Facebook
 Email
Email
|

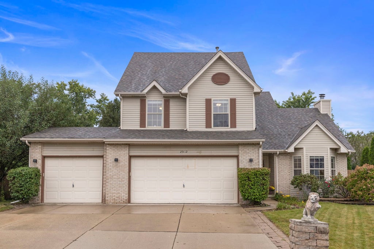
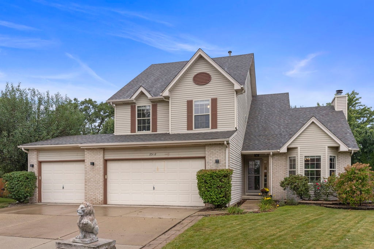
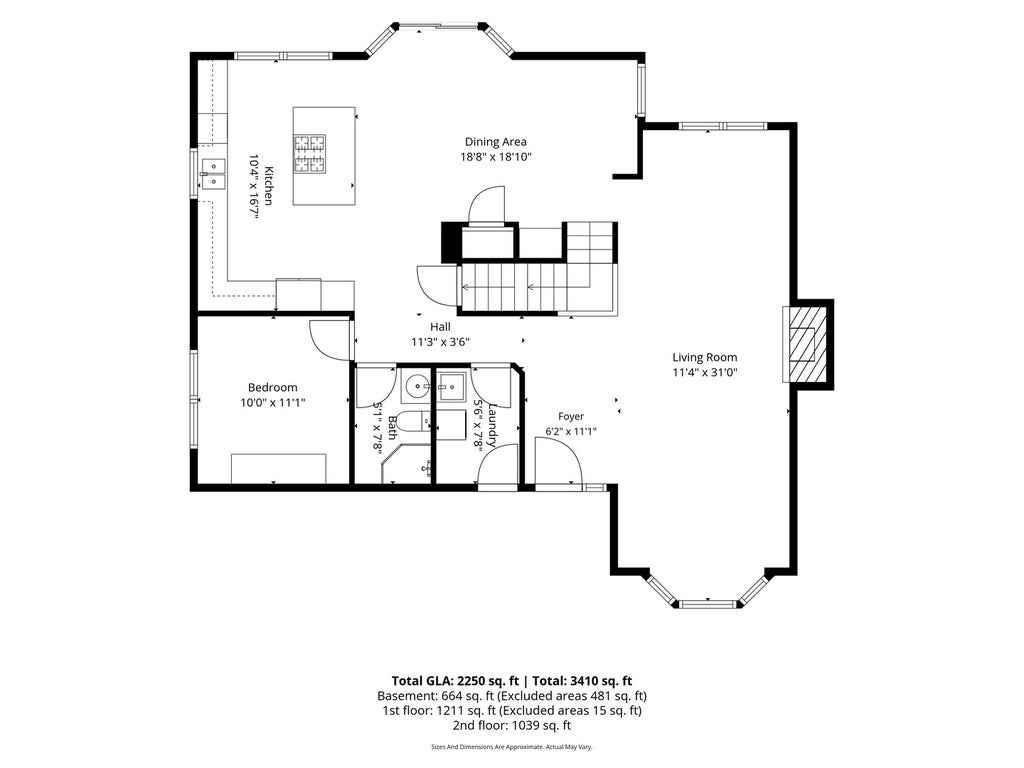
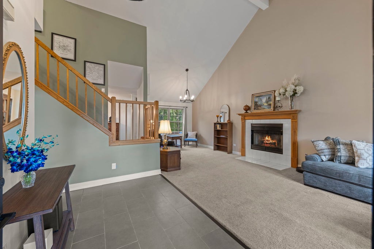
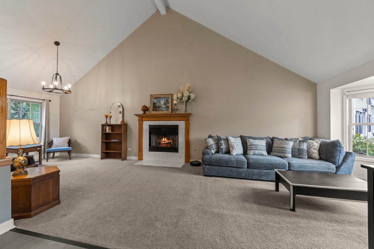
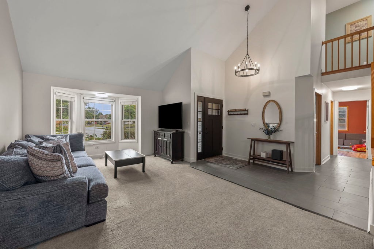
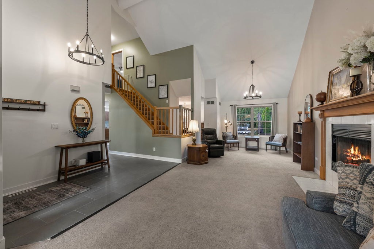
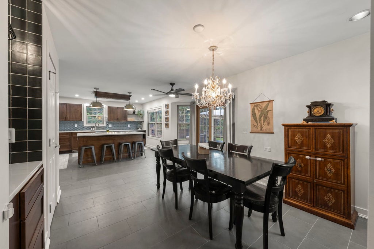
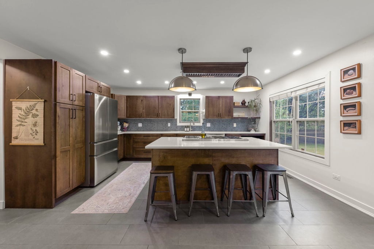
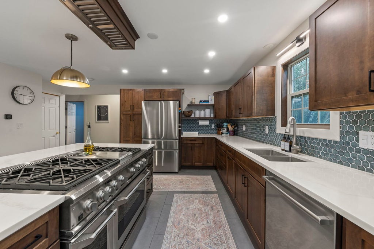
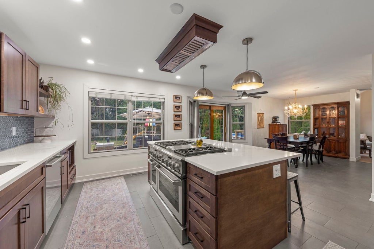
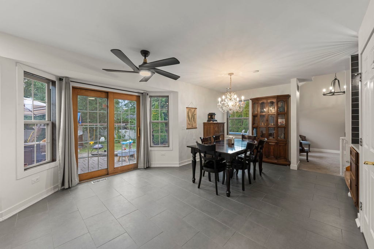
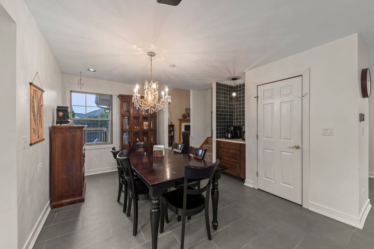
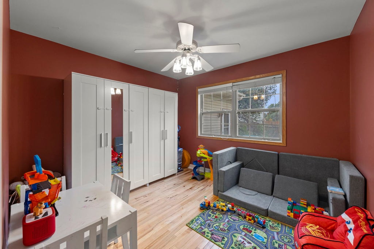
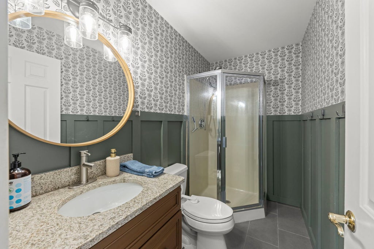
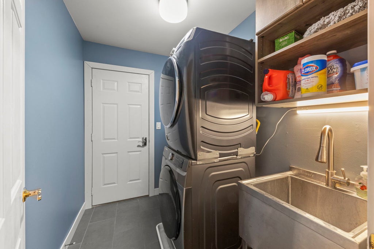
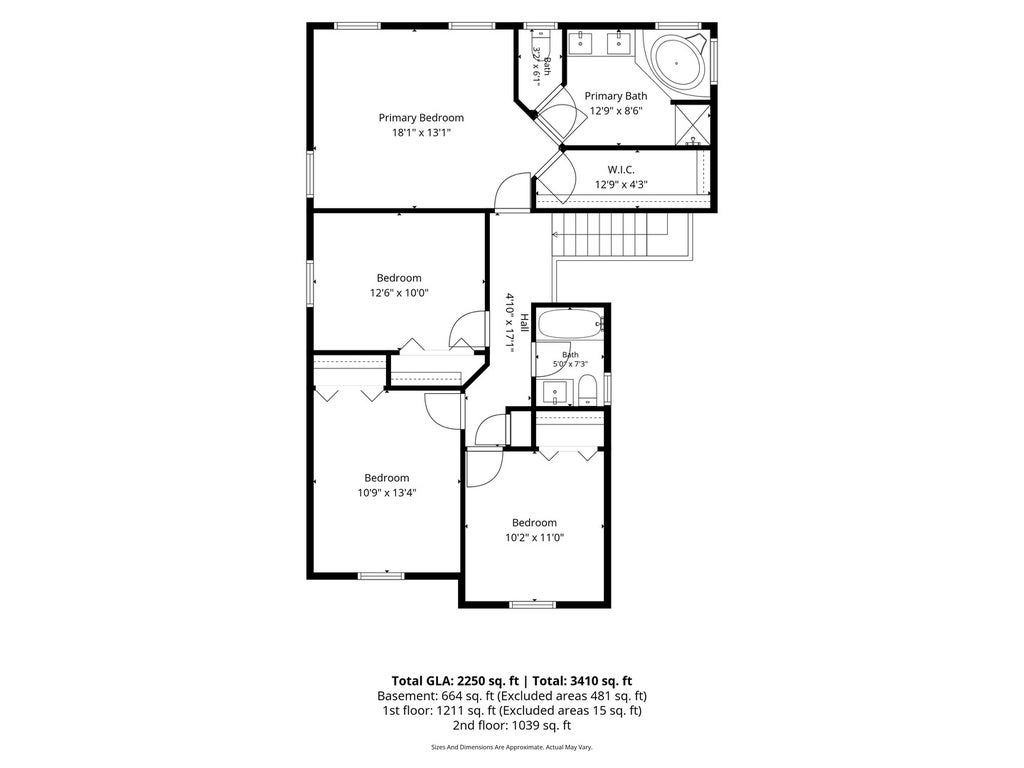
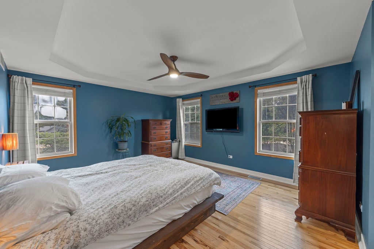
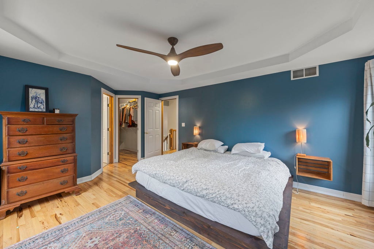
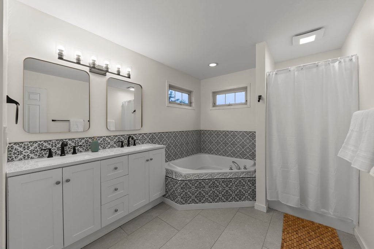
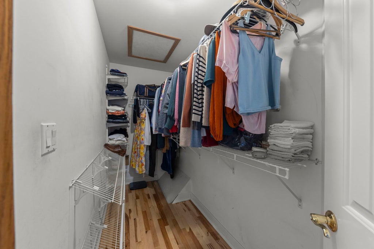
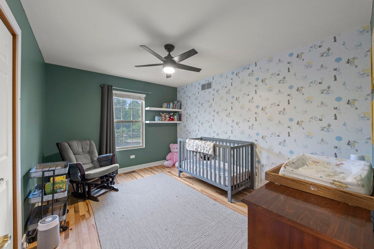
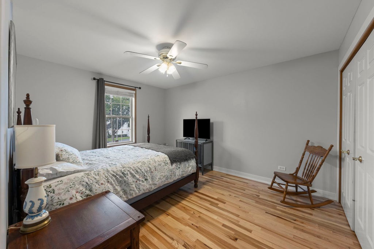
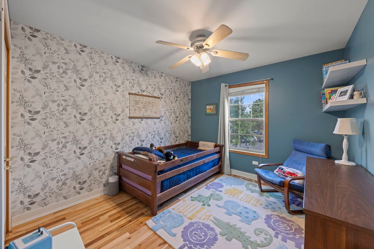
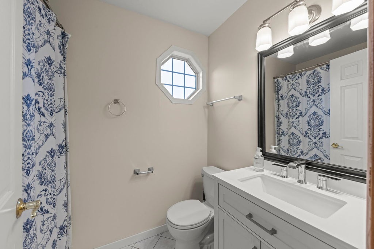
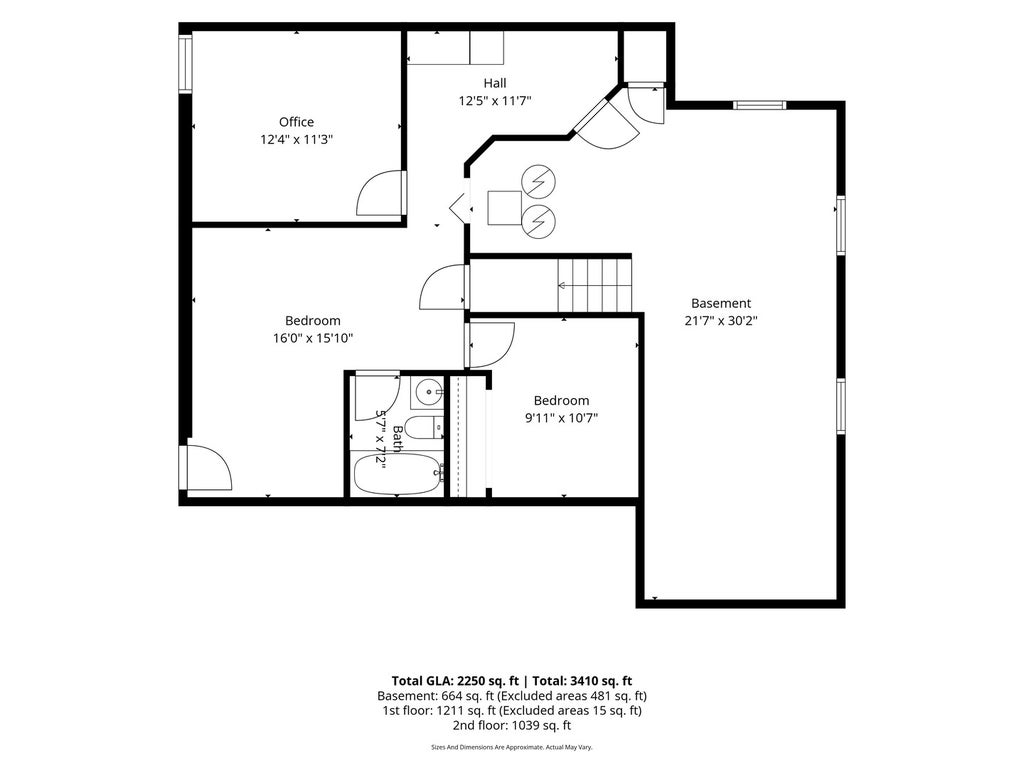
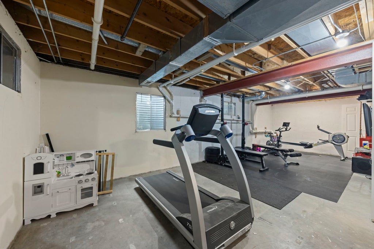
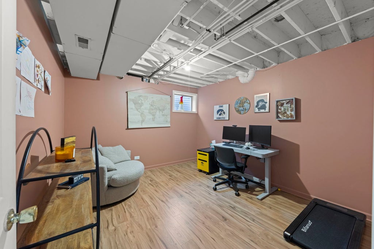
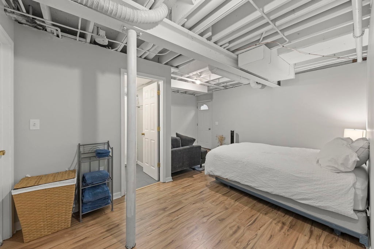
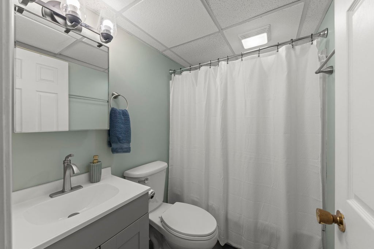
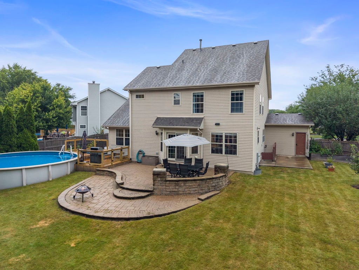
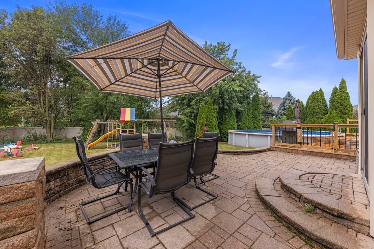
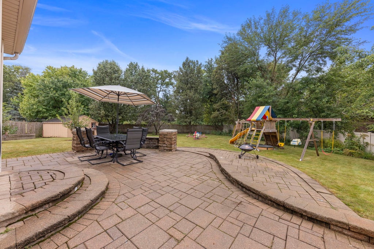
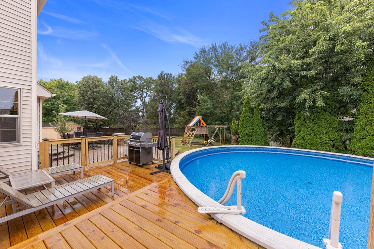
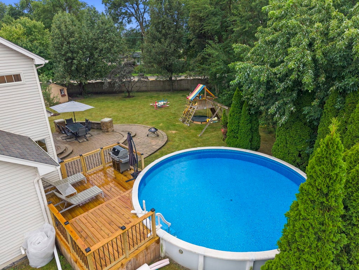
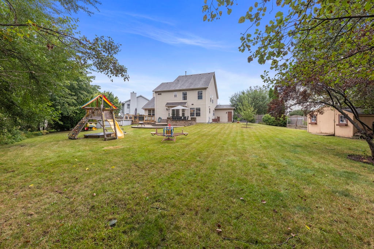
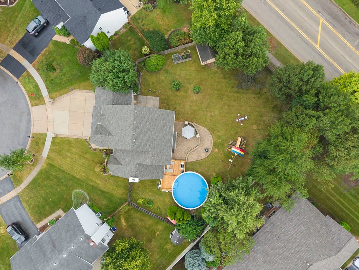
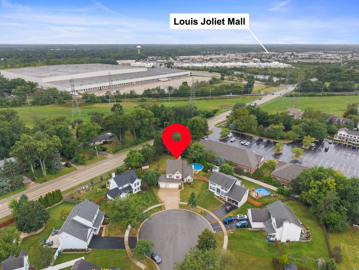
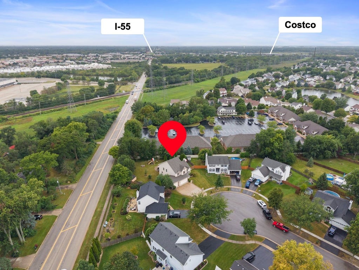
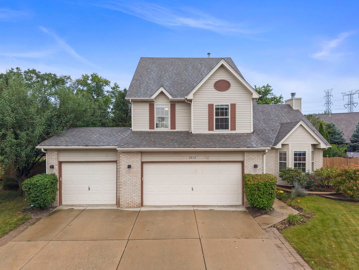
Reimagined & Updated Home with Terrific Floor Plan including 5 bedrooms, 4 full baths. Many Updates Since 2023! Newly orientated staircase to 2nd floor making foyer larger, new tile floor on main level. Large living & dining room combo with vaulted ceiling & fireplace, new carpeting to be installed on 9/16. Totally custom/enlarged kitchen with all new built-in cabinetry, tile backsplash, huge island with seating, stainless steel appliances (includes double oven/6 burner stove & griddle, fridge new in 2025), quartz countertops, separate coffee bar, pantry closet & large eating area w/door to yard. Main level office with hardwood flooring, adjacent to remodeled full bath. Updated main level laundry room with utility sink. 2nd floor with new hardwood flooring throughout the hallway & bedrooms. 4 bedrooms including master suite with tray ceiling, walk-in closet & large, updated bath with double vanity, soaker tub & separate shower. 3 additional bedrooms, updated hall bath & linen closet on 2nd floor. 9' deep pour, walkout basement with vinyl plank flooring, rec area plus bedroom/office, updated full bath & exterior door to yard. Unique to this home: full bath on every level, new millwork & hardware throughout, new lighting fixtures, rare 3 CAR GARAGE! New roof (2024), Furnace and AC (2018), washer & dryer (2020). HUGE, pie shaped yard on cul-de-sac with paver patio off the kitchen, new deck & gate around above ground pool (2026). Tons of grass space. Pool heater (2020), filter (2021), liner (approx 2022). Exclude chandelier in kitchen over table (will be replaced prior to closing), mini fridge in basement, soft window treatments, 2 keypad door handles in garage (will be replaced with standard handles/locks).
| DAYS ON MARKET | 14 | LAST UPDATED | 9/16/2026 |
|---|---|---|---|
| TRACT | Heritage Lake | YEAR BUILT | 1996 |
| COMMUNITY | Homer / Lockport | GARAGE SPACES | 3.0 |
| COUNTY | Will | STATUS | Conditional |
| PROPERTY TYPE(S) | Single Family |
| School District | Plainfield Central High School |
|---|---|
| Elementary School | Crystal Lawns Elementary School |
| Jr. High School | Timber Ridge Middle School |
| High School | Plainfield Central High School |
| ADDITIONAL DETAILS | |
| AIR | Central Air |
|---|---|
| AIR CONDITIONING | Yes |
| AMENITIES | Insurance |
| APPLIANCES | Dishwasher, Double Oven, Dryer, Refrigerator, Washer |
| AREA | Homer / Lockport |
| BASEMENT | Finished, Full, Walk-Out Access, Yes |
| CONSTRUCTION | Brick, Vinyl Siding |
| FIREPLACE | Yes |
| GARAGE | Attached Garage, Yes |
| HEAT | Forced Air, Natural Gas |
| HOA DUES | 189 |
| INTERIOR | Cathedral Ceiling(s), Open Floorplan, Pantry, Walk-In Closet(s) |
| LOT | 0.35 acre(s) |
| LOT DESCRIPTION | Cul-de-sac |
| LOT DIMENSIONS | 47x132x77x118x113 |
| PARKING | Concrete, Garage Door Opener, Attached, Garage |
| POOL DESCRIPTION | Above Ground |
| SEWER | Public Sewer |
| STYLE | Traditional |
| SUBDIVISION | Heritage Lake |
| TAXES | 7703 |
| WATER | Public |
MORTGAGE CALCULATOR
TOTAL MONTHLY PAYMENT
0
P
I
*Estimate only
| SATELLITE VIEW |
| / | |
We respect your online privacy and will never spam you. By submitting this form with your telephone number
you are consenting for Humderto
Garcia to contact you even if your name is on a Federal or State
"Do not call List".
Listed with RE/MAX Professionals Select
The data relating to real estate for sale on this web site comes in part from the Broker ReciprocitySM Program of MRED. All real estate listings are marked with the Broker ReciprocitySM logo or the MRED Broker ReciprocitySM thumbnail logo (a little black house) and detailed information about them includes the name of the listing brokers.
The broker providing these data believes them to be correct, but advises interested parties to confirm them before relying on them in a purchase decision.
Copyright 2026 MRED. All rights reserved.

The broker providing these data believes them to be correct, but advises interested parties to confirm them before relying on them in a purchase decision.
Copyright 2026 MRED. All rights reserved.
This IDX solution is (c) Diverse Solutions 2026.