
 Twitter
 Facebook
 Email
Email




|

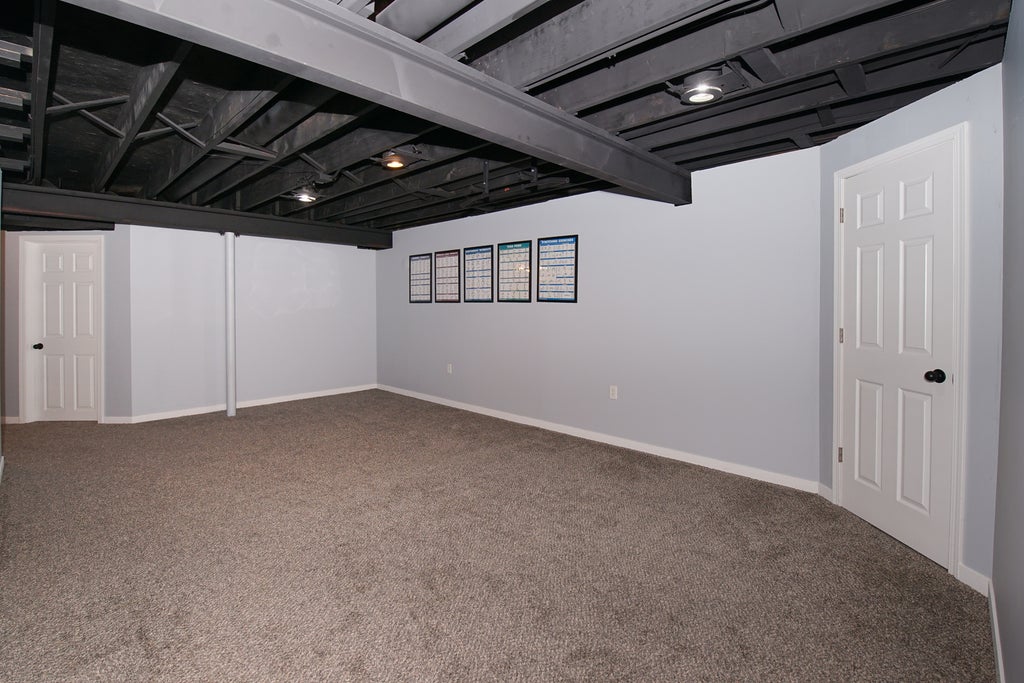
STOP SEARCHING, (CHECK OUT THE HUGE BEAUTIFUL DECK PHOTOS) this could be THE ONE you've been waiting for, and you won't want to miss your opportunity to see it! From the moment you step inside the freshly painted (2025) home, you'll love the bright, spacious living room with vaulted ceilings and an open concept design that flows beautifully into the kitchen and dining room area. This inviting, move in ready ranch offers everything you've been hoping for: 3 bedrooms, 2 baths, 2 car garage, and a finished basement with plenty of additional space. Beautiful hardwood floors extend throughout the entire main level, adding warmth/character to the home. Just off the kitchen/dining area are sliding glass doors leading to an ABSOLUTELY GORGEOUS DECK, perfect for enjoying your morning coffee, relax at the end of the day, or entertaining family and friends. And, there's even more downstairs! The finished basement features a comfortable family room, 3rd bedroom, and a beautiful full bath, giving you plenty of flexible space for family/guests, hobbies, and/or entertaining. You'll also enjoy wonderful community amenities, with the HOA including access to the clubhouse, tennis courts and pool. For even greater peace of mind, the Sellers are including a 14 month Home Warranty! So, if this sounds like THE ONE you've been waiting for, don't wait to see it. Schedule your showing TODAY, because the home you plan to tour tomorrow could be the home another buyer chooses today!
| DAYS ON MARKET | 25 | LAST UPDATED | 9/21/2026 |
|---|---|---|---|
| YEAR BUILT | 2006 | COMMUNITY | Plano |
| GARAGE SPACES | 2.0 | COUNTY | Kendall |
| STATUS | Conditional | PROPERTY TYPE(S) | Single Family |
| ADDITIONAL DETAILS | |
| AIR | Ceiling Fan(s), Central Air |
|---|---|
| AIR CONDITIONING | Yes |
| APPLIANCES | Dishwasher, Disposal, Dryer, Humidifier, Microwave, Range, Refrigerator, Washer, Water Softener |
| AREA | Plano |
| BASEMENT | Finished, Full, Sump Pump, Yes |
| CONSTRUCTION | Vinyl Siding |
| GARAGE | Attached Garage, Yes |
| HEAT | Forced Air, Natural Gas |
| HOA DUES | 55 |
| INTERIOR | Cathedral Ceiling(s), Open Floorplan |
| LOT | 0 |
| LOT DIMENSIONS | 70 X 120 |
| PARKING | Asphalt, Garage Door Opener, Attached, Garage |
| SEWER | Public Sewer |
| STYLE | Ranch |
| TAXES | 5499.44 |
| WATER | Public |
MORTGAGE CALCULATOR
TOTAL MONTHLY PAYMENT
0
P
I
*Estimate only
| SATELLITE VIEW |
| / | |
We respect your online privacy and will never spam you. By submitting this form with your telephone number
you are consenting for Humderto
Garcia to contact you even if your name is on a Federal or State
"Do not call List".
Listed with Bespoke Realty Group, LLC
The data relating to real estate for sale on this web site comes in part from the Broker ReciprocitySM Program of MRED. All real estate listings are marked with the Broker ReciprocitySM logo or the MRED Broker ReciprocitySM thumbnail logo (a little black house) and detailed information about them includes the name of the listing brokers.
The broker providing these data believes them to be correct, but advises interested parties to confirm them before relying on them in a purchase decision.
Copyright 2026 MRED. All rights reserved.

The broker providing these data believes them to be correct, but advises interested parties to confirm them before relying on them in a purchase decision.
Copyright 2026 MRED. All rights reserved.
This IDX solution is (c) Diverse Solutions 2026.