
 Twitter
 Facebook
 Email
Email
|

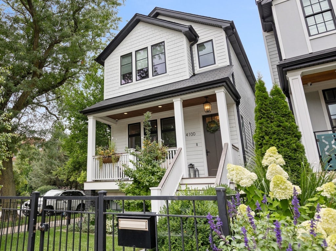
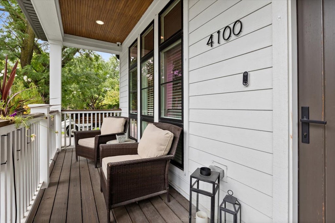
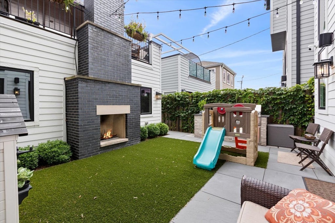
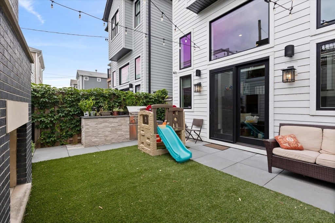
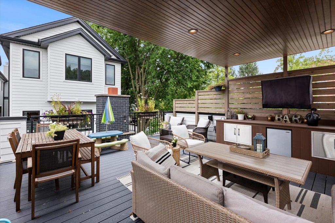
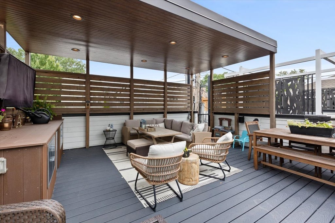
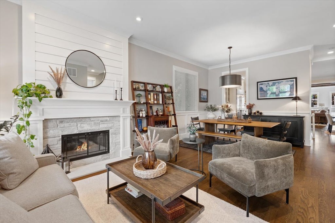
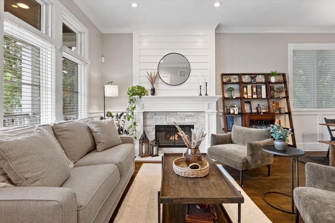
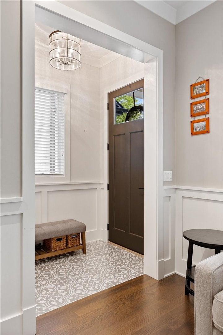
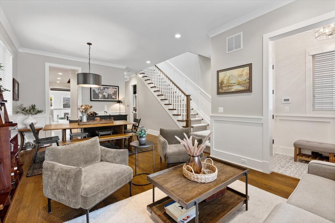
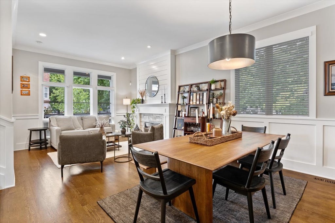
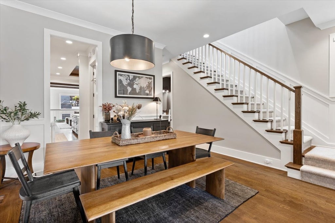
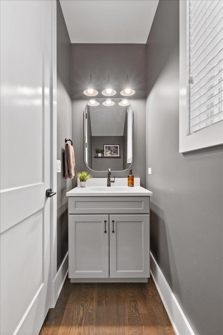
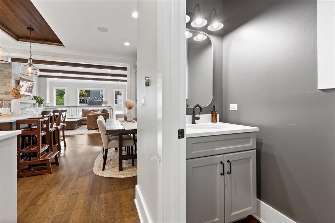
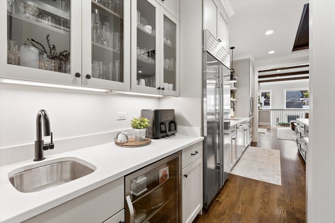
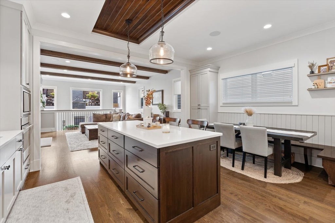
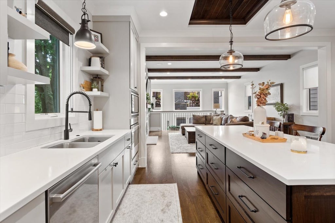
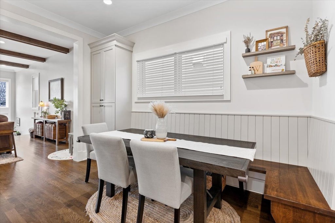
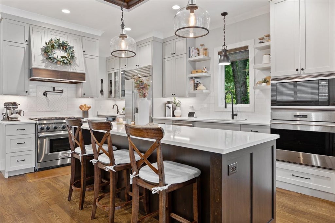
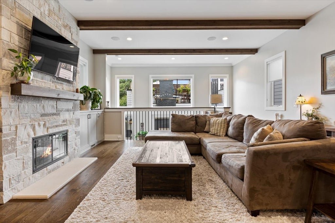
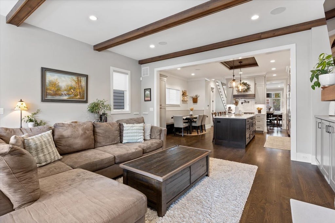
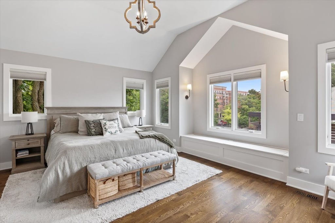
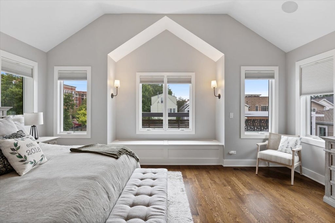
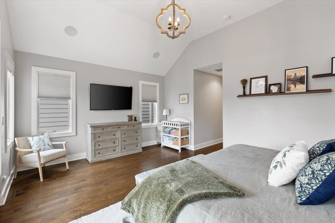
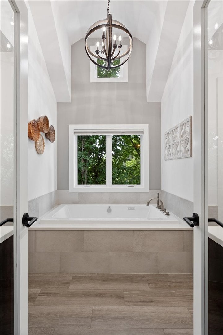
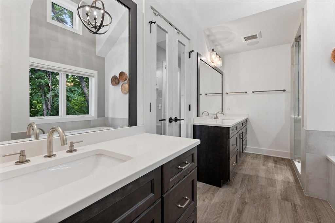
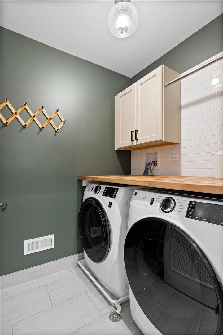
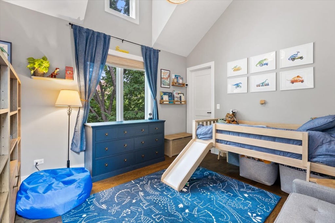
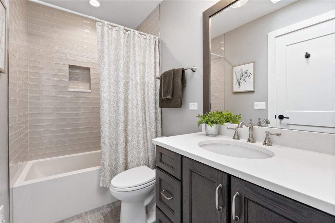
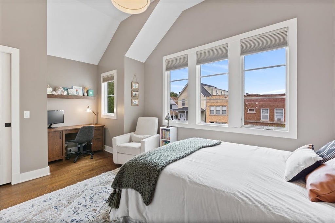
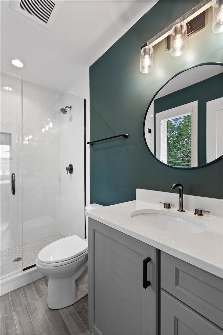
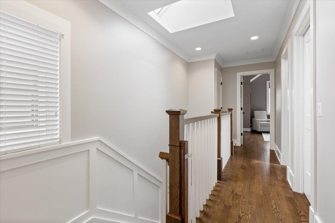
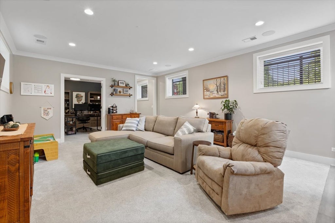
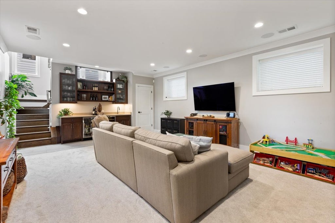
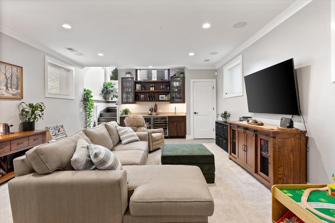
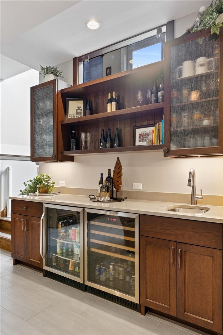
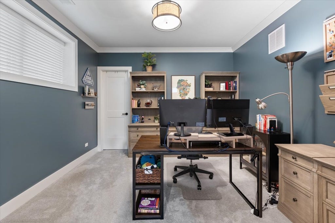
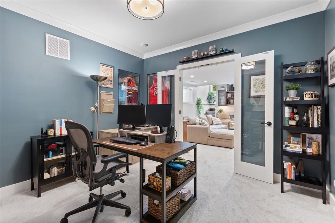
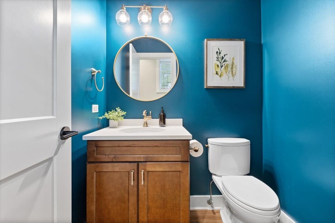
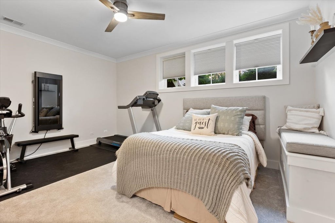
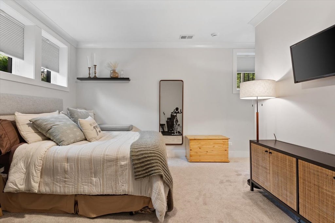
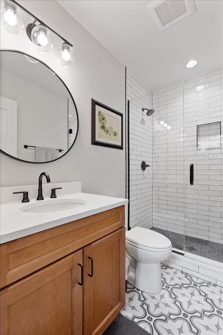
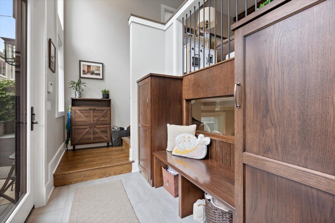
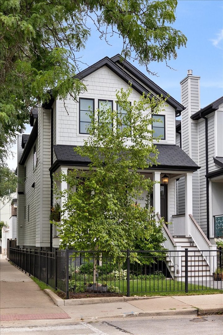
Welcome to this stunning corner lot home on a beautiful tree lined street, perfectly located in NORTH-CENTER and the Coonley School District. THIS GORGEOUS Sun Drenched Five-Bedroom, Four full and Two half luxury baths. Superior construction by a very experienced home builder in 2020 with great attention to quality and detail. Step into the Foyer that leads exquisite living with an open and airy living room with a cozy fireplace and dining room, to the well appointed custom kitchen with Amish Cabinetry, Wolf and Sub-zero commercial grade appliances a wet bar and walk-in pantry. The Great Room features custom built-ins, fireplace and dramatic floor to ceiling windows leading to your private rear yard along with a built in exterior grill and exterior wood-burning fireplace. The garage rooftop deck includes a lighted Covered Pergola for all of your exterior entertaining. The Second floor boasts an expansive Primary Suite, dual walk in closets, a luxurious bath, with steam steam shower and separate oversized soaking tub. There's also two spacious ensuite bedrooms along with separate laundry room. The expansive lower level features radiant heat throughout. A large recreation room with wet bar continues your family retreat. The ensuite fourth bedroom is perfect for your guests and bedroom five could doubles as a home office or gym. This home is a distinctive Hardie Board home with designer finishes throughout. Every Detail has been well thought out, steps away from Coonley School, Wells Park, Great Restaurants, Shopping, and Public Transportation - 4100 N Oakley welcomes you home!
| DAYS ON MARKET | 1 | LAST UPDATED | 9/8/2026 |
|---|---|---|---|
| YEAR BUILT | 2020 | COMMUNITY | CHI - North Center |
| GARAGE SPACES | 2.0 | COUNTY | Cook |
| STATUS | Active | PROPERTY TYPE(S) | Single Family |
| Elementary School | Coonley Elementary School |
|---|
| ADDITIONAL DETAILS | |
| AIR | Ceiling Fan(s), Central Air |
|---|---|
| AIR CONDITIONING | Yes |
| APPLIANCES | Bar Fridge, Dishwasher, Disposal, Dryer, Freezer, Microwave, Range, Refrigerator, Stainless Steel Appliance(s), Washer, Wine Refrigerator |
| AREA | CHI - North Center |
| BASEMENT | Daylight, Finished, Full, Sump Pump, Yes |
| CONSTRUCTION | Fiber Cement, Frame |
| FIREPLACE | Yes |
| GARAGE | Yes |
| HEAT | Forced Air, Natural Gas, Radiant Floor |
| INTERIOR | Cathedral Ceiling(s), Entrance Foyer, Wet Bar |
| LOT | 2988 sq ft |
| LOT DIMENSIONS | 2976 |
| PARKING | Garage Door Opener, Detached, Garage |
| SEWER | Public Sewer |
| TAXES | 30738 |
| WATER | Public |
MORTGAGE CALCULATOR
TOTAL MONTHLY PAYMENT
0
P
I
*Estimate only
| SATELLITE VIEW |
| / | |
We respect your online privacy and will never spam you. By submitting this form with your telephone number
you are consenting for Humderto
Garcia to contact you even if your name is on a Federal or State
"Do not call List".
Listed with Compass
The data relating to real estate for sale on this web site comes in part from the Broker ReciprocitySM Program of MRED. All real estate listings are marked with the Broker ReciprocitySM logo or the MRED Broker ReciprocitySM thumbnail logo (a little black house) and detailed information about them includes the name of the listing brokers.
The broker providing these data believes them to be correct, but advises interested parties to confirm them before relying on them in a purchase decision.
Copyright 2026 MRED. All rights reserved.

The broker providing these data believes them to be correct, but advises interested parties to confirm them before relying on them in a purchase decision.
Copyright 2026 MRED. All rights reserved.
This IDX solution is (c) Diverse Solutions 2026.