
 Twitter
 Facebook
 Email
Email








|

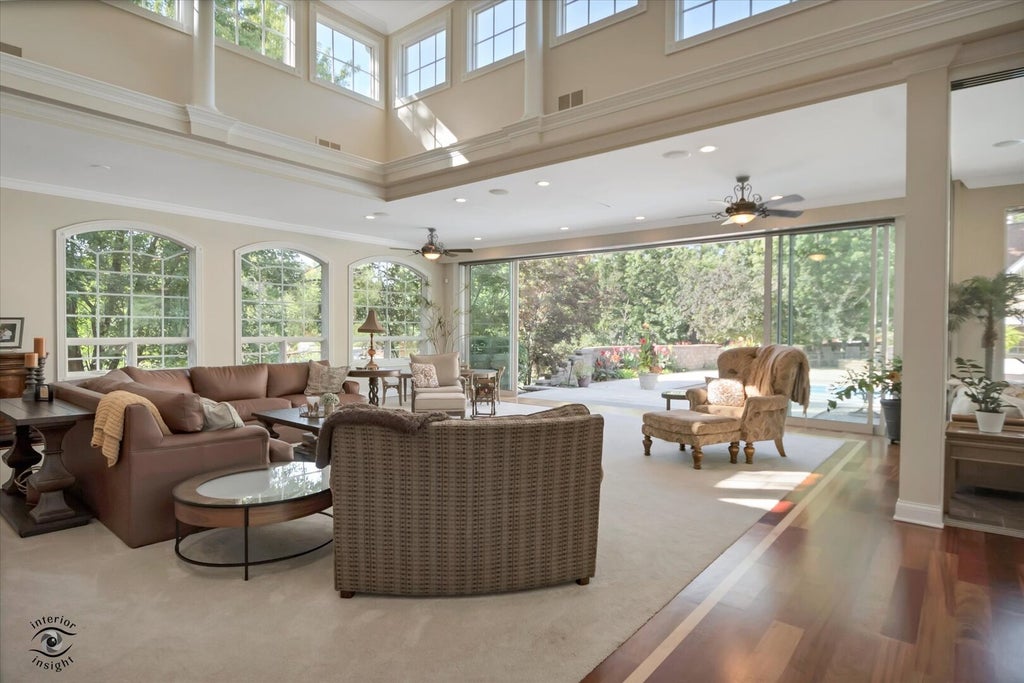
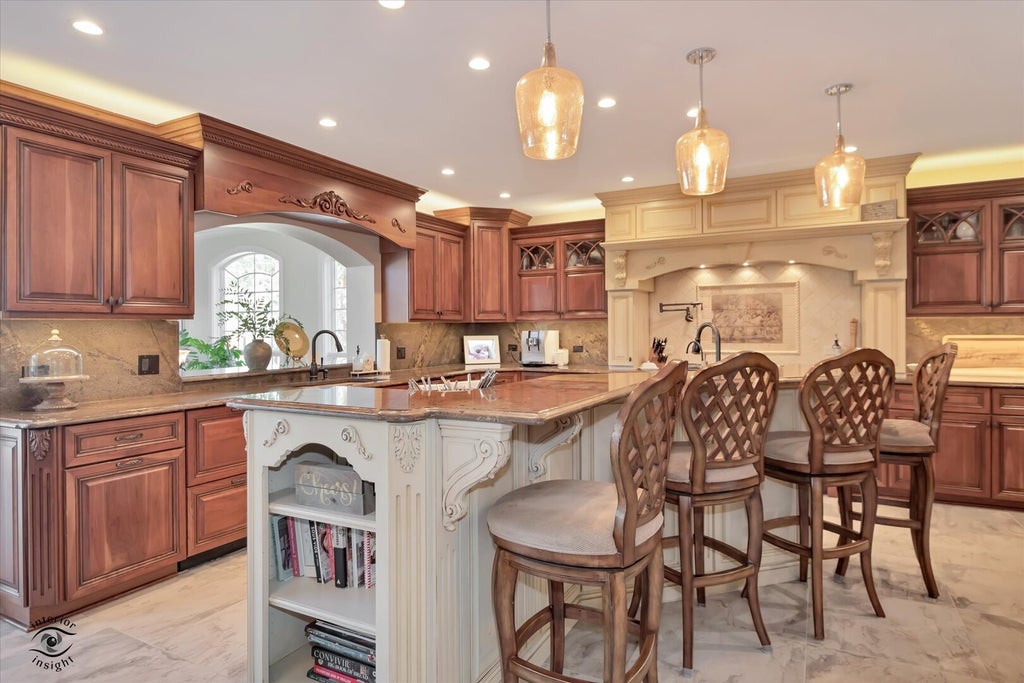
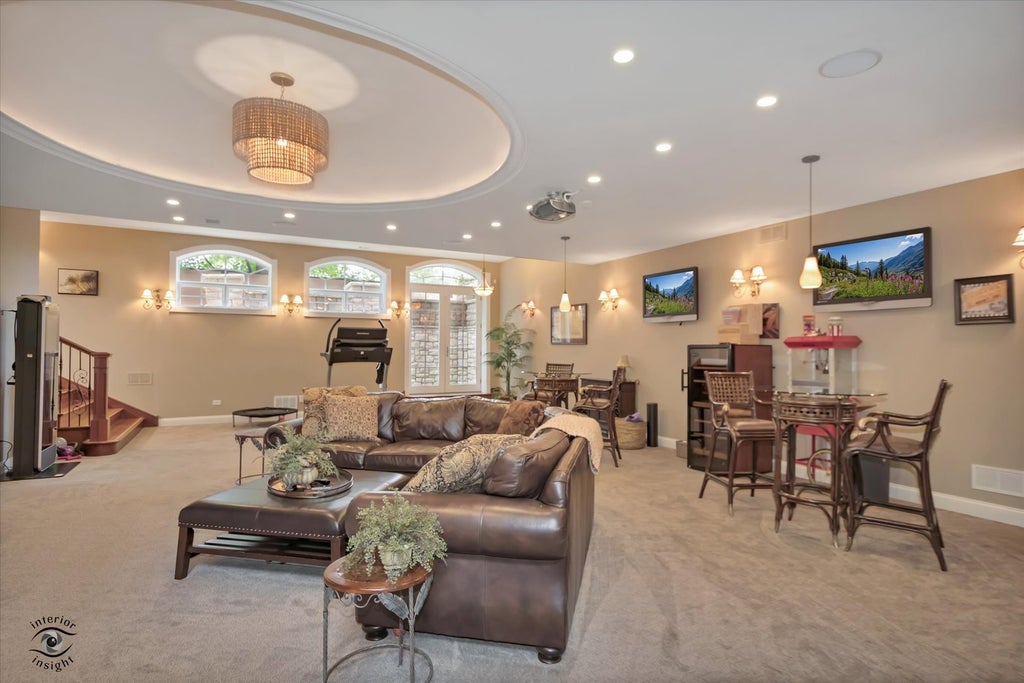
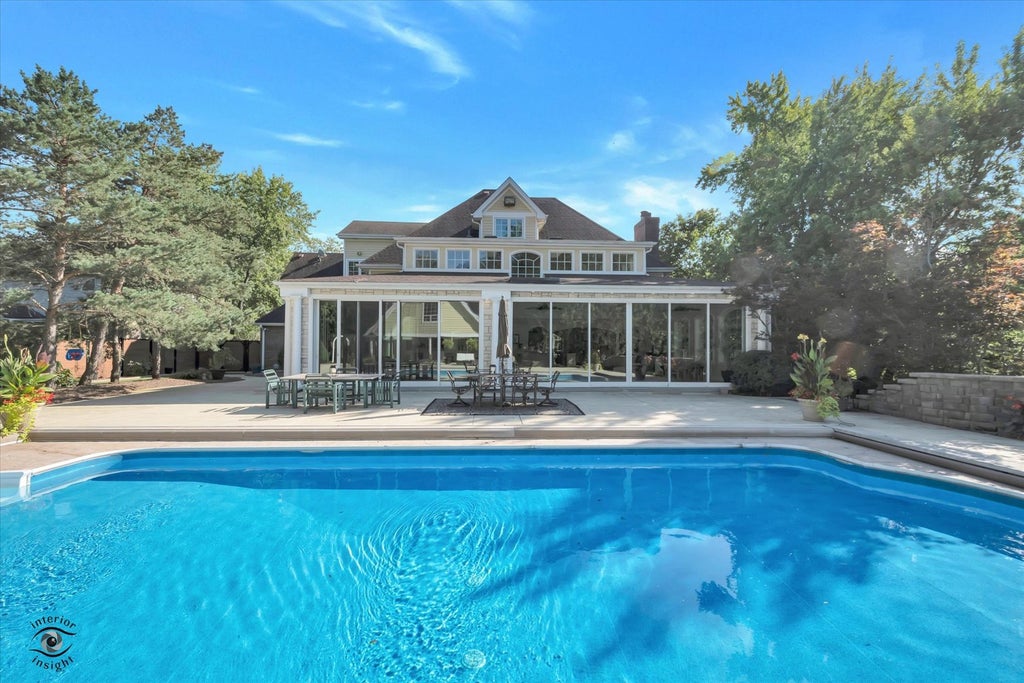
MORE THAN A HOME-THIS IS A PRIVATE RESORT ESTATE DESIGNED FOR EXTRAORDINARY LIVING AND ENTERTAINING! Set on approximately .69 beautifully landscaped acres in Mokena, this remarkable custom residence offers an incredible combination of architectural detail, expansive living spaces and resort-style amenities rarely found in one property. The entire residence, including the pool, underwent an extensive renovation in 2006, creating the exceptional home and resort-style setting enjoyed today. Step inside to an impressive foyer with beautiful hardwood flooring and a sweeping staircase, setting the tone for the craftsmanship found throughout. The heart of the home is the spectacular two-story Great Room, where soaring ceilings, walls of windows and clerestory glass fill the space with natural light. The true showstopper is the expansive sliding glass door wall system that opens the room to the pool and patio, bringing the outdoors in and creating an unforgettable indoor/outdoor entertaining experience. The beautifully appointed chef's kitchen features richly detailed custom cabinetry, a contrasting center island, stone countertops, professional-style range with custom architectural hood, built-in appliances and abundant workspace. Just beyond, the inviting hearth room is anchored by a gorgeous stone fireplace surrounded by custom built-ins-the perfect gathering place for everyday living. The luxurious primary suite is a retreat of its own with a gas fireplace and spacious spa-inspired bath featuring a freestanding soaking tub, oversized glass shower with multiple shower heads and steam feature and an adjoining custom-fitted walk-in closet. A separate nursery connected directly to the primary suite adds a wonderful and rarely found convenience and could also provide flexible space for a sitting room, private office or additional dressing area or as a gift wrapping room as it is now. Additional generously sized bedrooms and baths provide exceptional accommodations, while the third floor becomes its own private suite, complete with a full bath, sleeping area and separate living space-ideal for guests or extended stays. The approximately 3,450-square-foot finished lower level takes entertaining to another level. A stunning custom cherrywood bar anchors the space, accompanied by expansive recreation and gathering areas with projector and screen. Step up into the expansive game room with billiards/game space and plenty of room to entertain on a grand scale and bathroom with luxury cedar sauna. Outside, the property transforms into a fully fenced private resort. Expansive patios surround the impressive in-ground 36'x18' pool, creating multiple areas for dining, lounging and entertaining amid mature landscaping and exceptional privacy. Completing this extraordinary setting is a separate approximately 2,100-square-foot, two-story pool house-a destination all its own. The pool house includes a full bath, while its upper level offers a warm lodge-inspired retreat with a bedroom, living area and bar-perfect for guests, entertaining or relaxing after a day at the pool. With approximately 6,000 square feet throughout the main living levels, an additional 3,450 square feet of finished lower-level living space, plus the approximately 2,100-square-foot pool house, this property offers an exceptional 11,612 square feet of beautifully designed space. A 3.5-car heated garage, five furnaces, four A/C units and two tankless water heaters further complement this impressive estate. This is not simply a home-it is a lifestyle. From the dramatic glass-walled Great Room to the incredible pool and private pool house, every level was created for gathering, entertaining and enjoying life at home. An extensive collection of additional property photos is available upon request from the buyer's agent to respect the homeowners' privacy. A truly distinctive Mokena property that must be experienced in person to fully appreciate.
| DAYS ON MARKET | 0 | LAST UPDATED | 9/26/2026 |
|---|---|---|---|
| YEAR BUILT | 1994 | COMMUNITY | Mokena |
| GARAGE SPACES | 3.5 | COUNTY | Will |
| STATUS | Active | PROPERTY TYPE(S) | Single Family |
| School District | Lincoln-Way Central High School |
|---|---|
| Elementary School | Mokena Elementary School |
| Jr. High School | Mokena Junior High School |
| High School | Lincoln-Way Central High School |
| ADDITIONAL DETAILS | |
| AIR | Ceiling Fan(s), Central Air, Zoned |
|---|---|
| AIR CONDITIONING | Yes |
| APPLIANCES | Humidifier |
| AREA | Mokena |
| BASEMENT | Concrete, Exterior Entry, Finished, Full, Storage Space, Sump Pump, Walk-Out Access, Yes |
| CONSTRUCTION | Brick, Stone |
| EXTERIOR | Fire Pit, Lighting |
| FIREPLACE | Yes |
| GARAGE | Attached Garage, Yes |
| HEAT | Natural Gas, Radiant Floor |
| INTERIOR | Bookcases, Built-in Features, Cathedral Ceiling(s), Central Vacuum, Coffered Ceiling(s), Granite Counters, In-Law Floorplan, Open Floorplan, Pantry, Sauna, Vaulted Ceiling(s), Walk-In Closet(s), Wet Bar |
| LOT | 0.69 acre(s) |
| LOT DESCRIPTION | Cul-de-sac, Garden, Landscaped, Wooded |
| LOT DIMENSIONS | 93x294x122x255 |
| PARKING | Concrete, Garage Door Opener, Heated Garage, Attached, Garage |
| POOL DESCRIPTION | In Ground |
| SEWER | Public Sewer |
| TAXES | 26298 |
MORTGAGE CALCULATOR
TOTAL MONTHLY PAYMENT
0
P
I
*Estimate only
| SATELLITE VIEW |
| / | |
We respect your online privacy and will never spam you. By submitting this form with your telephone number
you are consenting for Humderto
Garcia to contact you even if your name is on a Federal or State
"Do not call List".
Listed with HomeSmart Realty Group
The data relating to real estate for sale on this web site comes in part from the Broker ReciprocitySM Program of MRED. All real estate listings are marked with the Broker ReciprocitySM logo or the MRED Broker ReciprocitySM thumbnail logo (a little black house) and detailed information about them includes the name of the listing brokers.
The broker providing these data believes them to be correct, but advises interested parties to confirm them before relying on them in a purchase decision.
Copyright 2026 MRED. All rights reserved.

The broker providing these data believes them to be correct, but advises interested parties to confirm them before relying on them in a purchase decision.
Copyright 2026 MRED. All rights reserved.
This IDX solution is (c) Diverse Solutions 2026.