
 Twitter
 Facebook
 Email
Email













|

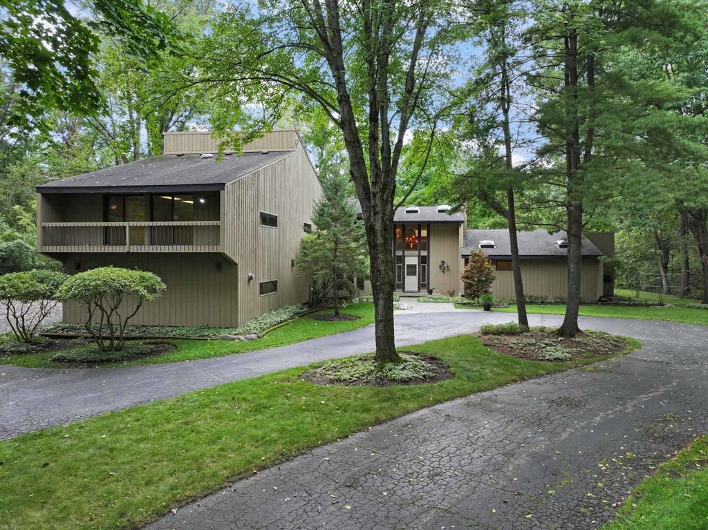
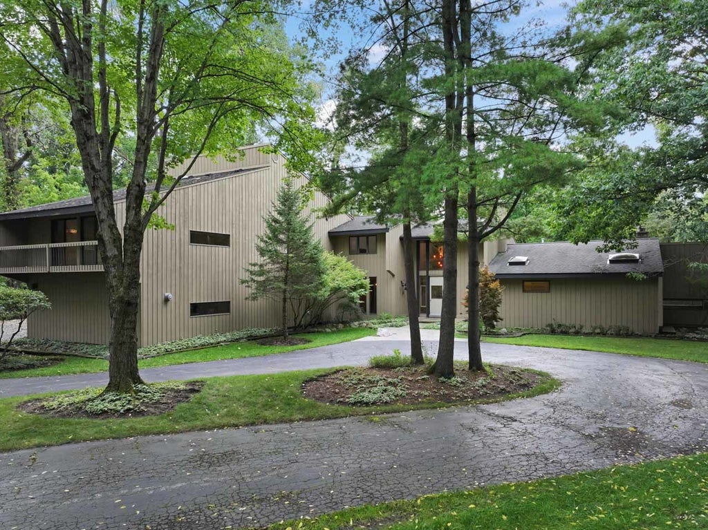
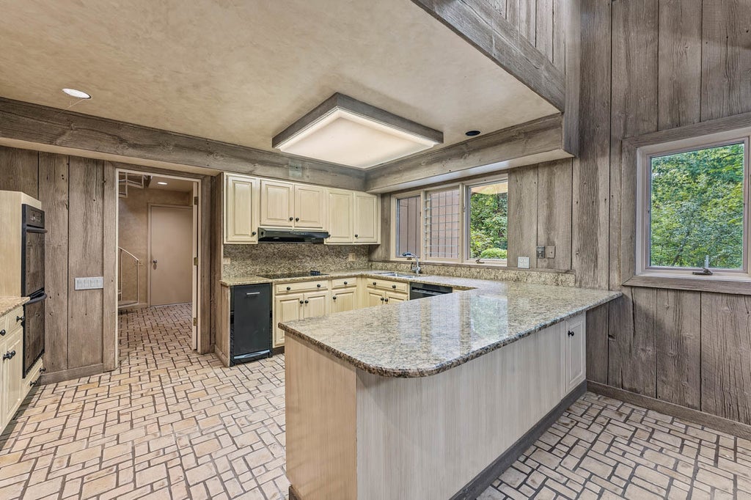
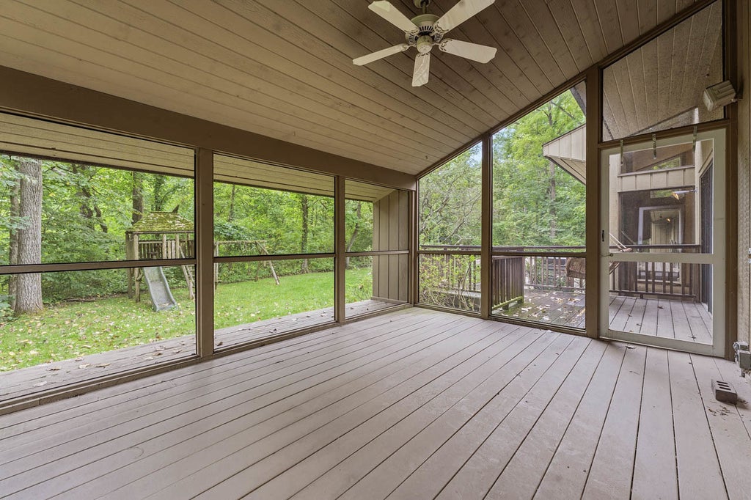
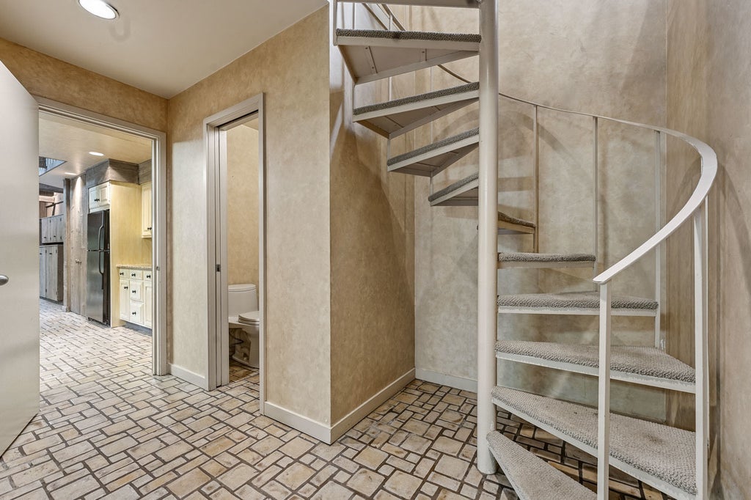
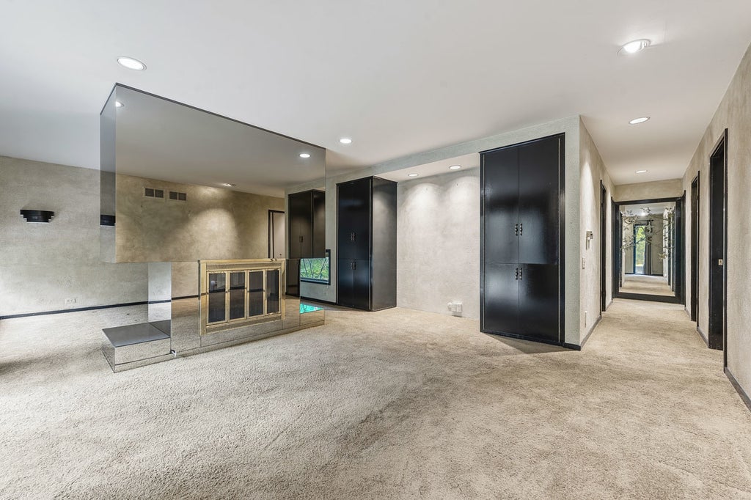
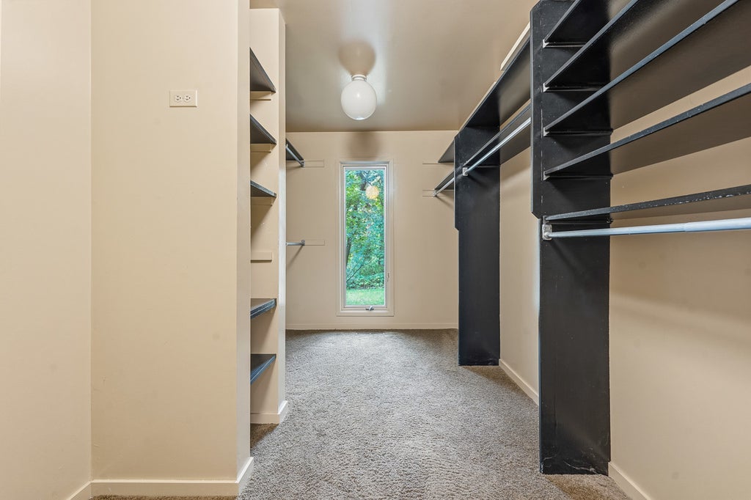
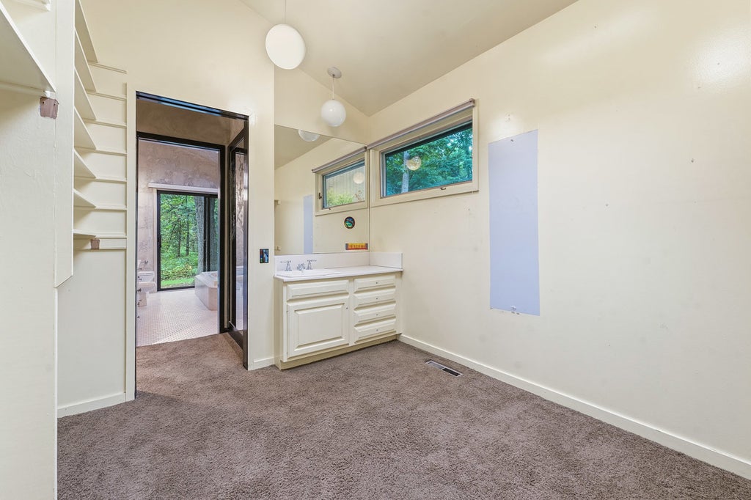
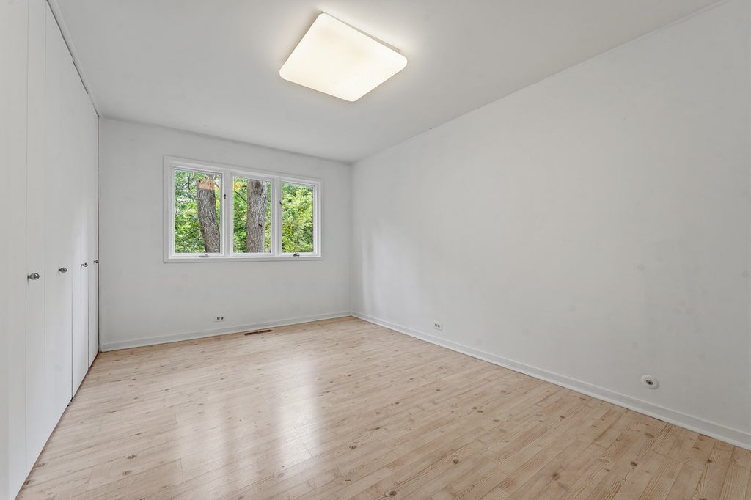
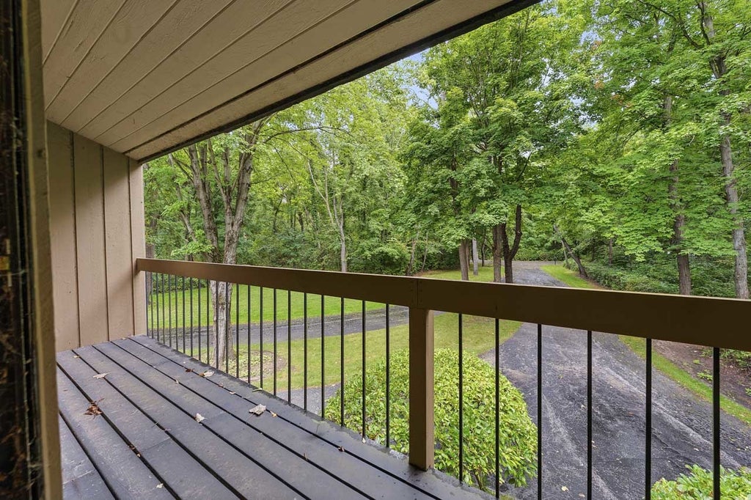
PRIVATE SETTING IN RIVERWOODS! This distinctive 5,463 square-foot, five-bedroom, two and a half bath home offers exceptional space, privacy, and opportunity in a truly remarkable natural setting. Nestled on approximately Six wooded acres along a quiet, winding lane, the property is surrounded by mature trees and offers a rare sense of seclusion and connection to nature. Enter through the inviting foyer into a dramatic Great Room featuring soaring vaulted ceilings, expansive windows, abundant natural light, and beautiful views of the lush grounds. The large eat-in kitchen flows seamlessly into the Family Room with fireplace and adjoining screened-in porch, creating a wonderful setting for everyday living and entertaining. A spacious FIRST-FLOOR PRIMARY SUITE offers generous closet space and the convenience of main-level living. Upstairs, the open, lofted design features additional bedrooms plus an exceptionally large and versatile bonus space-ideal for a private executive office, media or game room, fitness studio, art or hobby space, study area, playroom, or additional family retreat. Skylights and soaring ceilings further enhance the home's open architecture and natural light. A 3+ car-attached garage provides ample room for vehicles and additional storage. Zoned for horses, this unique property offers even more possibilities for enjoying its expansive acreage. Step outside and enjoy direct access to the nature preserve bordering the property, creating an extraordinary extension of your own backyard. Located within highly regarded School District 109 and Deerfield High School District 113, the property combines peaceful, wooded privacy with convenient access to shopping, dining, Metra, and major expressways. A rare opportunity to update, customize, and create your dream estate on approximately six acres in an exceptional Riverwoods setting!
| DAYS ON MARKET | 13 | LAST UPDATED | 9/8/2026 |
|---|---|---|---|
| YEAR BUILT | 1977 | COMMUNITY | Deerfield, Bannockburn, Riverwoods |
| GARAGE SPACES | 3.0 | COUNTY | Lake |
| STATUS | Active | PROPERTY TYPE(S) | Single Family |
| School District | Deerfield High School |
|---|---|
| Elementary School | Wilmot Elementary School |
| Jr. High School | Charles J Caruso Middle School |
| High School | Deerfield High School |
| ADDITIONAL DETAILS | |
| AIR | Ceiling Fan(s), Central Air |
|---|---|
| AIR CONDITIONING | Yes |
| APPLIANCES | Cooktop, Dishwasher, Disposal, Double Oven, Dryer, Electric Cooktop, Humidifier, Microwave, Range Hood, Refrigerator, Trash Compactor, Washer |
| AREA | Deerfield, Bannockburn, Riverwoods |
| BASEMENT | Crawl Space, Sump Pump |
| CONSTRUCTION | Cedar |
| EXTERIOR | Balcony |
| FIREPLACE | Yes |
| GARAGE | Attached Garage, Yes |
| HEAT | Forced Air, Natural Gas, Zoned |
| INTERIOR | Beamed Ceilings, Built-in Features, Cathedral Ceiling(s), Central Vacuum, Entrance Foyer, Open Floorplan, Walk-In Closet(s) |
| LOT | 6 acre(s) |
| LOT DESCRIPTION | Landscaped, Wetlands, Wooded |
| LOT DIMENSIONS | 291X980 |
| PARKING | Asphalt, Garage Door Opener, Heated Garage, Garage, Attached |
| SEWER | Public Sewer |
| STYLE | Contemporary |
| TAXES | 27152.46 |
| UTILITIES | Cable Available |
MORTGAGE CALCULATOR
TOTAL MONTHLY PAYMENT
0
P
I
*Estimate only
| SATELLITE VIEW |
| / | |
We respect your online privacy and will never spam you. By submitting this form with your telephone number
you are consenting for Humderto
Garcia to contact you even if your name is on a Federal or State
"Do not call List".
Listed with RE/MAX Premier Luxury Collection
The data relating to real estate for sale on this web site comes in part from the Broker ReciprocitySM Program of MRED. All real estate listings are marked with the Broker ReciprocitySM logo or the MRED Broker ReciprocitySM thumbnail logo (a little black house) and detailed information about them includes the name of the listing brokers.
The broker providing these data believes them to be correct, but advises interested parties to confirm them before relying on them in a purchase decision.
Copyright 2026 MRED. All rights reserved.

The broker providing these data believes them to be correct, but advises interested parties to confirm them before relying on them in a purchase decision.
Copyright 2026 MRED. All rights reserved.
This IDX solution is (c) Diverse Solutions 2026.