
 Twitter
 Facebook
 Email
Email




























|

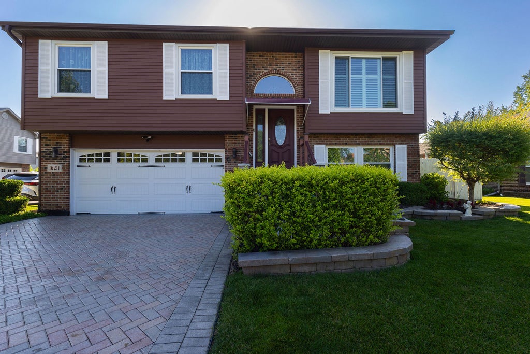
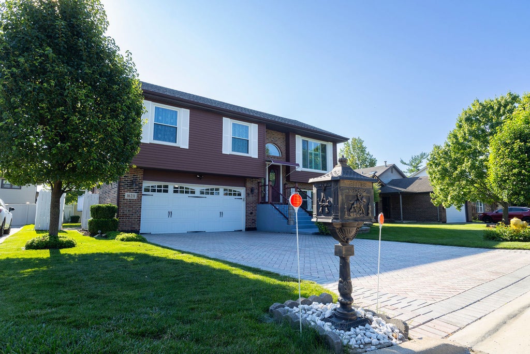
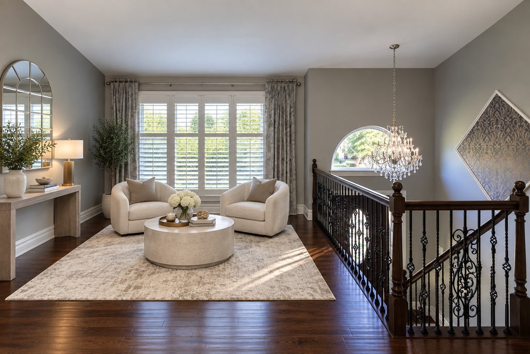
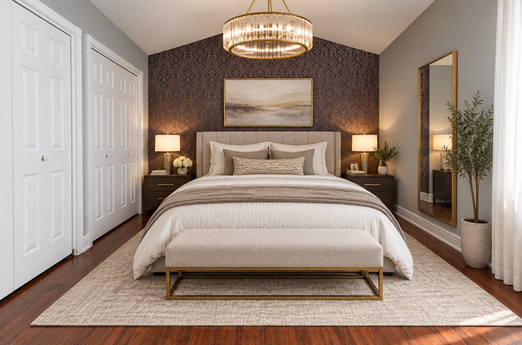
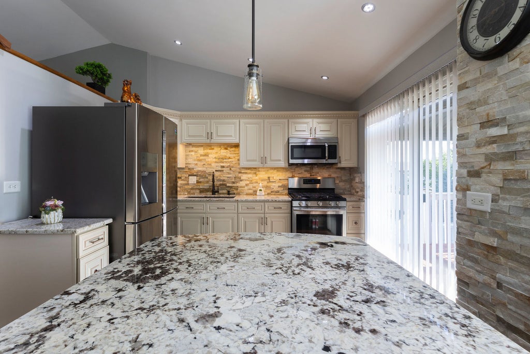
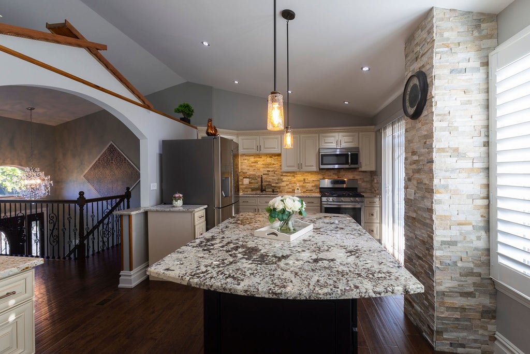
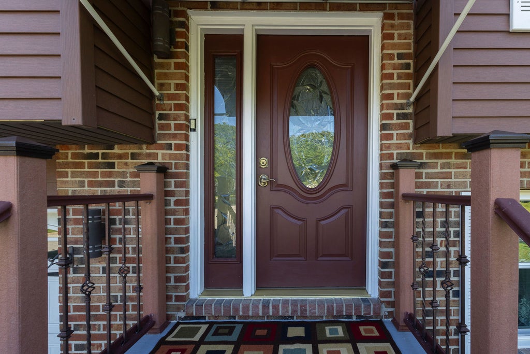
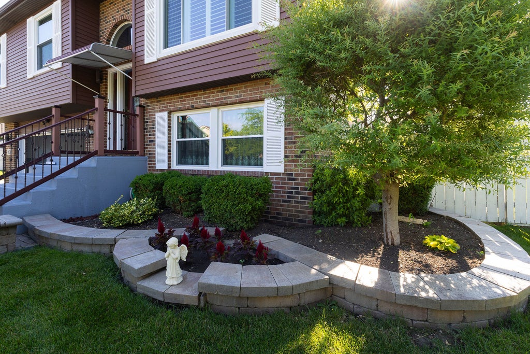
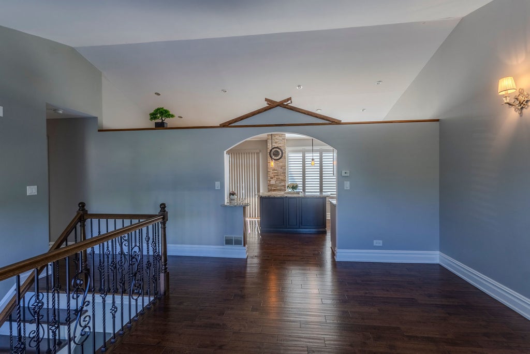
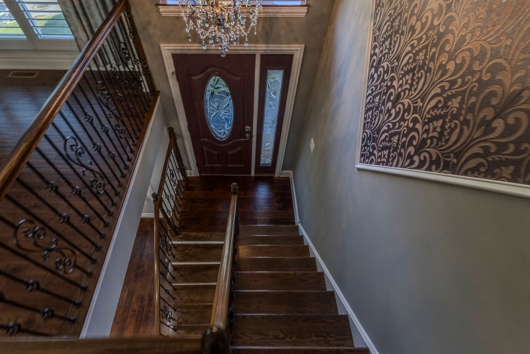
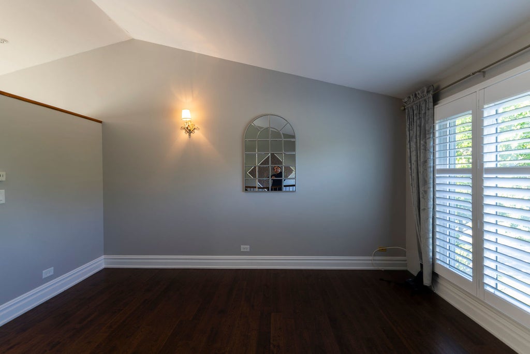
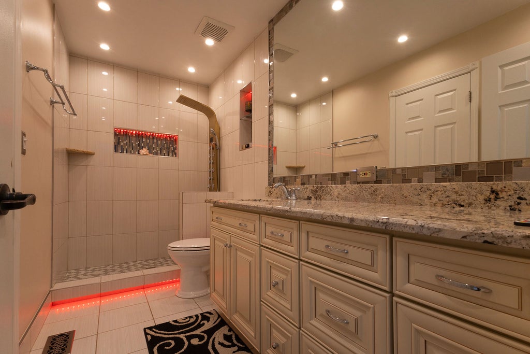
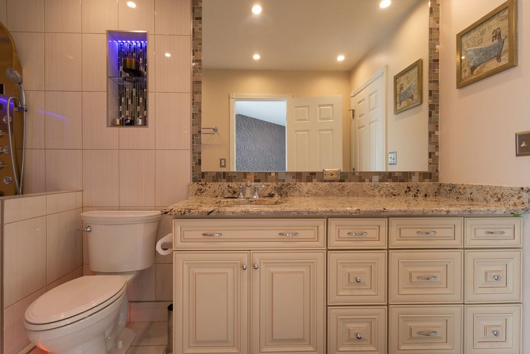
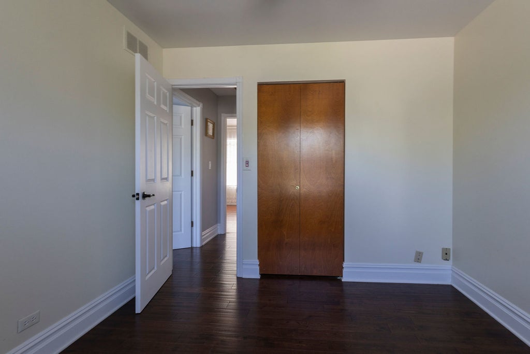
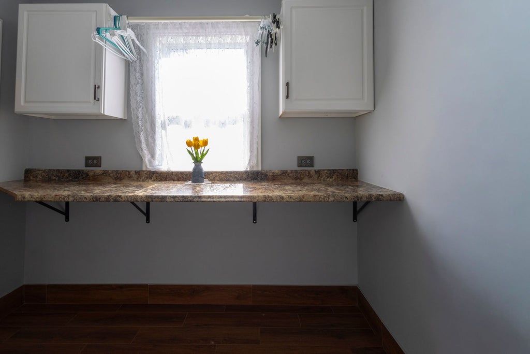
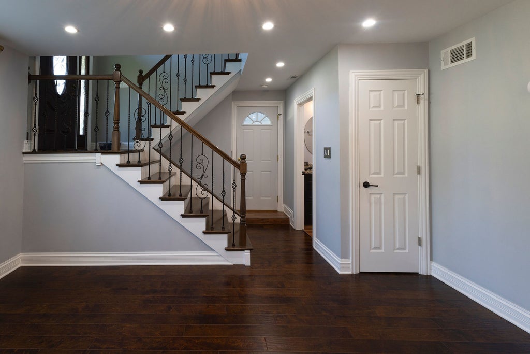
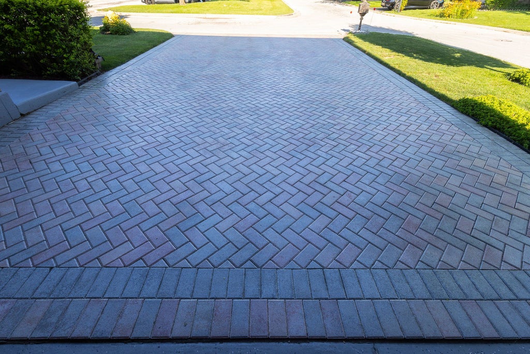
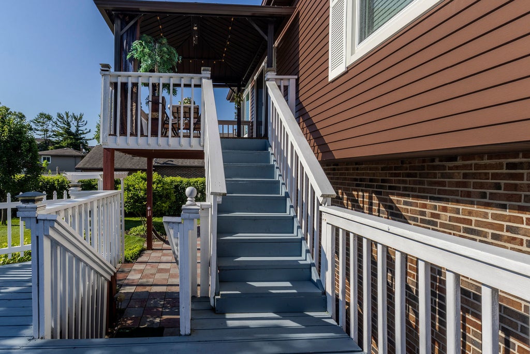
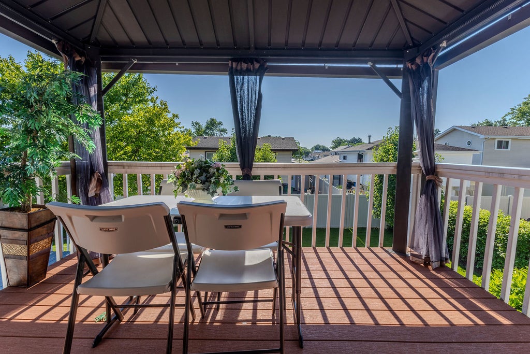
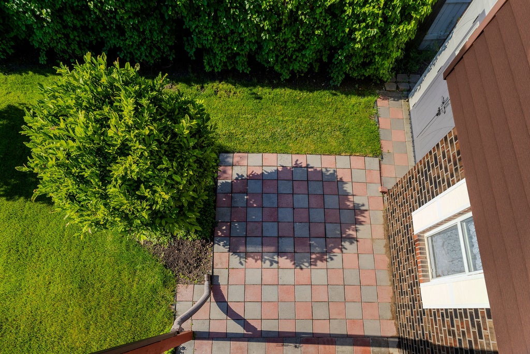
Beautifully updated raised ranch nestled on a quiet cul-de-sac with a fenced backyard, mature lush landscaping, and exceptional privacy. This move-in ready home offers 3 spacious bedrooms, 2 full bathrooms, an attached 2-car garage, and extensive updates throughout. The stunning extended kitchen was completely renovated in 2023 and features custom-made cabinetry, granite countertops, a large center island, breakfast bar, natural stone backsplash, premium stainless steel appliances, new wood flooring, and modern LED lighting perfect for everyday living and entertaining. Additional interior improvements include a completely rebuilt staircase with custom railings, beautiful custom millwork, and an elegant new foyer chandelier. The spacious lower-level family/recreation room provides the perfect gathering space and includes a convenient walk-in laundry room. Major improvements include: Roof: 2012 Windows: Replaced between 2016 Landscaping: Professionally updated approximately 5 years ago Brick driveway: Completed approximately 2-3 years ago Front entry door and exterior improvements: Approximately 2-3 years ago Two decks: Completely renovated approximately 2 years ago Gazebo: Updated approximately 2 years ago Storage shed: Added approximately 2 years ago Shutters: Updated in Well-maintained mechanicals provide peace of mind. Every detail has been thoughtfully updated, making this home truly turnkey. Simply move in and enjoy everything this beautifully renovated property has to offer!
| DAYS ON MARKET | 28 | LAST UPDATED | 9/8/2026 |
|---|---|---|---|
| YEAR BUILT | 1989 | COMMUNITY | Orland Hills |
| GARAGE SPACES | 2.0 | COUNTY | Cook |
| STATUS | Active | PROPERTY TYPE(S) | Single Family |
| School District | Carl Sandburg High School |
|---|---|
| Elementary School | Orland Center School |
| Jr. High School | Century Junior High School |
| High School | Carl Sandburg High School |
| ADDITIONAL DETAILS | |
| AIR | Central Air |
|---|---|
| AIR CONDITIONING | Yes |
| APPLIANCES | Dishwasher, Double Oven, Microwave, Refrigerator, Stainless Steel Appliance(s), Washer |
| AREA | Orland Hills |
| BASEMENT | Bath/Stubbed, Exterior Entry, Finished, Full, Walk-Out Access, Yes |
| CONSTRUCTION | Aluminum Siding |
| GARAGE | Attached Garage, Yes |
| HEAT | Forced Air, Natural Gas |
| LOT | 0 |
| LOT DIMENSIONS | 75x125 |
| PARKING | Garage Door Opener, Attached, Garage, Driveway |
| SEWER | Public Sewer |
| STYLE | Raised Ranch |
| TAXES | 6400 |
| WATER | Public |
MORTGAGE CALCULATOR
TOTAL MONTHLY PAYMENT
0
P
I
*Estimate only
| SATELLITE VIEW |
| / | |
We respect your online privacy and will never spam you. By submitting this form with your telephone number
you are consenting for Humderto
Garcia to contact you even if your name is on a Federal or State
"Do not call List".
Listed with REMAX Legends
The data relating to real estate for sale on this web site comes in part from the Broker ReciprocitySM Program of MRED. All real estate listings are marked with the Broker ReciprocitySM logo or the MRED Broker ReciprocitySM thumbnail logo (a little black house) and detailed information about them includes the name of the listing brokers.
The broker providing these data believes them to be correct, but advises interested parties to confirm them before relying on them in a purchase decision.
Copyright 2026 MRED. All rights reserved.

The broker providing these data believes them to be correct, but advises interested parties to confirm them before relying on them in a purchase decision.
Copyright 2026 MRED. All rights reserved.
This IDX solution is (c) Diverse Solutions 2026.