
 Twitter
 Facebook
 Email
Email
|
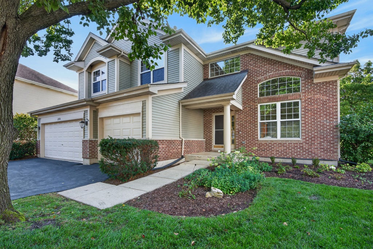
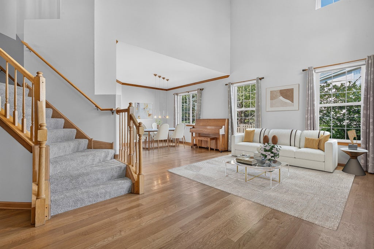
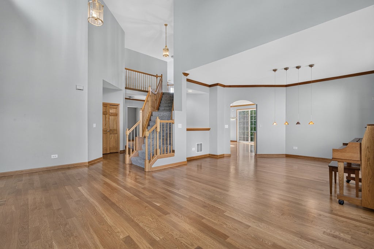
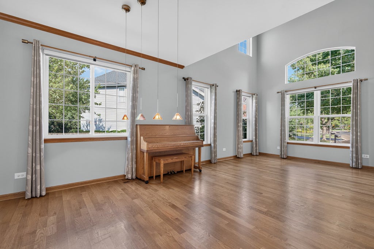
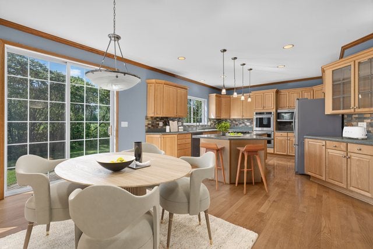
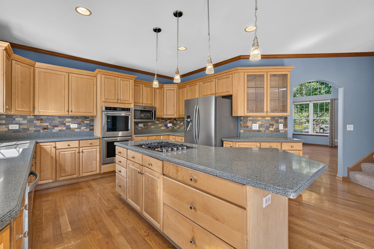
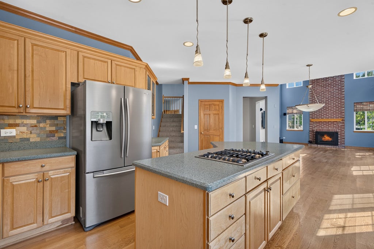
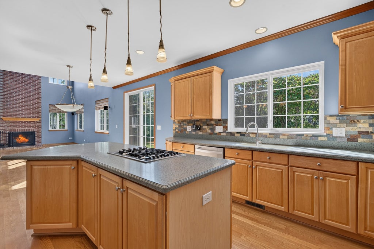
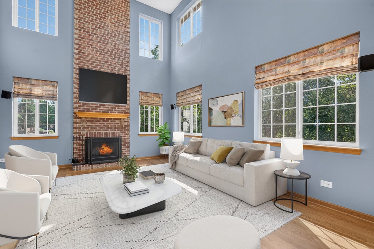
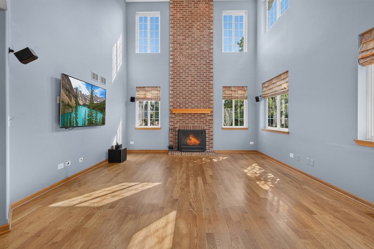
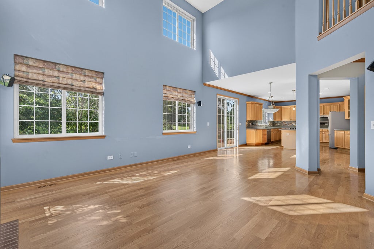

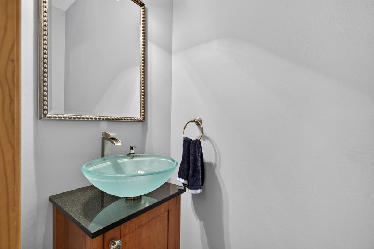
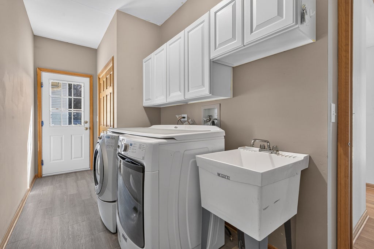
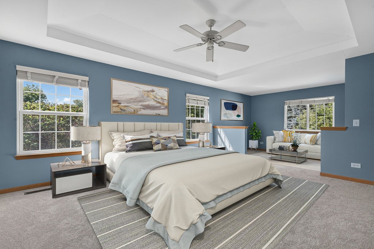
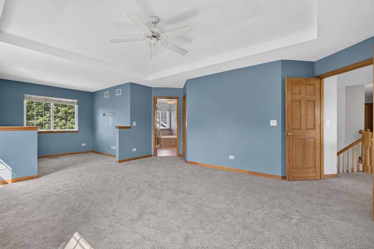
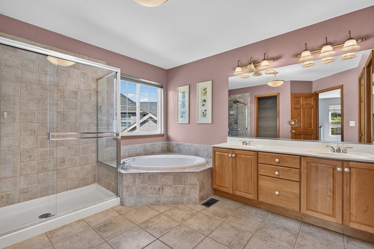
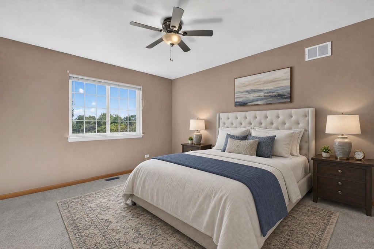
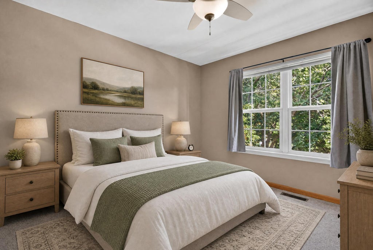
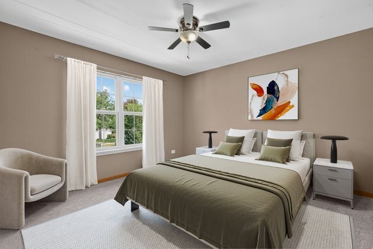
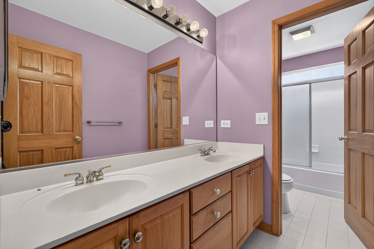
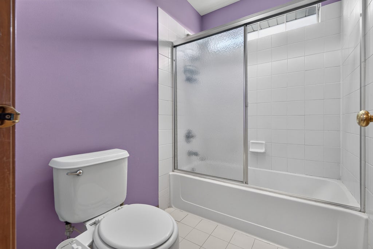
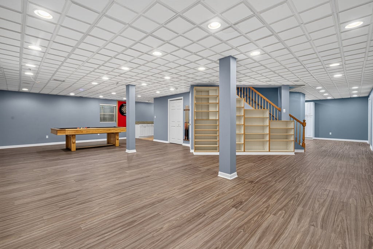
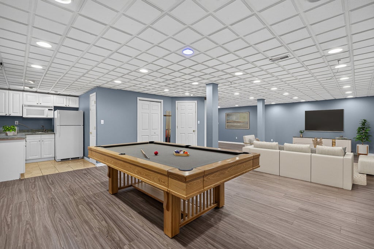
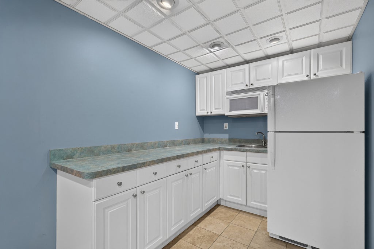
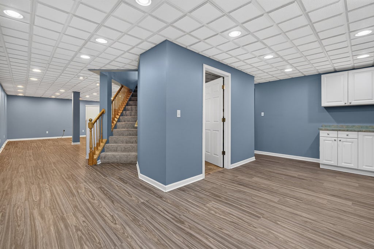
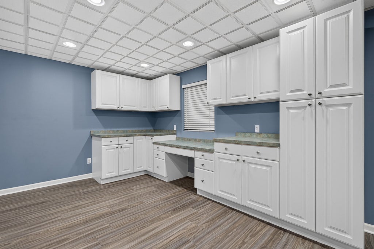
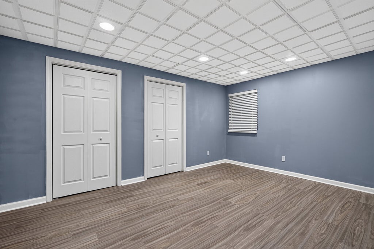
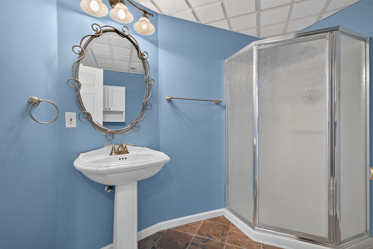
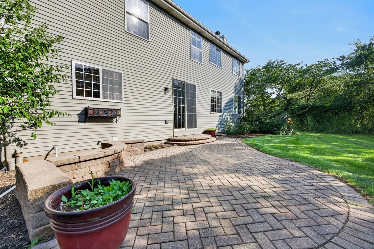
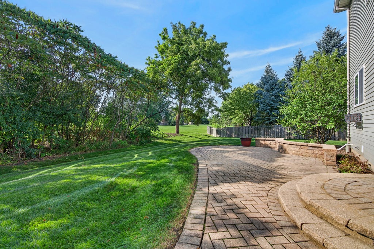
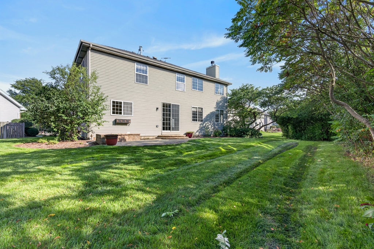
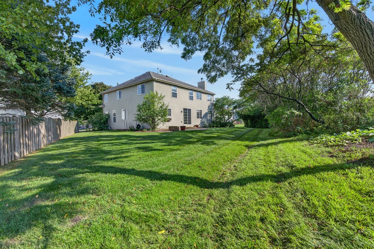
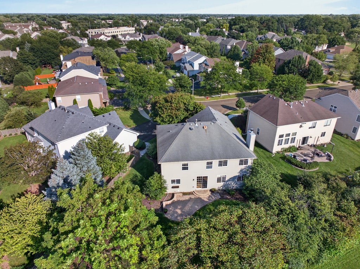
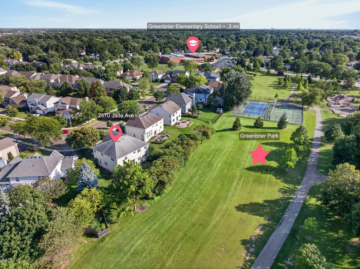
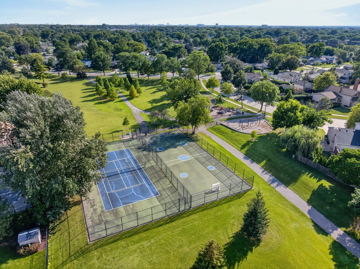
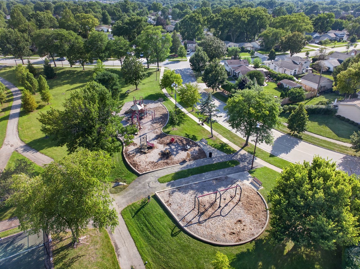
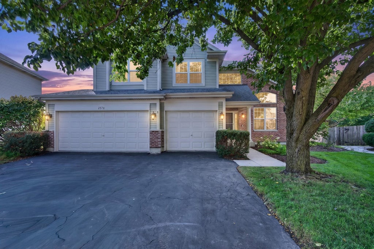
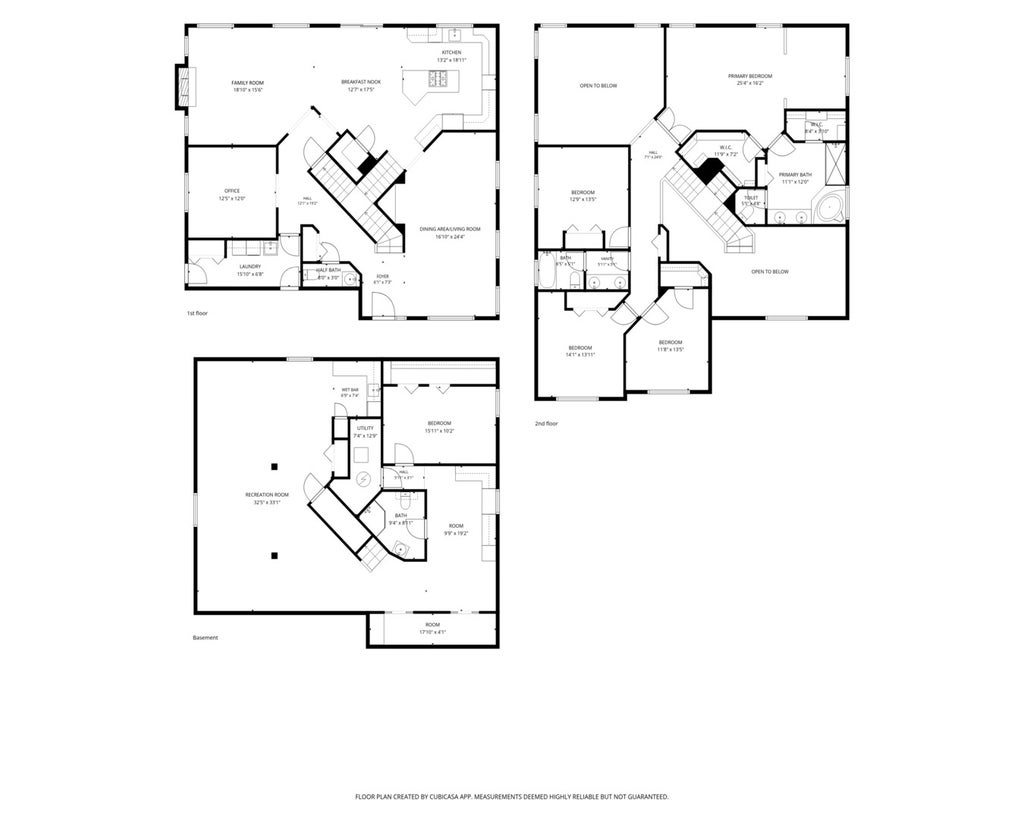

Welcome to this beautifully maintained 5-bedroom, 3.5-bath home in Arlington Heights, offering approximately 3,132 square feet of thoughtfully designed living space. Inside, you'll find dramatic two-story ceilings, beautiful hardwood floors and abundant natural light. The kitchen is an entertainer's dream, featuring a large island with breakfast bar, double ovens, stainless steel appliances and plenty of cabinet and counter space. The family room is sure to be a favorite, with an abundance of windows and a cozy brick-lined fireplace. A spacious office, half bath and convenient laundry/mudroom complete the first floor. Upstairs, the expansive Primary suite features tray ceilings, a separate sitting area, walk-in closet and luxurious en-suite bath with double sinks, soaking tub and separate shower. Three additional generously sized bedrooms and another full bath complete the second floor. The finished basement offers even more flexibility with a large recreation area, media room or additional gathering space, plus a craft area and additional bedroom that's perfect for guests. Outside, the serene backyard provides plenty of space to relax and enjoy the outdoors, while the 3-car garage offers ample parking and storage. Recent updates include a new furnace and A/C in 2019, new appliances in 2020 and a new water heater in 2026, offering added peace of mind. Backing to Greenbriar Park, this wonderful home combines space, comfort and functionality in a fantastic Arlington Heights location.
| DAYS ON MARKET | 20 | LAST UPDATED | 9/26/2026 |
|---|---|---|---|
| TRACT | Greenwood Place | YEAR BUILT | 1998 |
| COMMUNITY | Arlington Heights | GARAGE SPACES | 3.0 |
| COUNTY | Cook | STATUS | Active |
| PROPERTY TYPE(S) | Single Family |
| School District | Buffalo Grove High School |
|---|---|
| Elementary School | Greenbrier Elementary School |
| Jr. High School | Thomas Middle School |
| High School | Buffalo Grove High School |
| PRICE HISTORY | |
| Prior to Sep 26, '26 | $899,000 |
|---|---|
| Sep 26, '26 - Today | $869,000 |
| ADDITIONAL DETAILS | |
| AIR | Ceiling Fan(s), Central Air |
|---|---|
| AIR CONDITIONING | Yes |
| APPLIANCES | Cooktop, Dishwasher, Disposal, Double Oven, Dryer, Microwave, Stainless Steel Appliance(s), Washer |
| AREA | Arlington Heights |
| BASEMENT | Finished, Full, Yes |
| CONSTRUCTION | Brick, Vinyl Siding |
| FIREPLACE | Yes |
| GARAGE | Attached Garage, Yes |
| HEAT | Natural Gas |
| INTERIOR | Entrance Foyer, Open Floorplan, Vaulted Ceiling(s), Walk-In Closet(s) |
| LOT | 8276 sq ft |
| LOT DIMENSIONS | 44x154x135x114 |
| PARKING | Asphalt, Garage Door Opener, Attached, Garage |
| SEWER | Public Sewer |
| STYLE | Traditional |
| SUBDIVISION | Greenwood Place |
| TAXES | 17321 |
| WATER | Public |
MORTGAGE CALCULATOR
TOTAL MONTHLY PAYMENT
0
P
I
*Estimate only
| SATELLITE VIEW |
| / | |
We respect your online privacy and will never spam you. By submitting this form with your telephone number
you are consenting for Humderto
Garcia to contact you even if your name is on a Federal or State
"Do not call List".
Listed with Redfin Corporation
The data relating to real estate for sale on this web site comes in part from the Broker ReciprocitySM Program of MRED. All real estate listings are marked with the Broker ReciprocitySM logo or the MRED Broker ReciprocitySM thumbnail logo (a little black house) and detailed information about them includes the name of the listing brokers.
The broker providing these data believes them to be correct, but advises interested parties to confirm them before relying on them in a purchase decision.
Copyright 2026 MRED. All rights reserved.

The broker providing these data believes them to be correct, but advises interested parties to confirm them before relying on them in a purchase decision.
Copyright 2026 MRED. All rights reserved.
This IDX solution is (c) Diverse Solutions 2026.