
 Twitter
 Facebook
 Email
Email














|

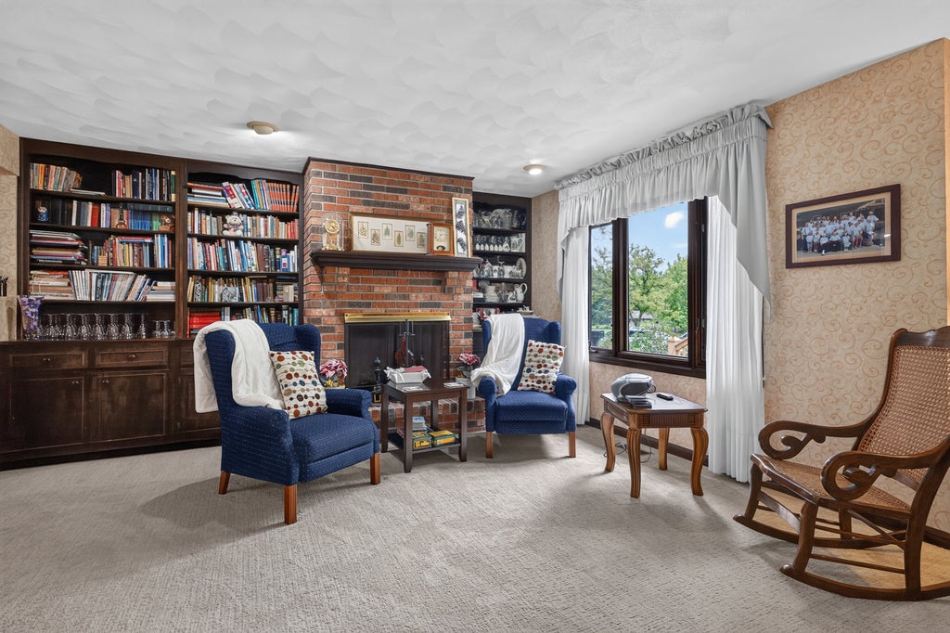
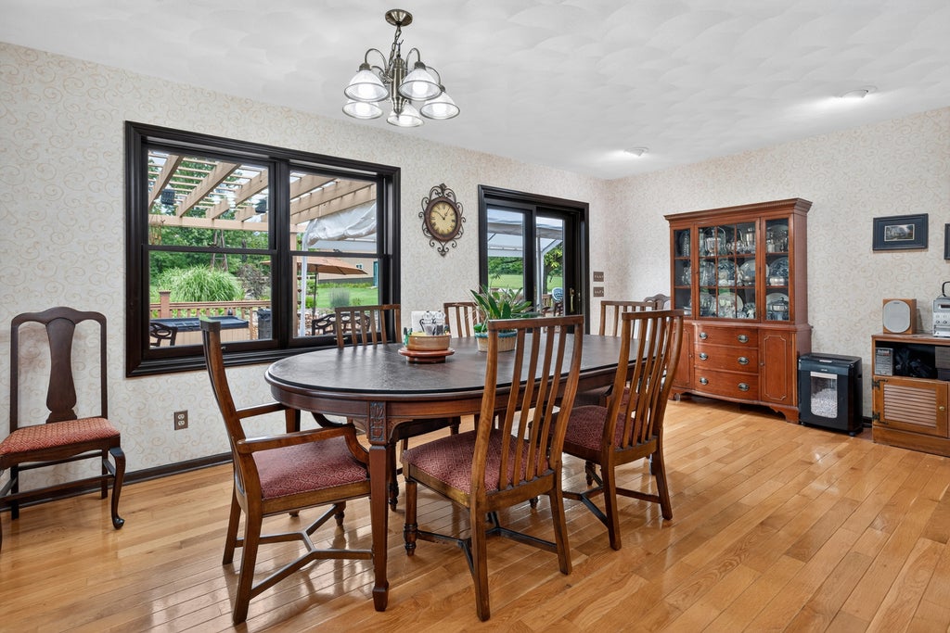
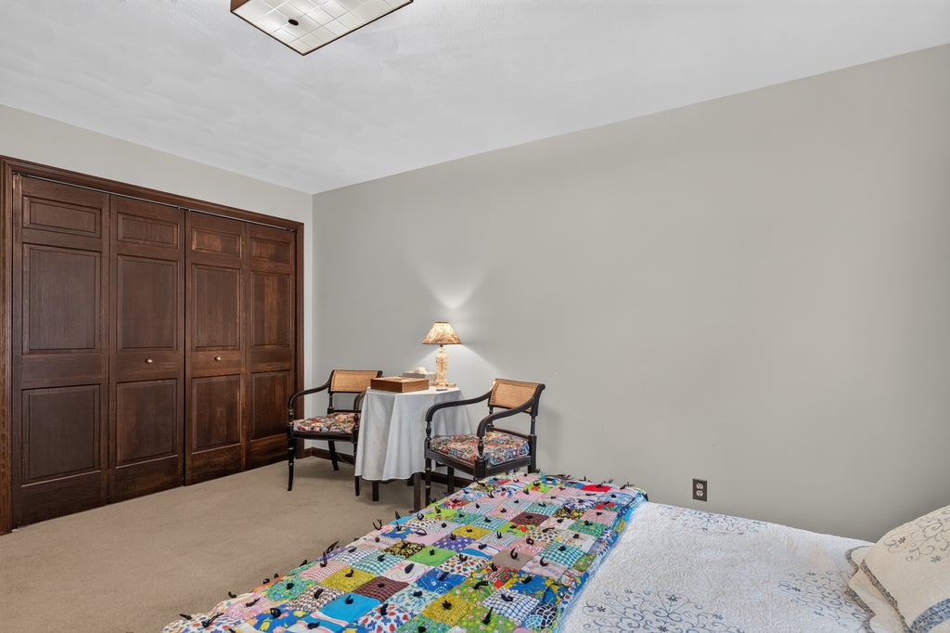
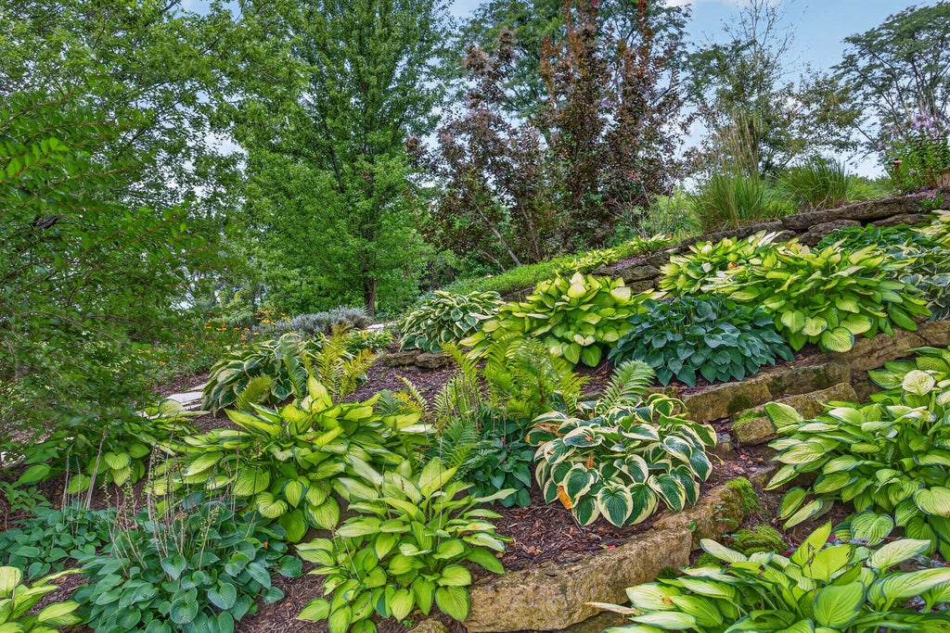
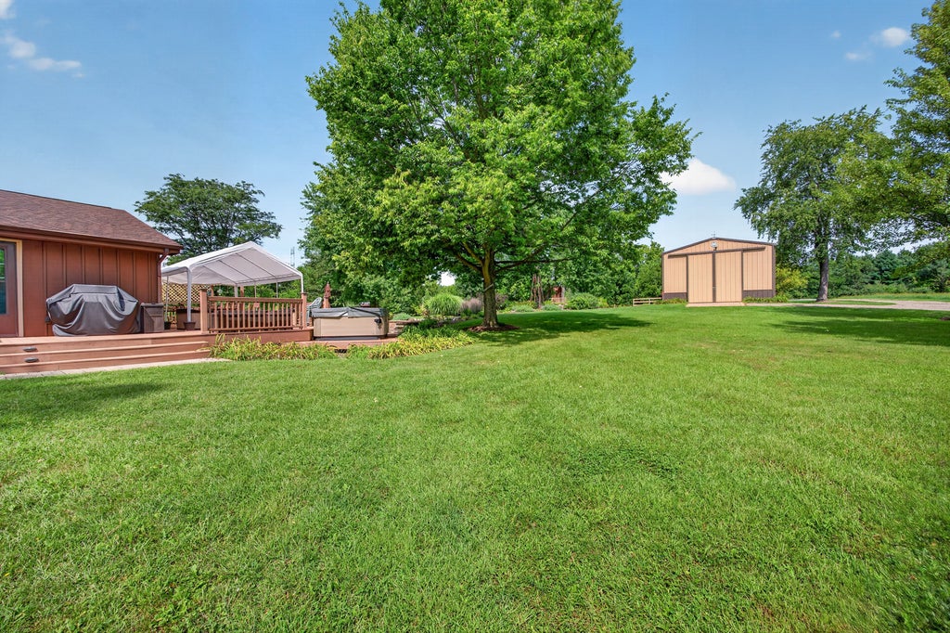
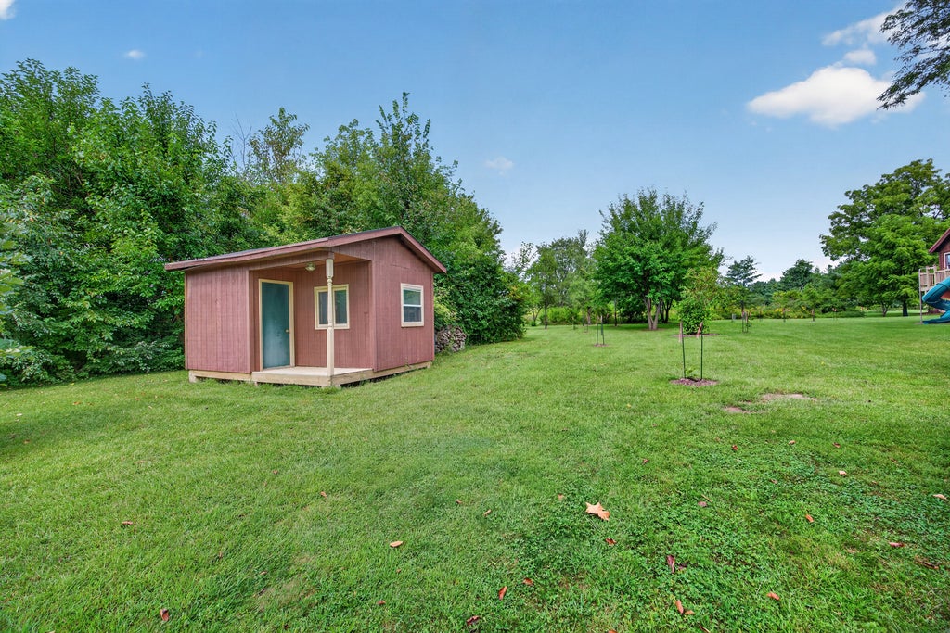
Set on 7+ beautifully developed acres, 6725 Shirland Rd is a distinctive estate property offering a remarkable combination of privacy, recreation & carefully cultivated outdoor living. The grounds have been developed over decades with mature trees, broad lawns, specimen plantings, orchard-style groupings and an elaborate waterscape featuring interconnected ponds, cascading waterfalls, stone-lined channels and lush landscaping. Extensive paver patios, stone walkways, retaining walls and multiple gathering areas create a setting that feels more like a private nature retreat than a traditional acreage property. A large front wraparound deck extends the living space outdoors and captures views across the grounds. Inside, the expansive ranch offers generous room sizes and a warm, comfortable architect designed layout. The kitchen is a true centerpiece, featuring extensive cabinetry, a large center sink island and breakfast bar, hardwood flooring, built-in work areas and an adjoining dining space with additional built in cabinetry overlooking the landscape. The oversized primary suite offers abundant space, extensive built-in storage and direct deck access the front, and side wrap around deck. Additional main-floor living areas provide flexibility for entertaining, office use & everyday living. The finished lower level adds substantial recreational space with a family room, fireplace, wet bar/kitchenette area, bedroom, bath and additional flexible-use and storage spaces. A 25x45 outbuilding provides excellent space for workshop use, livestock, hobbies, equipment or storage. The property also includes a custom elevated treehouse/playhouse with wraparound deck, climbing wall, zip line, slide, & fireman pole. There is even a stand alone garden / storage shed. From the winding drive and mature landscape to the waterfalls, patios, deck, outbuilding and one-of-a-kind outdoor amenities, this is a property that would be extraordinarily difficult to recreate and this is it's introduction to the market after 5 decades of cultivation.
| DAYS ON MARKET | 17 | LAST UPDATED | 9/9/2026 |
|---|---|---|---|
| YEAR BUILT | 1985 | COMMUNITY | Rockton |
| GARAGE SPACES | 2.0 | COUNTY | Winnebago |
| STATUS | Active | PROPERTY TYPE(S) | Single Family |
| School District | Hononegah High School |
|---|---|
| Elementary School | Shirland C C School |
| Jr. High School | Shirland C C School |
| High School | Hononegah High School |
| ADDITIONAL DETAILS | |
| AIR | Central Air |
|---|---|
| AIR CONDITIONING | Yes |
| AREA | Rockton |
| BASEMENT | Full, Partially Finished, Yes |
| CONSTRUCTION | Brick, Wood Siding |
| FIREPLACE | Yes |
| GARAGE | Attached Garage, Yes |
| HEAT | Forced Air, Natural Gas |
| LOT | 0 |
| LOT DIMENSIONS | 250 x 1125 x 948 x 250 |
| PARKING | Attached, Garage |
| SEWER | Septic Tank |
| STYLE | Ranch |
| TAXES | 11114 |
| WATER | Well |
MORTGAGE CALCULATOR
TOTAL MONTHLY PAYMENT
0
P
I
*Estimate only
| / | |
We respect your online privacy and will never spam you. By submitting this form with your telephone number
you are consenting for Humderto
Garcia to contact you even if your name is on a Federal or State
"Do not call List".
Listed with RE/MAX Property Source
The data relating to real estate for sale on this web site comes in part from the Broker ReciprocitySM Program of MRED. All real estate listings are marked with the Broker ReciprocitySM logo or the MRED Broker ReciprocitySM thumbnail logo (a little black house) and detailed information about them includes the name of the listing brokers.
The broker providing these data believes them to be correct, but advises interested parties to confirm them before relying on them in a purchase decision.
Copyright 2026 MRED. All rights reserved.

The broker providing these data believes them to be correct, but advises interested parties to confirm them before relying on them in a purchase decision.
Copyright 2026 MRED. All rights reserved.
This IDX solution is (c) Diverse Solutions 2026.