
 Twitter
 Facebook
 Email
Email

|

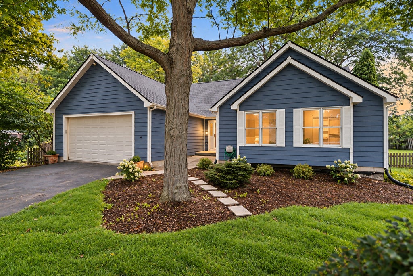
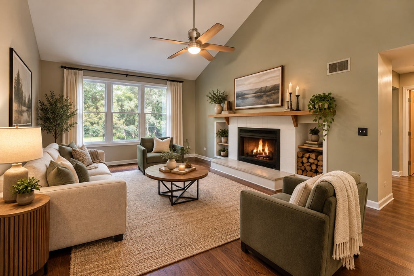
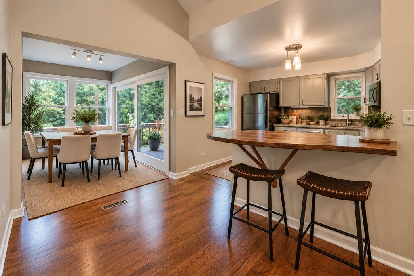
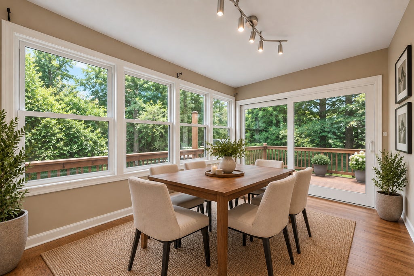
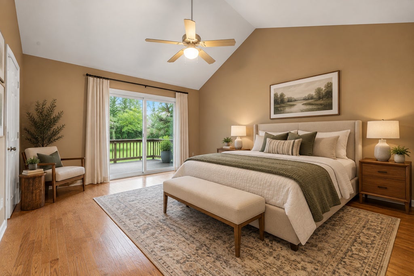
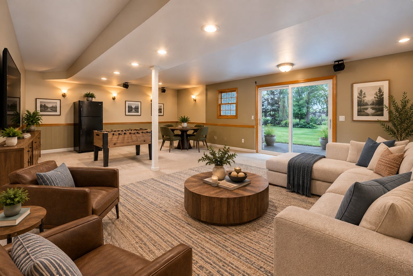
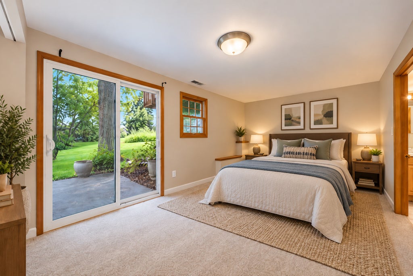
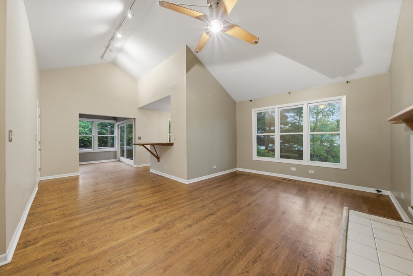
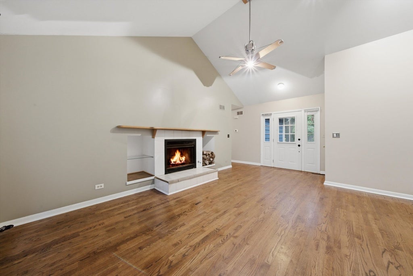
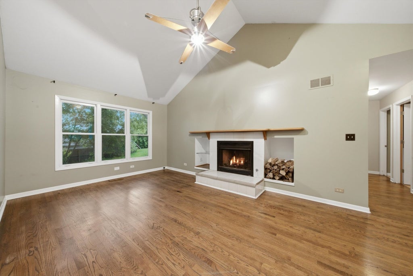
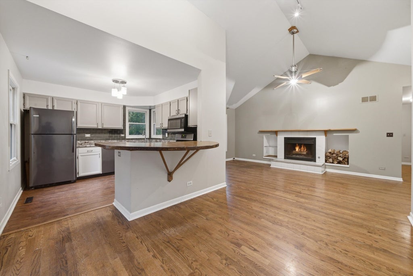
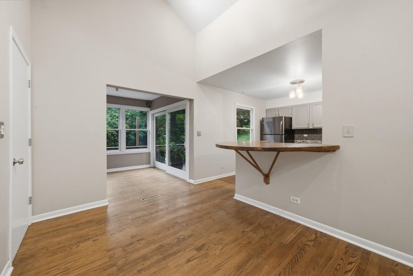
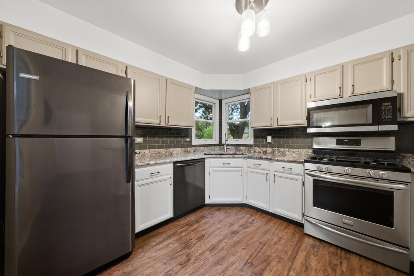
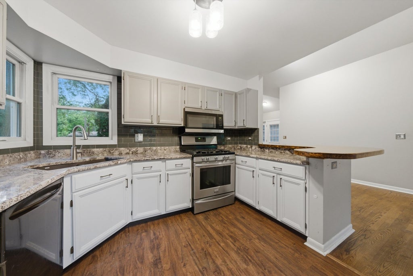
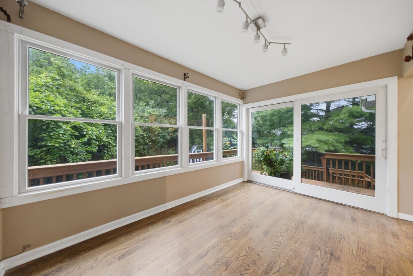
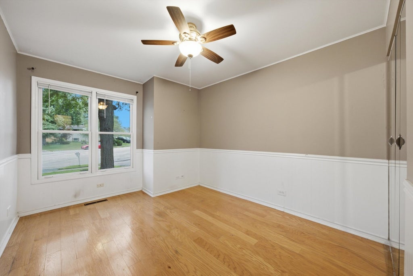
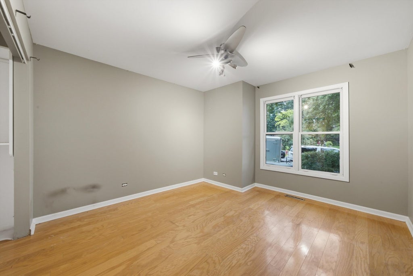
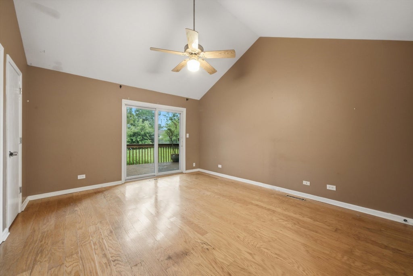
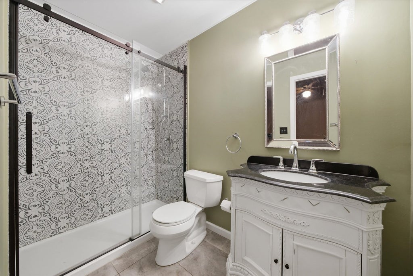
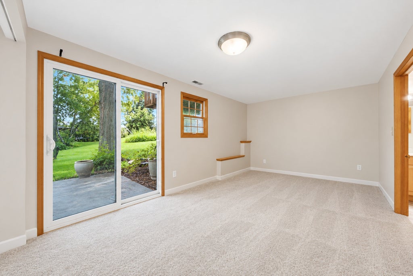
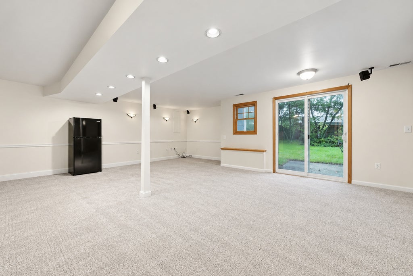
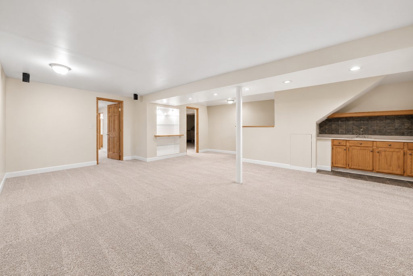
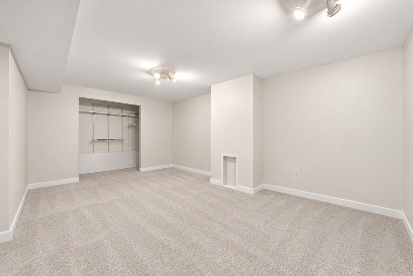
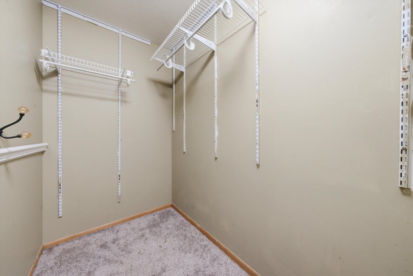
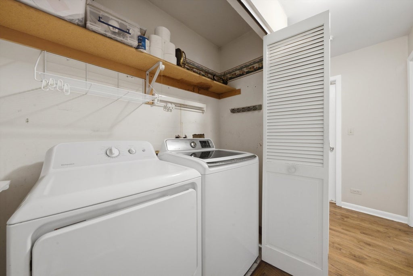
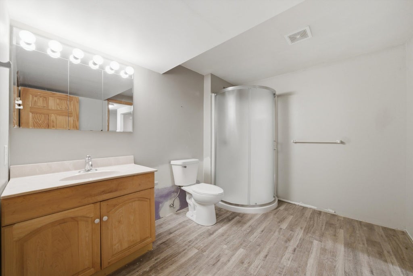
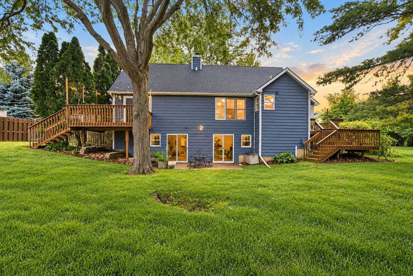
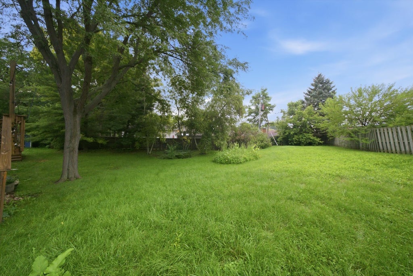
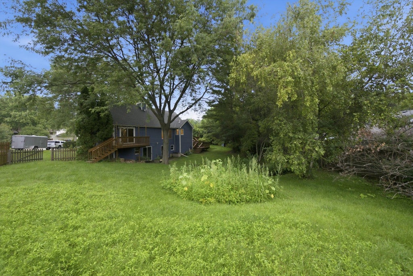
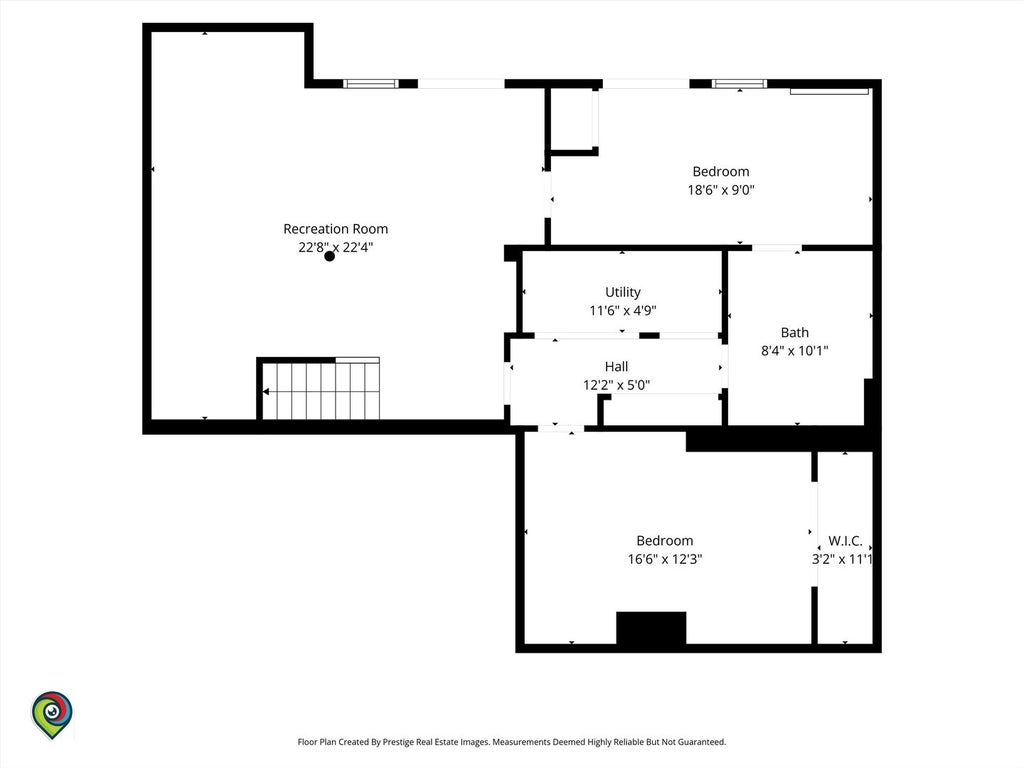
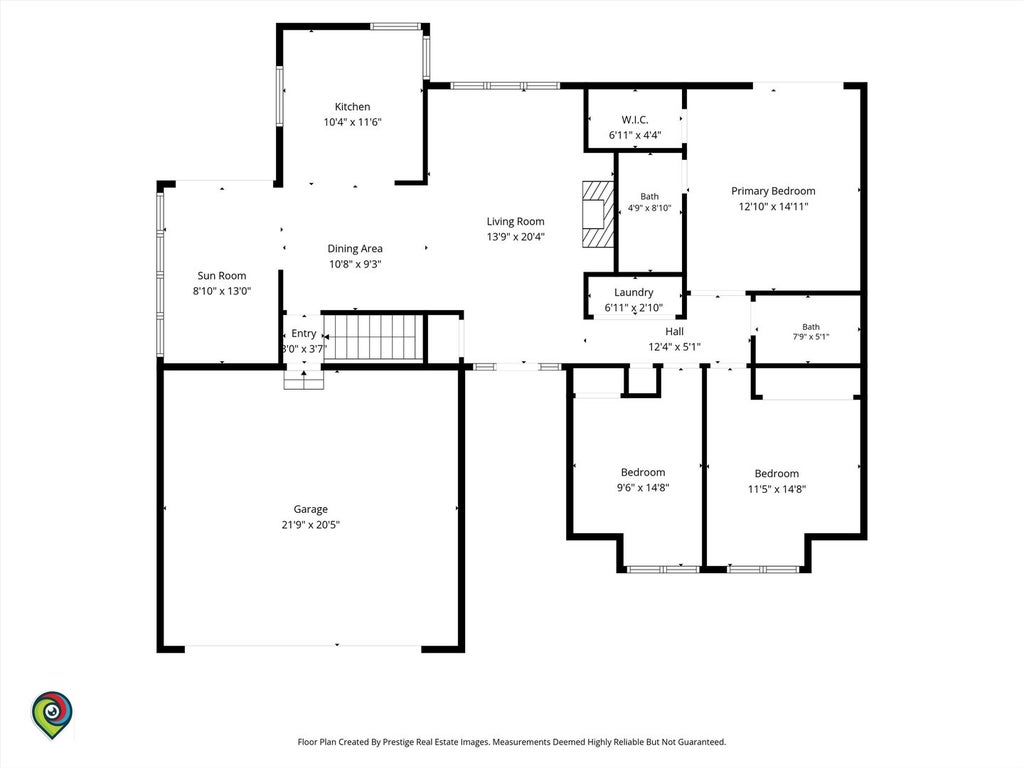
MOVE-IN READY! Unlike the typical ranch, this exceptionally well-maintained home offers nearly as much finished living space on its ground-level walkout lower level as it does upstairs. Tucked away on a quiet cul-de-sac, the home combines vaulted ceilings, hardwood floors, abundant natural light and a wood-burning fireplace with an incredibly versatile two-level layout and an impressive list of recent improvements. MAIN LEVEL: A bright, welcoming living area flows into the kitchen with stainless steel appliances, generous cabinetry and breakfast bar, plus an adjoining dining area and sunroom. The primary suite features private deck access, a large walk-in closet and private full bath. Two additional bedrooms and a second full bath complete the main level. WALKOUT LOWER LEVEL: This is far from a traditional basement. The rear sits at ground level and opens directly to the backyard and patio through two sliding glass doors, bringing in natural light and creating a seamless connection between indoor and outdoor living. This level features a spacious family/living room, fourth bedroom with direct exterior access, third full bath, additional office/flex room with closet, and kitchenette/bar area. With its own exterior access and the ability to be securely separated from the main level, it offers exceptional flexibility for extended family, guests, a private work-from-home setup, recreation space or an independent-style living arrangement. Fresh paint and brand-new high-end carpeting make the lower level truly move-in ready. RECENT IMPROVEMENTS: Pride of ownership extends well beyond the interior, with major updates including a new roof and gutters, newer furnace and water heater, newly built and stained decks, new sump pump, extensive landscaping, exterior painting and numerous additional improvements throughout the home. OUTDOOR SPACE: Multiple elevated decks overlook the expansive, fully fenced .31-acre property, providing an incredible amount of secure space for pets, play, gardening and entertaining. At ground level, the patio sits between the elevated decks and connects directly to the walkout lower level for an outstanding indoor/outdoor setup. THE NUMBERS: Four bedrooms, three full baths and approximately 2,564 square feet of finished living space. Main/Above Grade: 1,297 Sq Ft | Finished Walkout Lower Level: 1,267 Sq Ft | Approx. Total Finished Living Space: 2,564 Sq Ft. 929 Alton offers a combination of space, condition, privacy, flexibility and indoor/outdoor living that is difficult to find in a traditional ranch.
| DAYS ON MARKET | 23 | LAST UPDATED | 9/15/2026 |
|---|---|---|---|
| YEAR BUILT | 1992 | COMMUNITY | Winthrop Harbor |
| GARAGE SPACES | 2.0 | COUNTY | Lake |
| STATUS | Conditional | PROPERTY TYPE(S) | Single Family |
| Jr. High School | North Prairie Junior High School |
|---|
| ADDITIONAL DETAILS | |
| AIR | Central Air |
|---|---|
| AIR CONDITIONING | Yes |
| AREA | Winthrop Harbor |
| BASEMENT | Finished, Full, Walk-Out Access, Yes |
| CONSTRUCTION | Vinyl Siding |
| GARAGE | Attached Garage, Yes |
| HEAT | Forced Air, Natural Gas |
| LOT | 0.31 acre(s) |
| LOT DIMENSIONS | 13355 |
| PARKING | Attached, Garage |
| SEWER | Public Sewer |
| TAXES | 10948 |
| WATER | Public |
MORTGAGE CALCULATOR
TOTAL MONTHLY PAYMENT
0
P
I
*Estimate only
| SATELLITE VIEW |
| / | |
We respect your online privacy and will never spam you. By submitting this form with your telephone number
you are consenting for Humderto
Garcia to contact you even if your name is on a Federal or State
"Do not call List".
Listed with Fulton Grace Realty
The data relating to real estate for sale on this web site comes in part from the Broker ReciprocitySM Program of MRED. All real estate listings are marked with the Broker ReciprocitySM logo or the MRED Broker ReciprocitySM thumbnail logo (a little black house) and detailed information about them includes the name of the listing brokers.
The broker providing these data believes them to be correct, but advises interested parties to confirm them before relying on them in a purchase decision.
Copyright 2026 MRED. All rights reserved.

The broker providing these data believes them to be correct, but advises interested parties to confirm them before relying on them in a purchase decision.
Copyright 2026 MRED. All rights reserved.
This IDX solution is (c) Diverse Solutions 2026.