
 Twitter
 Facebook
 Email
Email







|

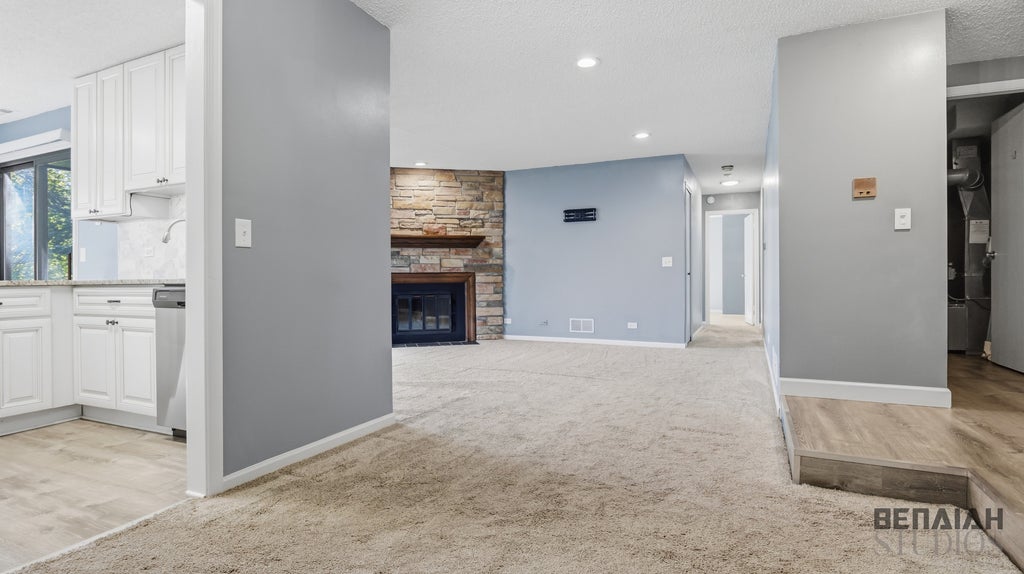
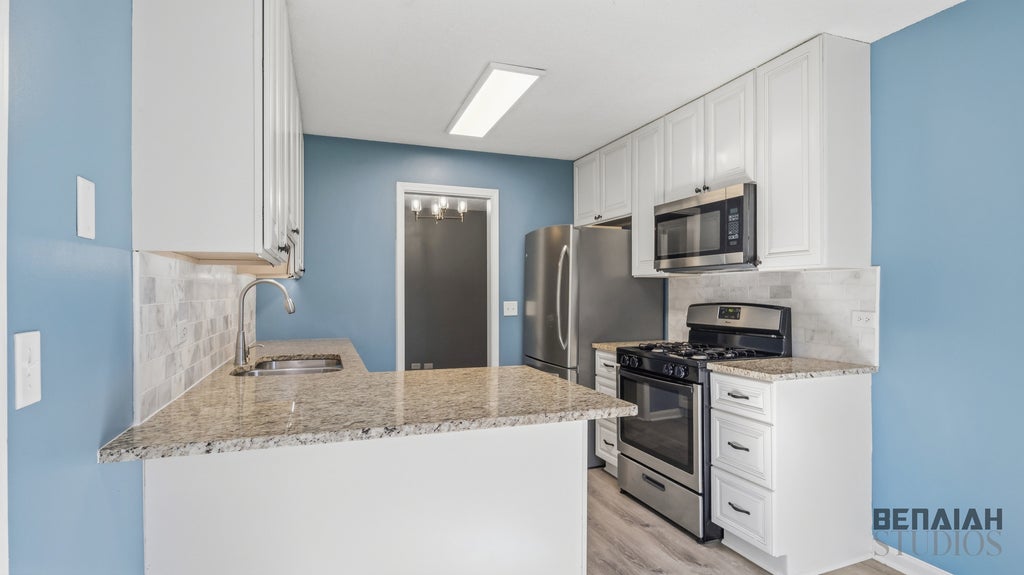
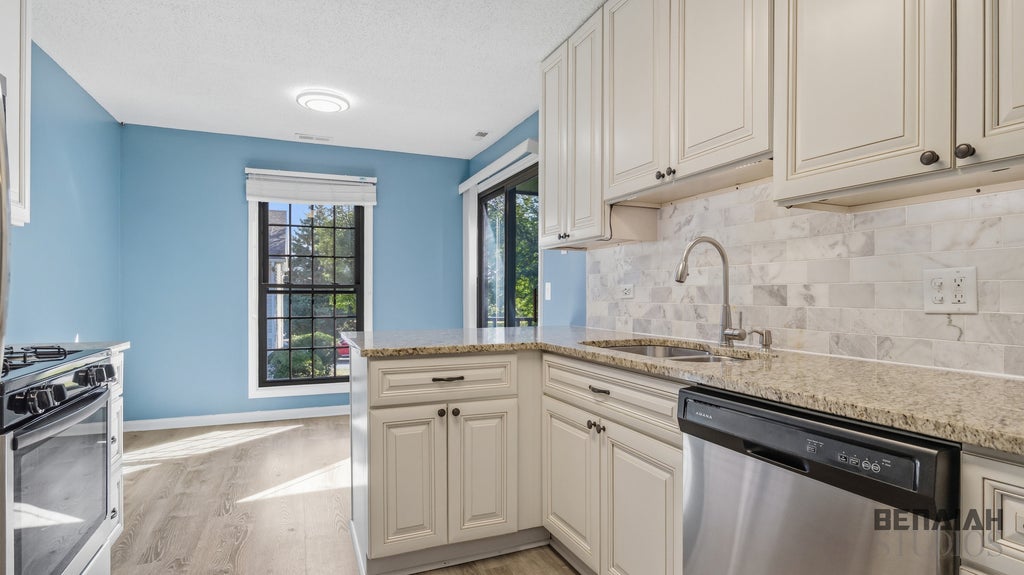
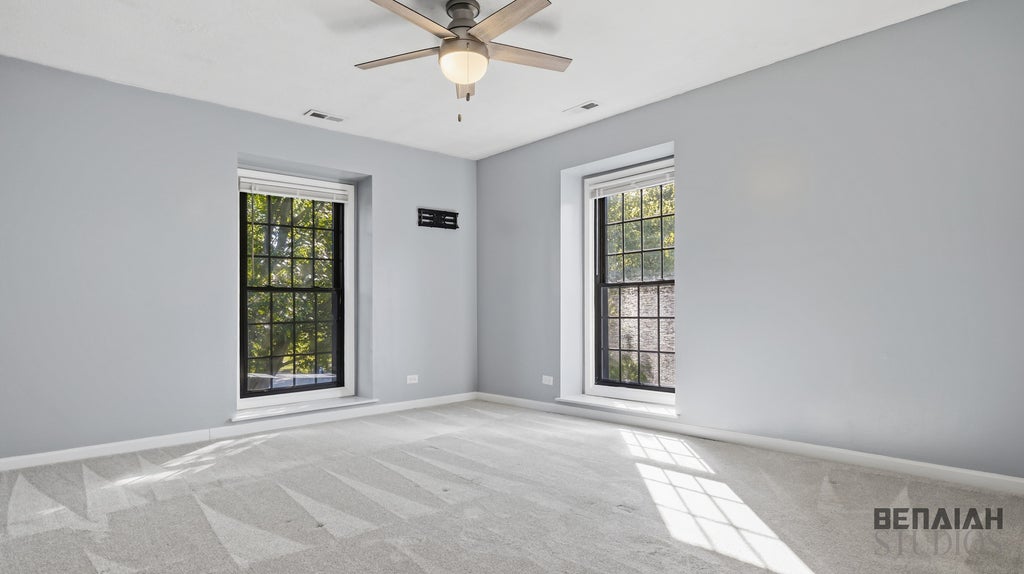
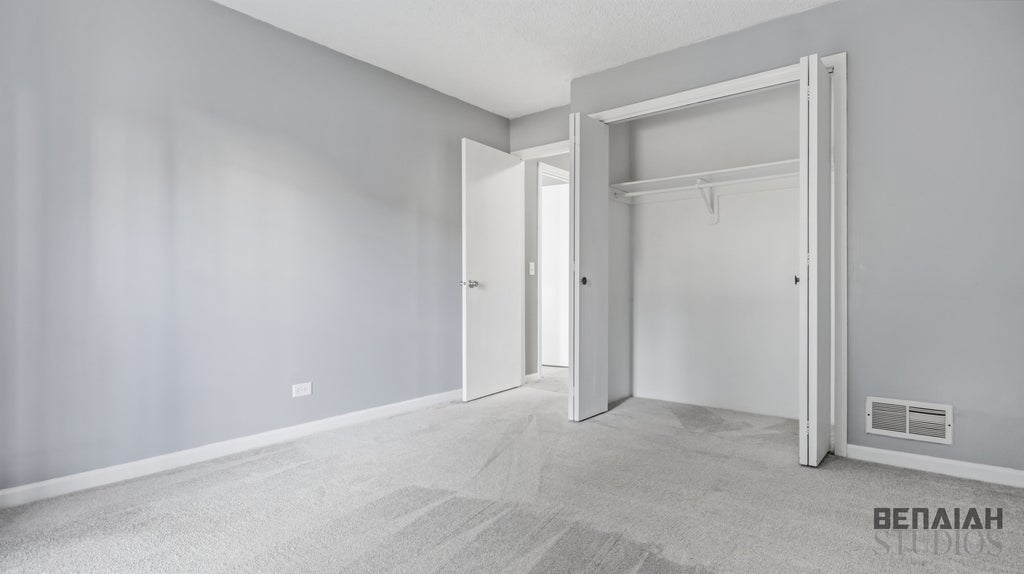
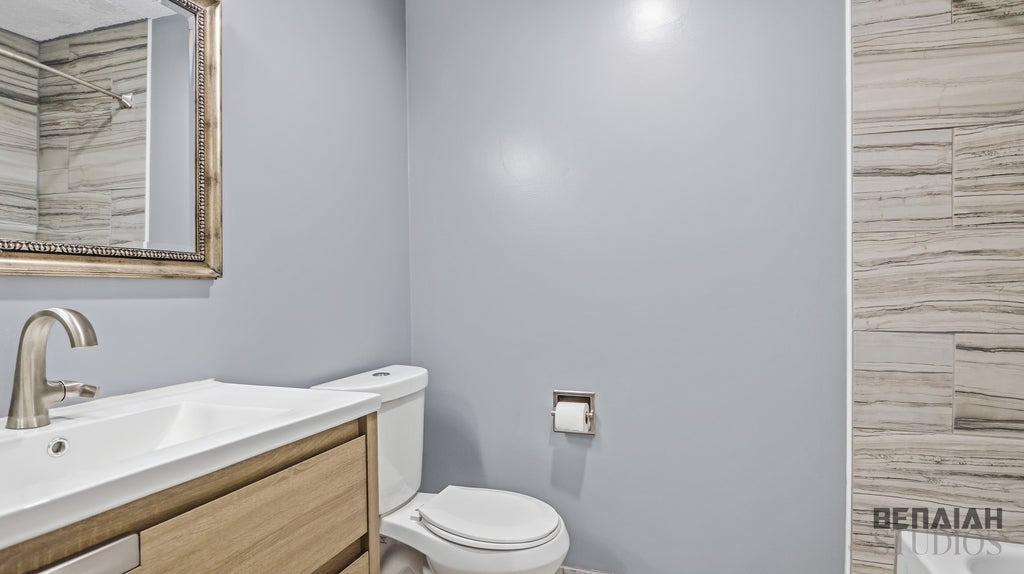
Welcome home to this beautifully updated second-floor condo in the sought-after Manor Homes of Willowbend West community. Offering 2 bedrooms, 2 full bathrooms, and 1,136 square feet of thoughtfully updated living space, this move-in-ready residence combines comfort, convenience, and an exceptional location. The spacious living room features a cozy gas fireplace, recessed lighting, and large glass sliding doors that lead to a private balcony, creating the perfect indoor-outdoor living space for relaxing or entertaining. The kitchen was updated in 2018 and showcases granite countertops, stainless steel appliances, and modern finishes, while seamlessly connecting to the dining and living areas. Both bathrooms were renovated in 2019 and feature tiled showers and updated finishes. Additional improvements include luxury vinyl plank flooring, newer carpeting (2019), fresh interior paint (2019), an Ecobee smart thermostat, a new garage door (2019), and in-unit laundry with washer and dryer included. Enjoy the convenience of an attached one-car garage with interior building access, plus ample guest parking available nearby. The HOA provides landscaping, trash service, common area maintenance, and professional property management for truly low-maintenance living. Outdoor enthusiasts will love being located adjacent to Willowbend West Park, while pet owners will appreciate that the association allows up to two pets with a combined weight limit of 40 pounds. Investors will appreciate that rentals are permitted. Located in unincorporated Naperville, homeowners benefit from the advantage of lower property taxes while still enjoying highly acclaimed Indian Prairie School District 204 schools. Conveniently located near shopping, dining, parks, and major transportation routes, this updated condo presents an outstanding opportunity for homeowners and investors alike.
| DAYS ON MARKET | 1 | LAST UPDATED | 9/8/2026 |
|---|---|---|---|
| TRACT | Willowbend | YEAR BUILT | 1981 |
| COMMUNITY | Naperville | GARAGE SPACES | 1.0 |
| COUNTY | DuPage | STATUS | Active |
| PROPERTY TYPE(S) | Condo/Townhouse/Co-Op |
| School District | Metea Valley High School |
|---|---|
| Elementary School | Longwood Elementary School |
| Jr. High School | Granger Middle School |
| High School | Metea Valley High School |
| ADDITIONAL DETAILS | |
| AIR | Central Air |
|---|---|
| AIR CONDITIONING | Yes |
| AMENITIES | Insurance, Snow Removal |
| APPLIANCES | Dishwasher, Freezer, Microwave, Range, Refrigerator |
| AREA | Naperville |
| BASEMENT | None |
| CONSTRUCTION | Vinyl Siding |
| EXTERIOR | Balcony |
| FIREPLACE | Yes |
| GARAGE | Attached Garage, Yes |
| HEAT | Forced Air |
| HOA DUES | 402 |
| INTERIOR | Granite Counters |
| LOT | 0 |
| LOT DIMENSIONS | CONDO |
| PARKING | Asphalt, Garage Door Opener, Attached, Garage |
| SEWER | Public Sewer |
| STORIES | 2 |
| SUBDIVISION | Willowbend |
| TAXES | 3305 |
| WATER | Public |
MORTGAGE CALCULATOR
TOTAL MONTHLY PAYMENT
0
P
I
*Estimate only
| SATELLITE VIEW |
| / | |
We respect your online privacy and will never spam you. By submitting this form with your telephone number
you are consenting for Humderto
Garcia to contact you even if your name is on a Federal or State
"Do not call List".
Listed with Fathom Realty IL LLC
The data relating to real estate for sale on this web site comes in part from the Broker ReciprocitySM Program of MRED. All real estate listings are marked with the Broker ReciprocitySM logo or the MRED Broker ReciprocitySM thumbnail logo (a little black house) and detailed information about them includes the name of the listing brokers.
The broker providing these data believes them to be correct, but advises interested parties to confirm them before relying on them in a purchase decision.
Copyright 2026 MRED. All rights reserved.

The broker providing these data believes them to be correct, but advises interested parties to confirm them before relying on them in a purchase decision.
Copyright 2026 MRED. All rights reserved.
This IDX solution is (c) Diverse Solutions 2026.