
 Twitter
 Facebook
 Email
Email
|

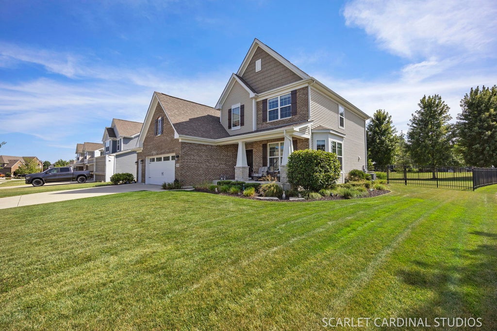

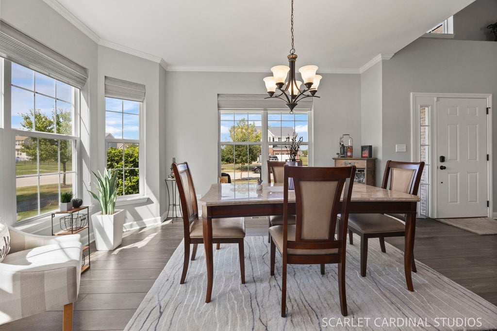

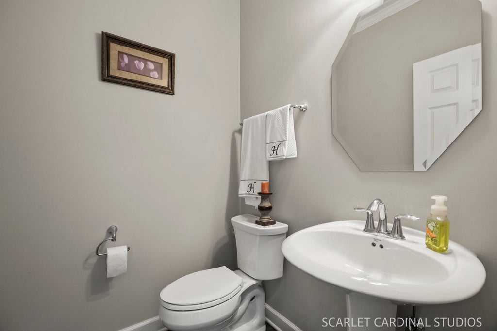
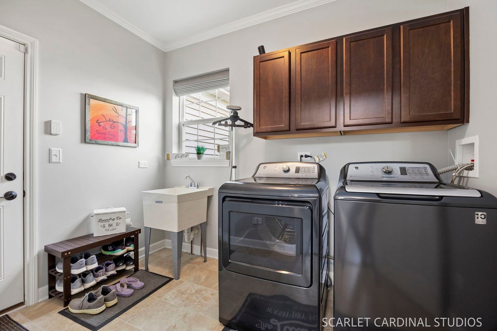
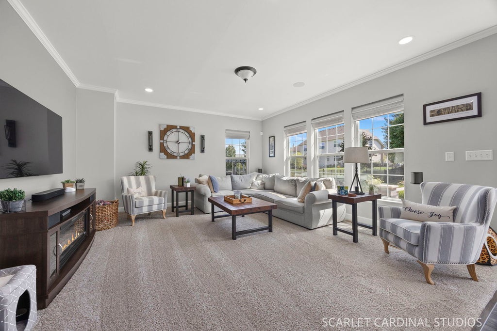
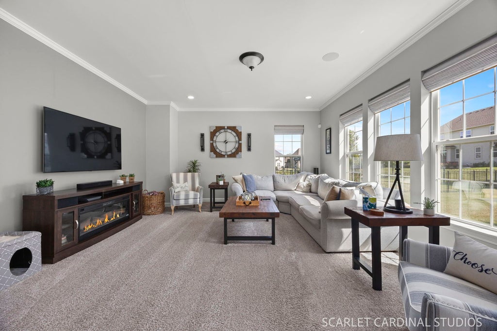
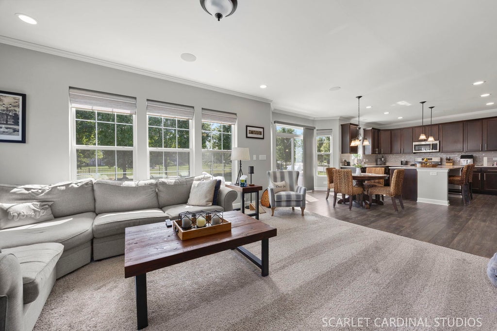
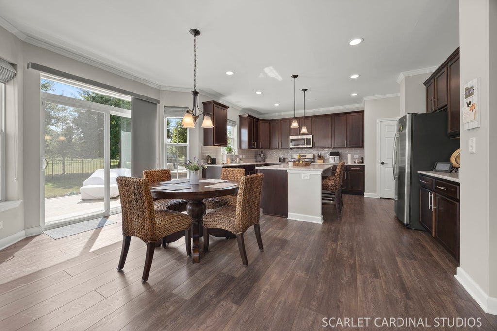

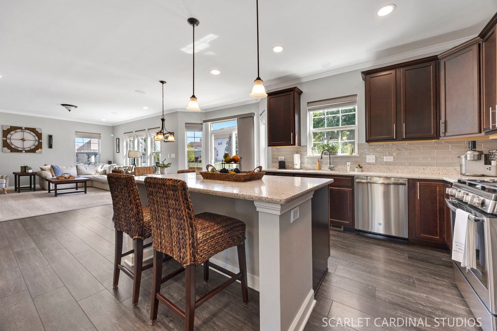
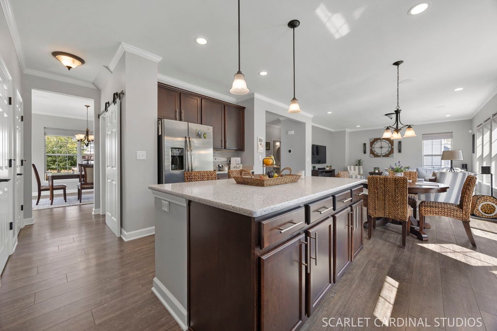
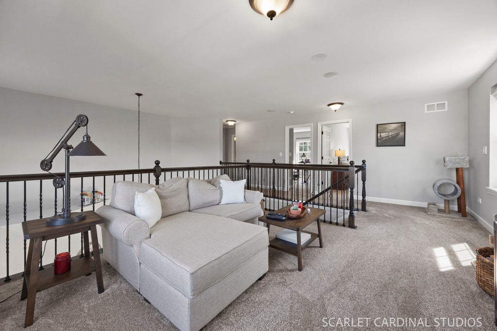
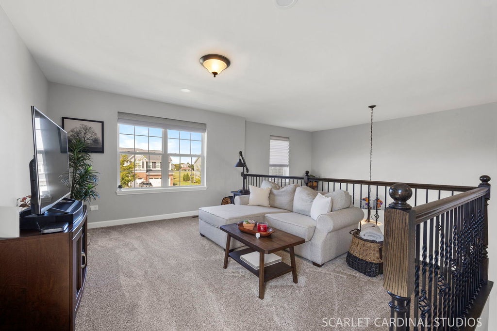

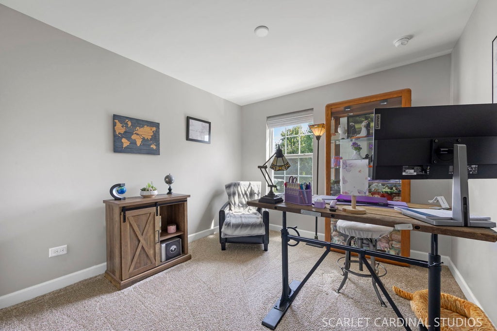
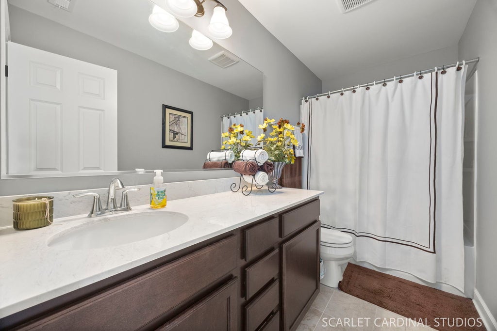
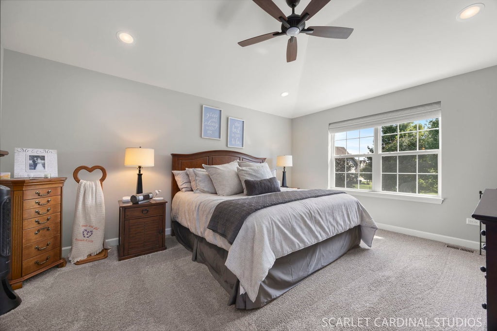
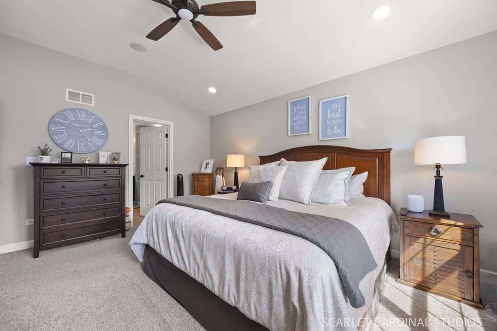
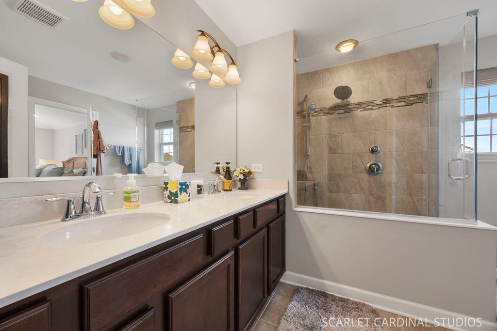

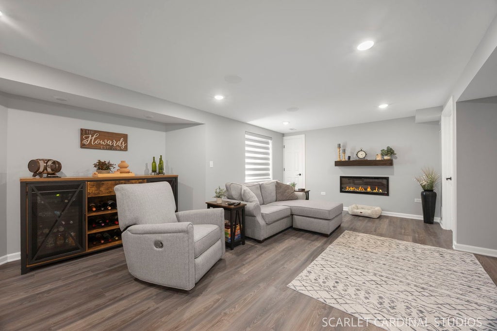
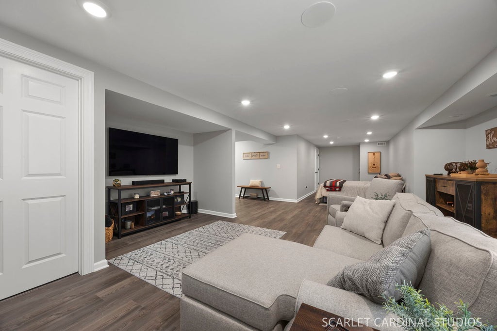
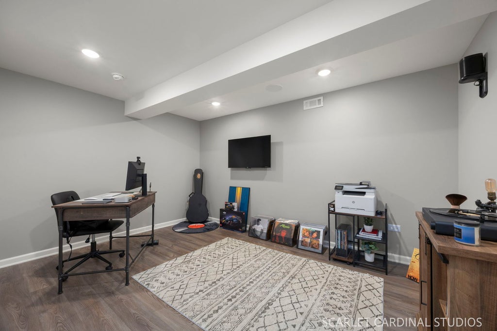

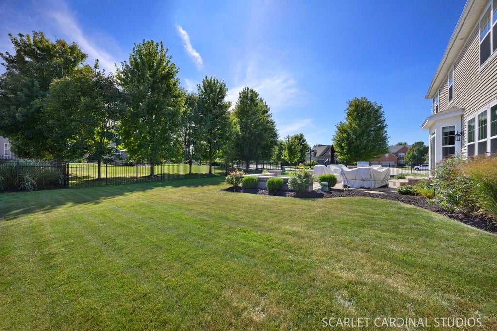


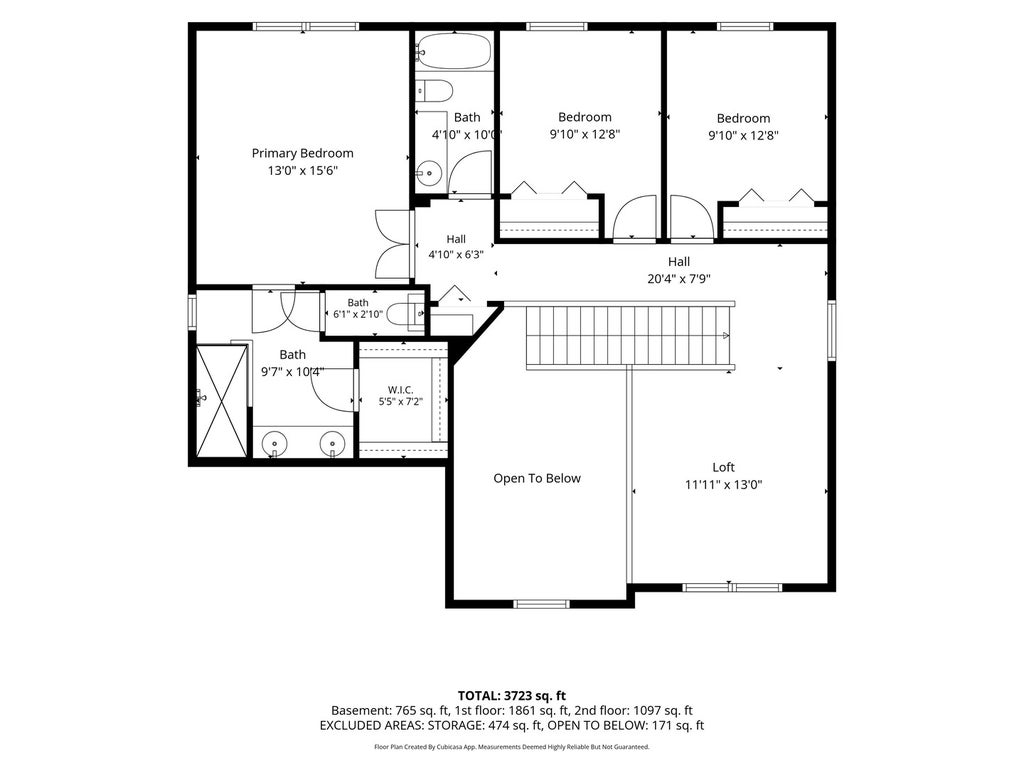
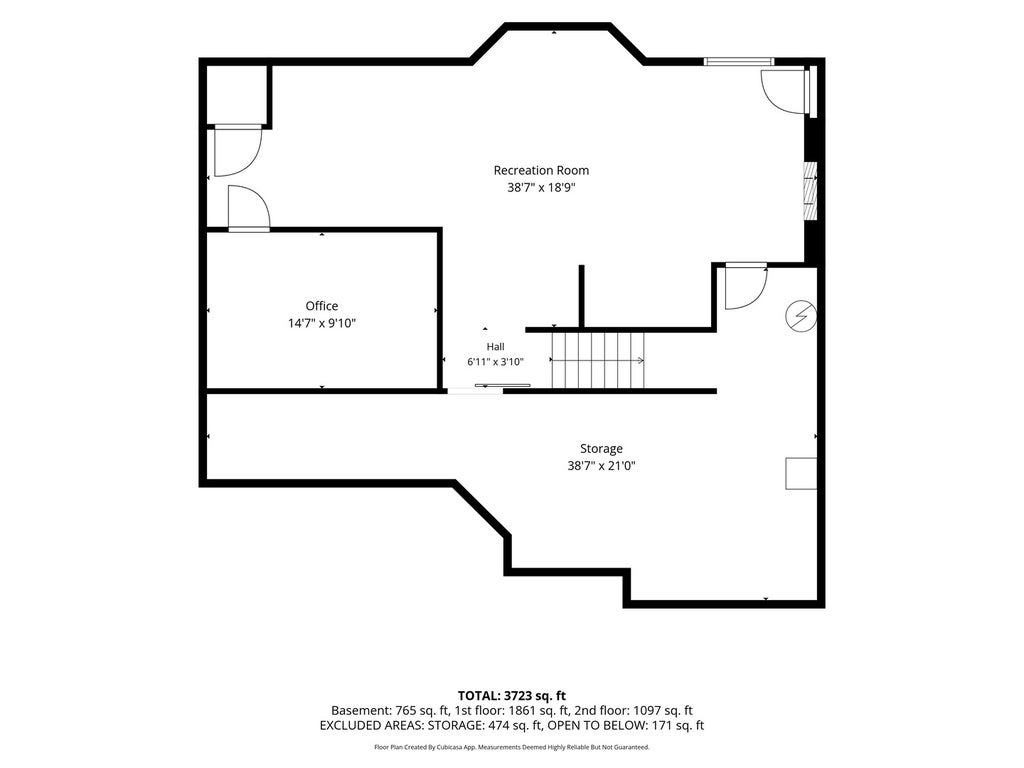
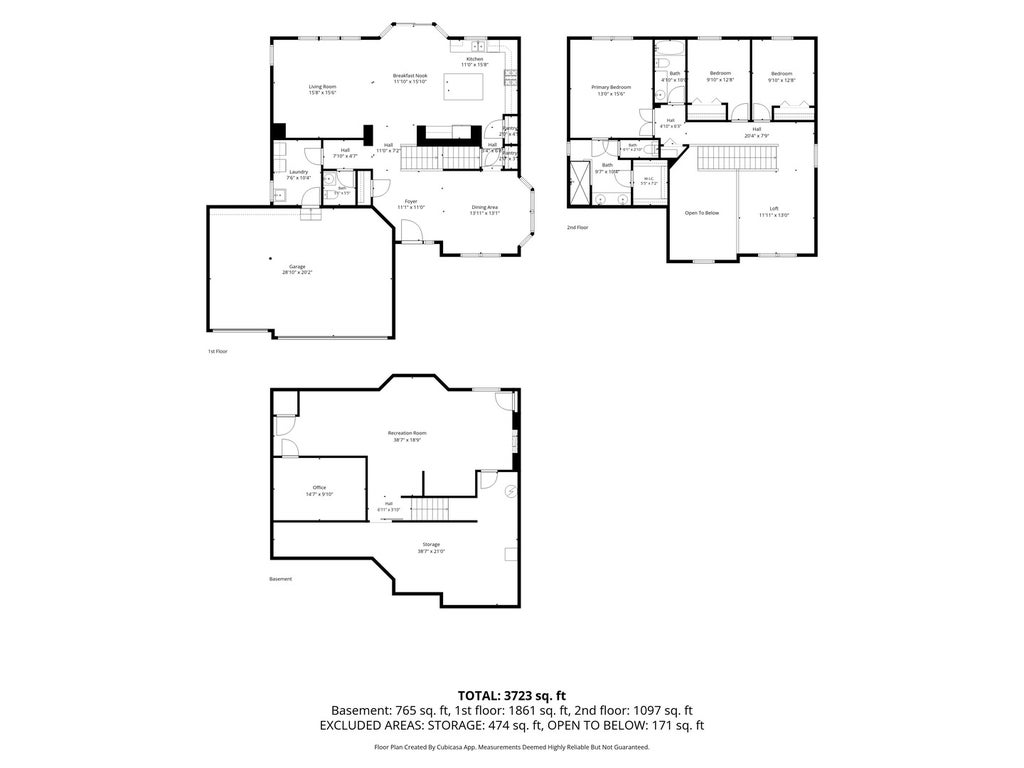

Welcome to 21318 Willow Pass, a meticulously maintained home located on a desirable corner lot in Shorewood's Kipling Estates subdivision and highly regarded Minooka School District. Offering more than 2,400 square feet, three bedrooms, two-and-a-half bathrooms and a three-car garage, this rare Baldwin model is one of only three in the entire neighborhood! The spacious, open-concept main level is designed for comfortable everyday living and effortless entertaining. The impressive kitchen features a massive center island, stylish backsplash, double pantries and a generous dining area that opens seamlessly to the family room. A large main-floor laundry room offers abundant cabinetry and a utility sink for added convenience. Upstairs, you'll find three generously sized bedrooms and a spacious loft that provides the perfect additional living, play or work-from-home area. The primary suite features an oversized walk-in closet and a private bathroom with a huge walk-in shower. The meticulously finished basement adds even more valuable living and entertaining space. But also tons of storage space. Outside, beautiful landscaping surrounds the entire property, while the expansive brick paver patio that was sealed in 2026 creates an incredible outdoor retreat complete with a built-in gas fire pit and gas grill. Exceptionally cared for inside and out, this move-in-ready home offers incredible space, thoughtful upgrades and a hard-to-find floor plan! Additional highlights include a three-car garage with epoxy flooring completed in 2019, a fenced yard installed in 2019, an in-ground sprinkler system installed in 2019, a whole-house surge protector and custom window treatments throughout. The entire home was repainted in 2024 and has been exceptionally cared for inside and out. Absolutely move-in ready-there is truly nothing to do but unpack and enjoy!
| DAYS ON MARKET | 10 | LAST UPDATED | 9/9/2026 |
|---|---|---|---|
| TRACT | Kipling Estates | YEAR BUILT | 2018 |
| COMMUNITY | Shorewood | GARAGE SPACES | 3.0 |
| COUNTY | Will | STATUS | Active |
| PROPERTY TYPE(S) | Single Family |
| School District | Minooka Community High School |
|---|---|
| Elementary School | Walnut Trails |
| Jr. High School | Minooka Junior High School |
| High School | Minooka Community High School |
| ADDITIONAL DETAILS | |
| AIR | Central Air |
|---|---|
| AIR CONDITIONING | Yes |
| AREA | Shorewood |
| BASEMENT | Full, Partially Finished, Yes |
| CONSTRUCTION | Brick, Vinyl Siding |
| GARAGE | Attached Garage, Yes |
| HEAT | Natural Gas |
| HOA DUES | 120 |
| LOT | 0.32 acre(s) |
| LOT DESCRIPTION | Corner Lot |
| LOT DIMENSIONS | 95X119X115X137 |
| PARKING | Concrete, Garage Door Opener, Attached, Garage |
| SEWER | Public Sewer |
| SUBDIVISION | Kipling Estates |
| TAXES | 12284 |
| WATER | Public |
MORTGAGE CALCULATOR
TOTAL MONTHLY PAYMENT
0
P
I
*Estimate only
| SATELLITE VIEW |
| / | |
We respect your online privacy and will never spam you. By submitting this form with your telephone number
you are consenting for Humderto
Garcia to contact you even if your name is on a Federal or State
"Do not call List".
Listed with john greene Realtor
The data relating to real estate for sale on this web site comes in part from the Broker ReciprocitySM Program of MRED. All real estate listings are marked with the Broker ReciprocitySM logo or the MRED Broker ReciprocitySM thumbnail logo (a little black house) and detailed information about them includes the name of the listing brokers.
The broker providing these data believes them to be correct, but advises interested parties to confirm them before relying on them in a purchase decision.
Copyright 2026 MRED. All rights reserved.

The broker providing these data believes them to be correct, but advises interested parties to confirm them before relying on them in a purchase decision.
Copyright 2026 MRED. All rights reserved.
This IDX solution is (c) Diverse Solutions 2026.