
 Twitter
 Facebook
 Email
Email






















|

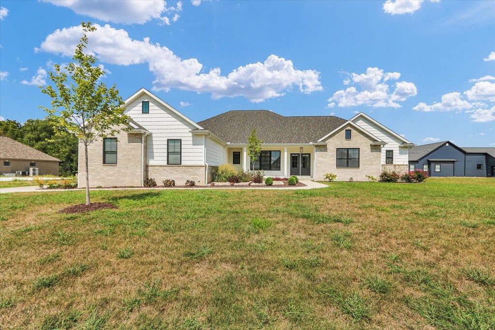
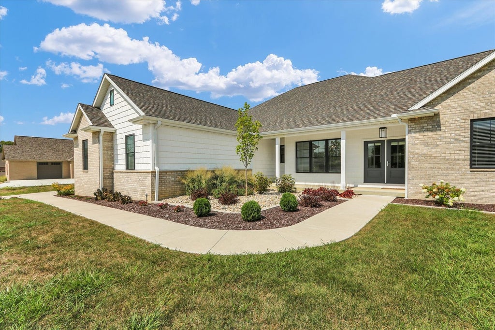
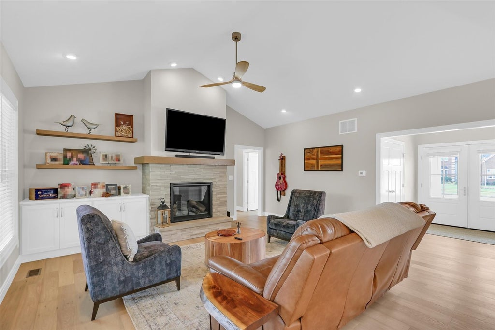
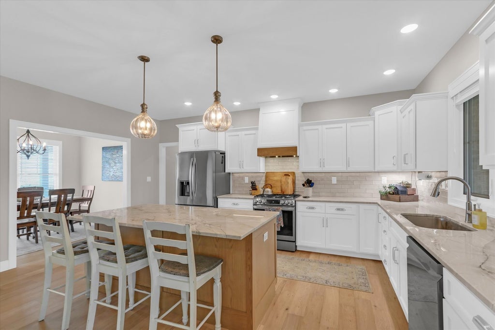
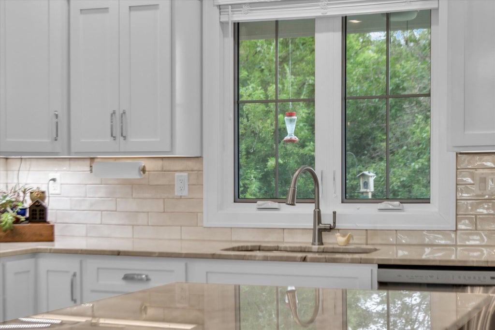
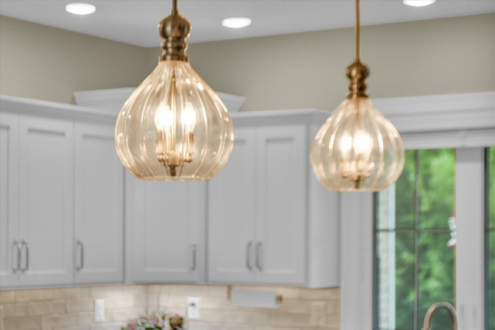
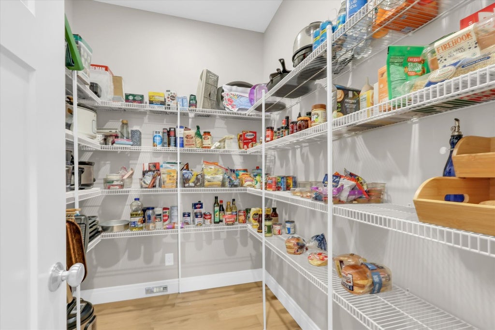
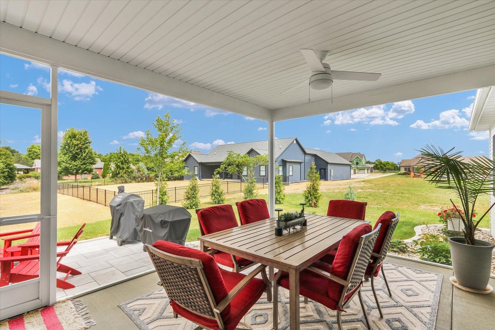
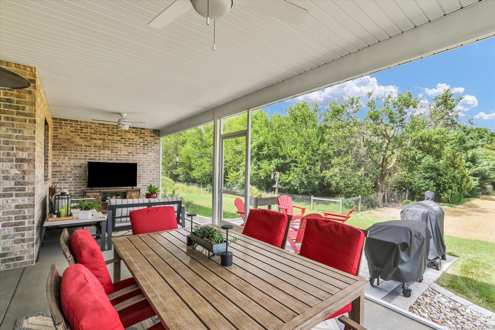
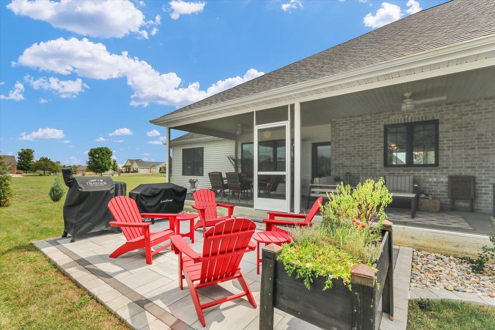
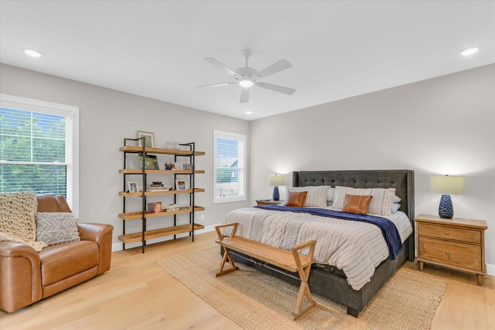
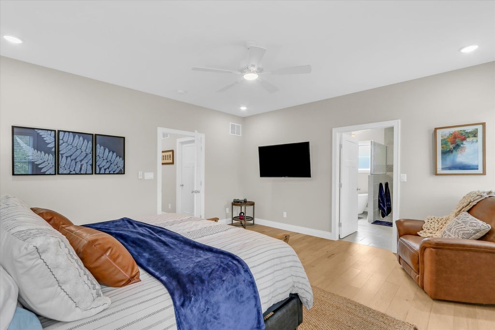
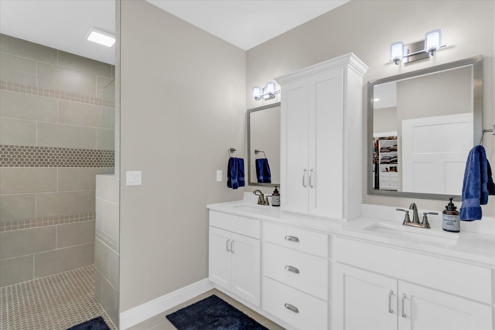
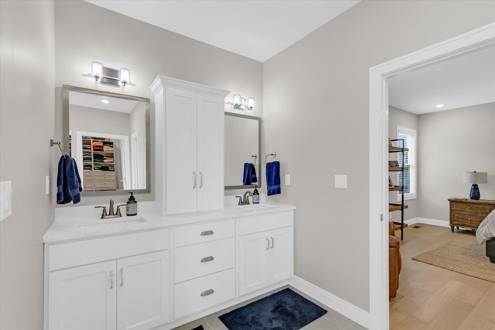
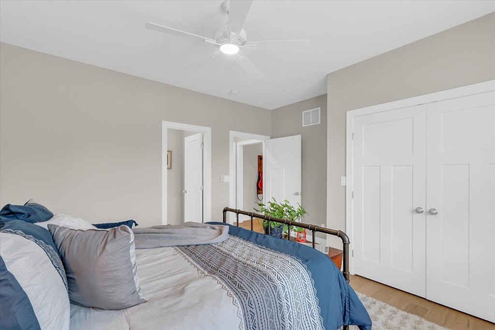
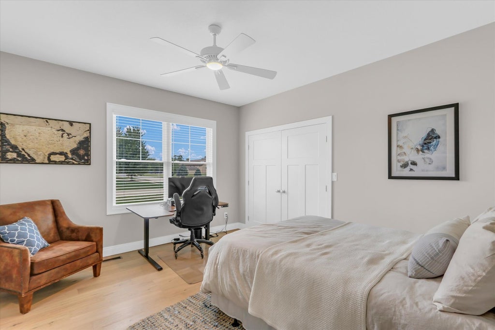
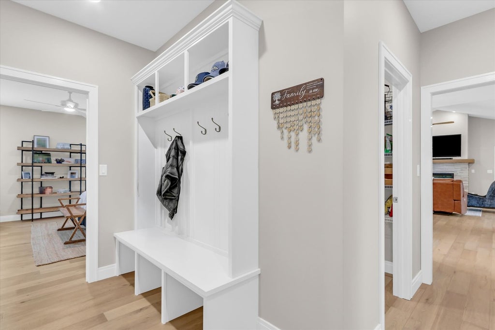
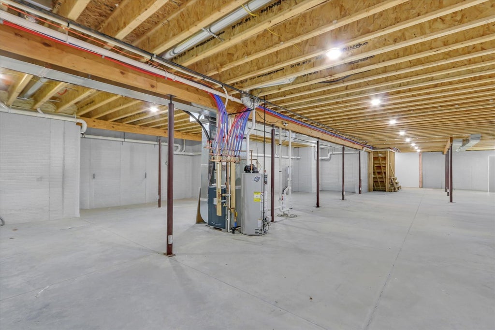
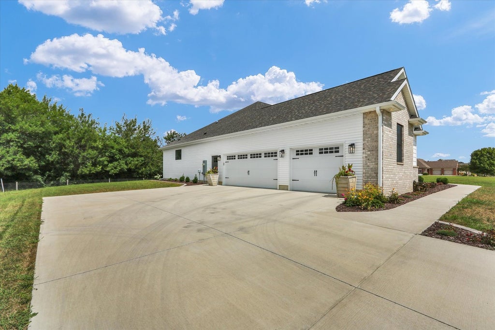
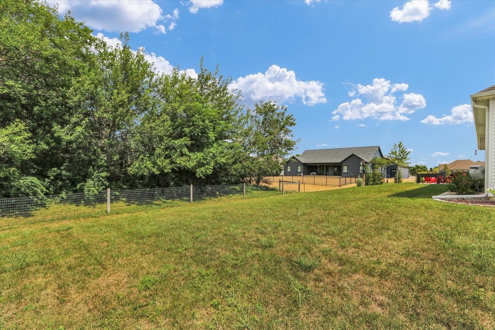
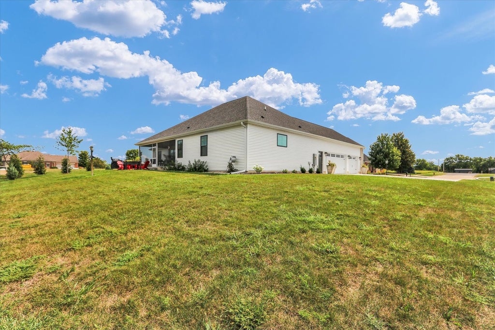
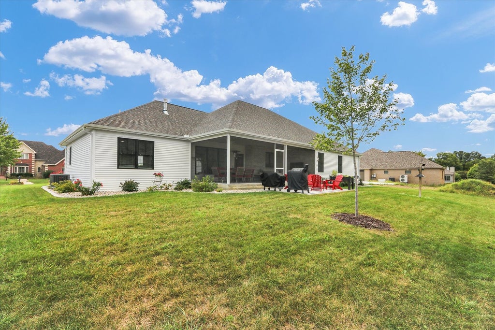
Just minutes from everyday amenities yet tucked away from the hustle and bustle, this beautiful like new less than two years old new construction ranch is located in desirable Jefferson Grove. With 2,500 square feet on the main level and a thoughtfully designed split bedroom floor plan, this home offers 3 bedrooms, each with its own private bath. Step inside to hardwood floors, abundant natural light, vaulted ceilings, and custom details throughout the open concept living space. The spacious kitchen features custom cabinetry and countertops, stainless steel appliances, tiled backsplash with under cabinet lighting, and a large pantry for additional storage. The impressive primary suite includes a tiled walk in shower, soaking tub, dual vanities, and an oversized walk-in closet. These sellers added to the closet more storage so it's better than it was. Enjoy a full unfinished basement. The possibilities are endless! Outdoor living is just as inviting with a large screened porch featuring brick accents, a spacious paver patio, and a fully landscaped and sodded yard with irrigation. Sellers also added a row of evergreens for privacy. Located adjacent to the forest preserve and just one mile from I-72, Jefferson Grove offers a beautiful setting with generous lots and an easy commute to Champaign or Decatur.
| DAYS ON MARKET | 1 | LAST UPDATED | 9/24/2026 |
|---|---|---|---|
| YEAR BUILT | 2024 | COMMUNITY | Western Champaign County / Piatt & McClean Counties |
| GARAGE SPACES | 3.0 | COUNTY | Piatt |
| STATUS | Active | PROPERTY TYPE(S) | Single Family |
| School District | Monticello High School |
|---|---|
| Elementary School | Monticello Elementary |
| Jr. High School | Monticello Junior High School |
| High School | Monticello High School |
| ADDITIONAL DETAILS | |
| AIR | Central Air |
|---|---|
| AIR CONDITIONING | Yes |
| APPLIANCES | Dishwasher, Disposal, Microwave, Range, Range Hood, Refrigerator |
| AREA | Western Champaign County / Piatt & McClean Counties |
| BASEMENT | Full, Unfinished, Yes |
| CONSTRUCTION | Brick, Vinyl Siding |
| FIREPLACE | Yes |
| GARAGE | Attached Garage, Yes |
| HEAT | Forced Air, Natural Gas |
| INTERIOR | Built-in Features, Cathedral Ceiling(s), Open Floorplan, Pantry, Walk-In Closet(s) |
| LOT | 0 |
| LOT DIMENSIONS | 128X151X128X132 |
| PARKING | Attached, Garage |
| SEWER | Public Sewer |
| TAXES | 12164 |
| WATER | Public |
MORTGAGE CALCULATOR
TOTAL MONTHLY PAYMENT
0
P
I
*Estimate only
| SATELLITE VIEW |
| / | |
We respect your online privacy and will never spam you. By submitting this form with your telephone number
you are consenting for Humderto
Garcia to contact you even if your name is on a Federal or State
"Do not call List".
Listed with Coldwell Banker R.E. Group
The data relating to real estate for sale on this web site comes in part from the Broker ReciprocitySM Program of MRED. All real estate listings are marked with the Broker ReciprocitySM logo or the MRED Broker ReciprocitySM thumbnail logo (a little black house) and detailed information about them includes the name of the listing brokers.
The broker providing these data believes them to be correct, but advises interested parties to confirm them before relying on them in a purchase decision.
Copyright 2026 MRED. All rights reserved.

The broker providing these data believes them to be correct, but advises interested parties to confirm them before relying on them in a purchase decision.
Copyright 2026 MRED. All rights reserved.
This IDX solution is (c) Diverse Solutions 2026.