
 Twitter
 Facebook
 Email
Email
|
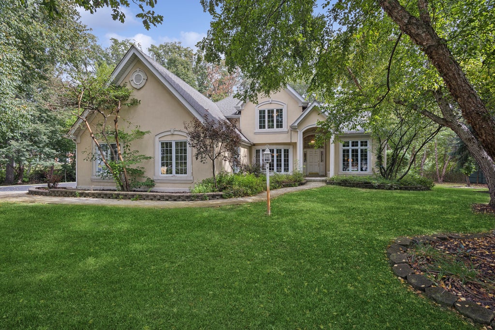
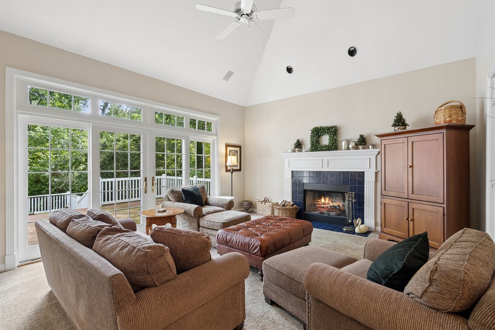
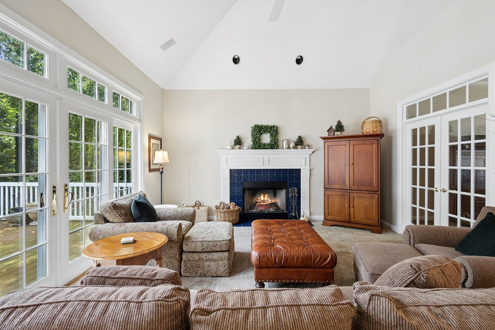
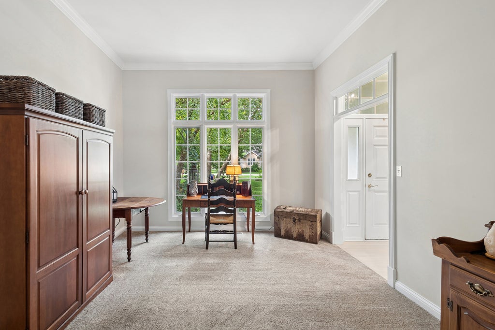
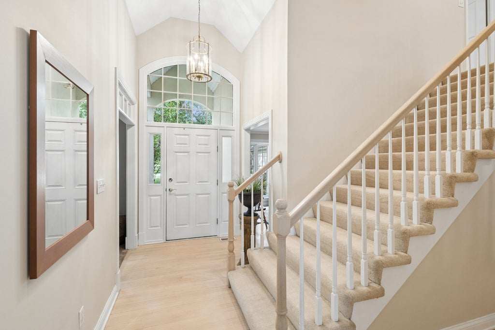
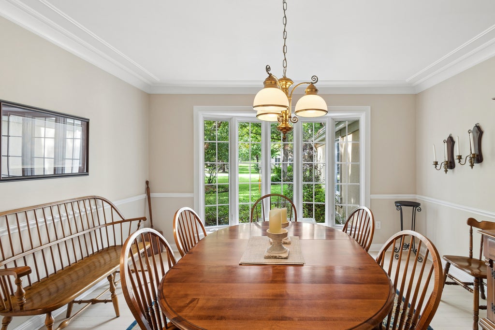
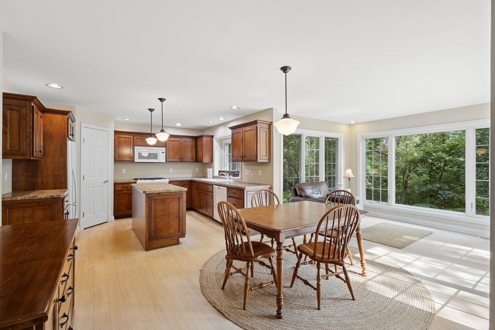
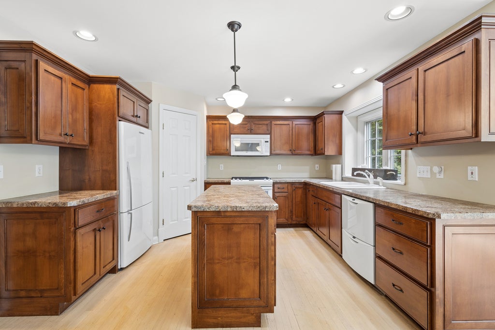
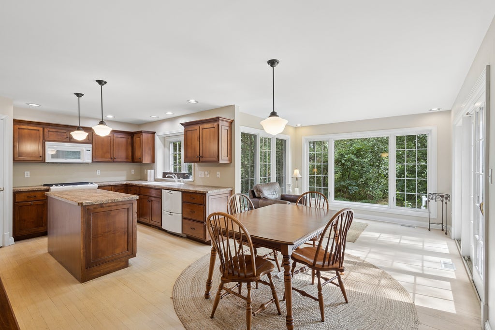
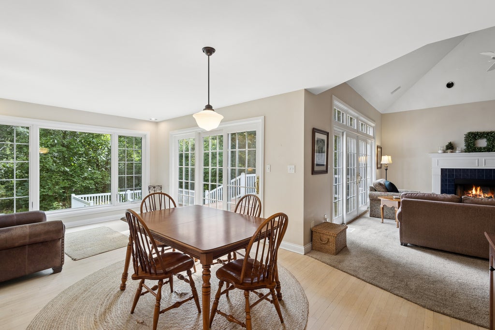
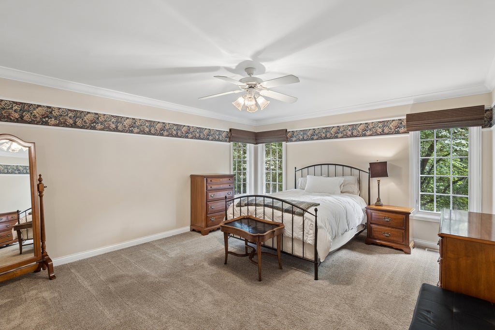
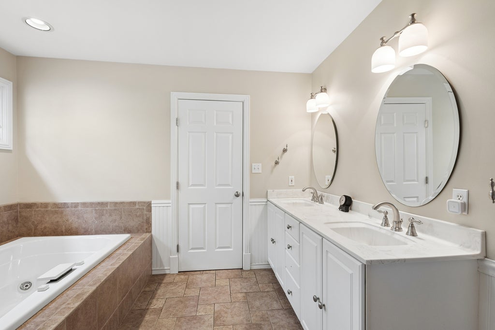
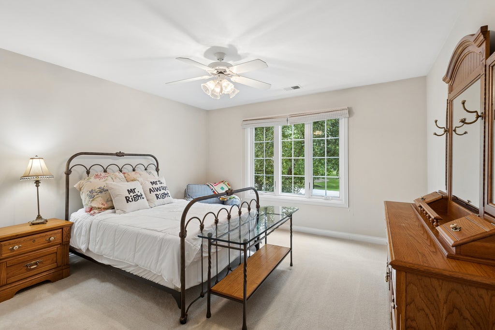
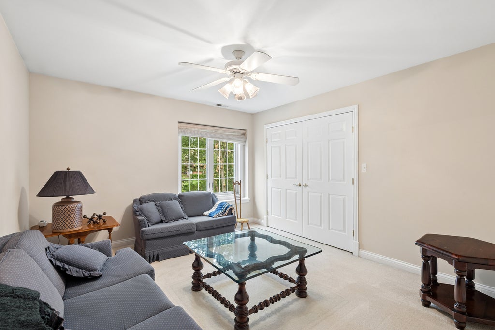
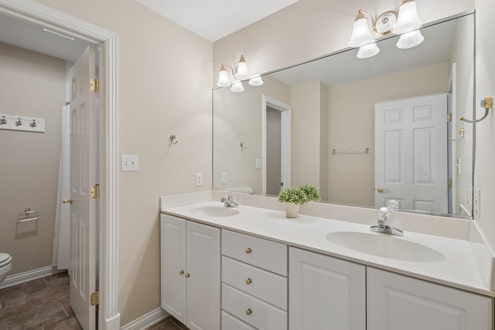
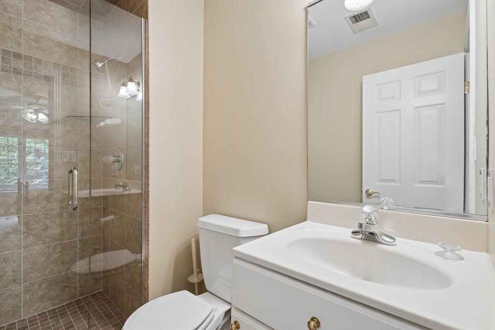
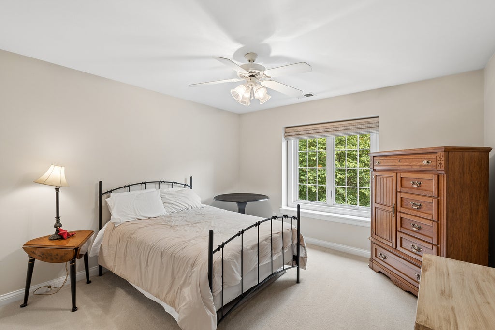
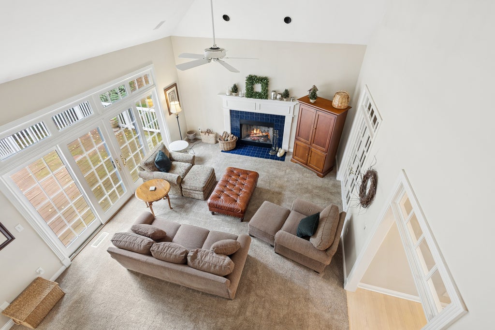
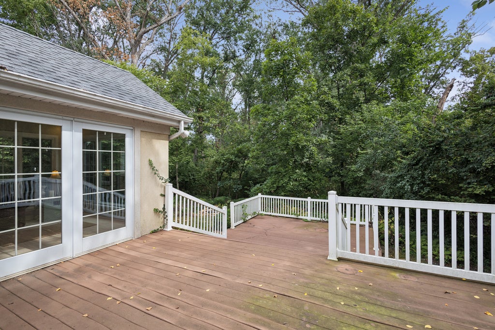
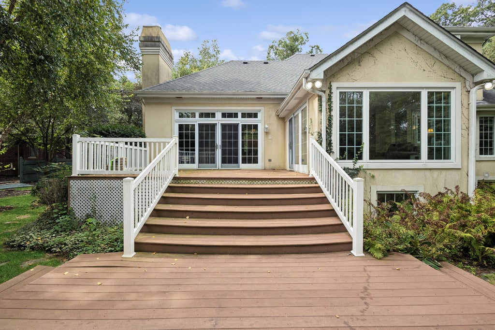
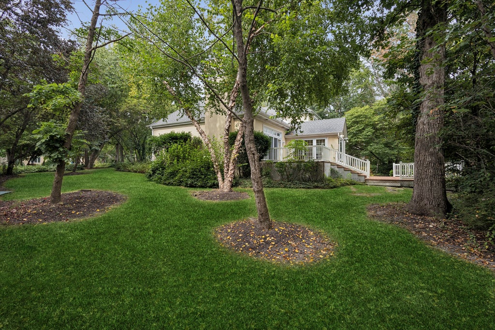
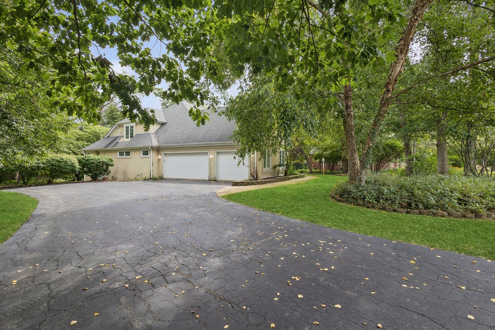
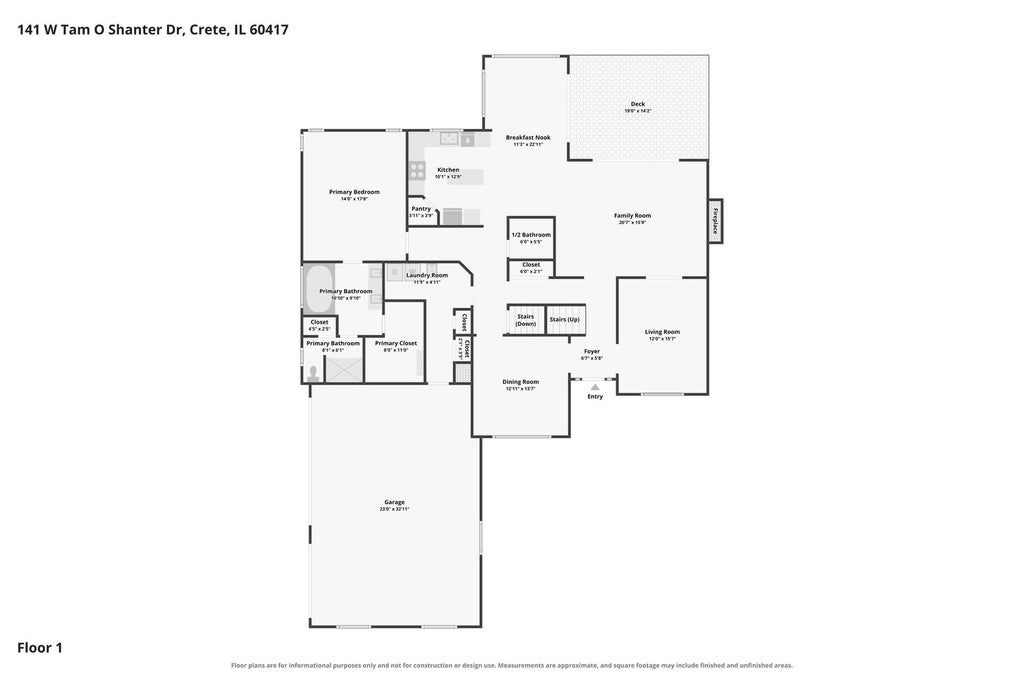
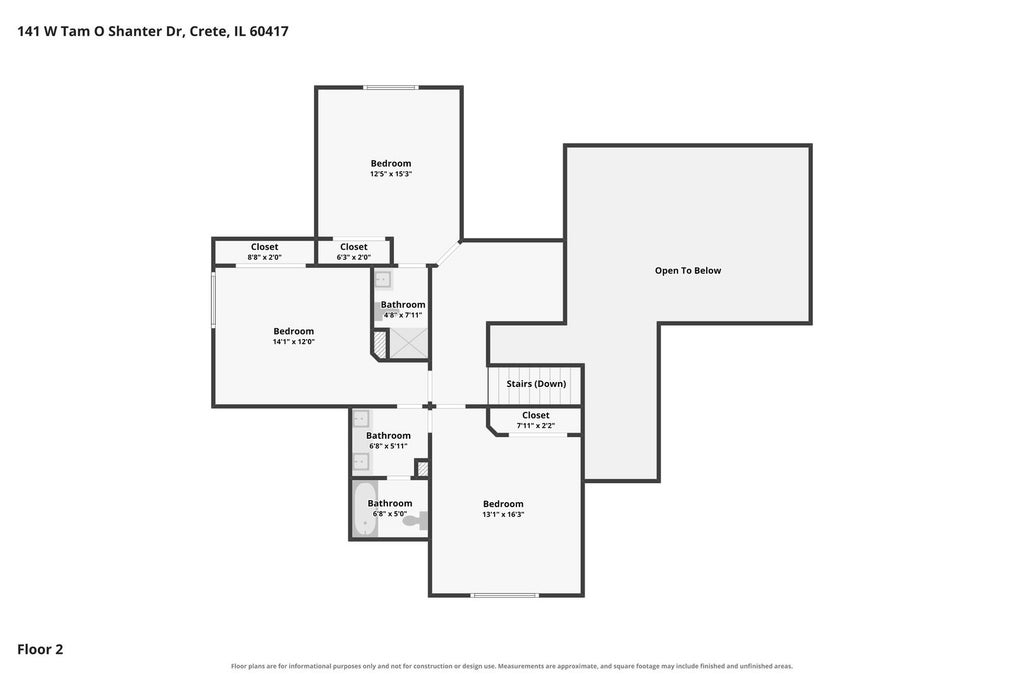


Welcome to Balmoral Woods, where winding roads, mature trees and distinctive homes create a picturesque setting tucked just beyond Balmoral Woods Golf Course. Situated on an expansive .84-acre wooded lot, this beautifully maintained custom-built home offers more than 3,000 square feet of living space, 4 bedrooms, 3.1 baths and a 3-car attached garage. From the moment you arrive, you'll appreciate the peaceful surroundings, mature landscaping and timeless curb appeal. Step inside to a light-filled interior designed with both everyday living and entertaining in mind. The spacious family room is a standout with its dramatic vaulted ceiling, wood-burning fireplace and an impressive wall of windows and French doors that bring the outdoors in. The adjoining kitchen and oversized breakfast room offer an abundance of cabinetry, center island, pantry storage, hardwood flooring and incredible views of the wooded backyard. A separate dining room provides additional space for entertaining, while the front living room makes an ideal sitting room, home office or flexible living space. The first-floor primary suite provides the convenience of main-level living and features a spacious bedroom, walk-in closet and private bath with dual sinks, whirlpool tub and separate shower. First-floor laundry adds even more everyday convenience. Upstairs, you'll find three generously sized bedrooms and two full bathrooms. Two of the bedrooms share a convenient Jack-and-Jill bath, while the fourth bedroom enjoys its own private full bath, creating a wonderful junior suite for guests, family or older children. A loft area provides even more flexible space for a home office, reading nook or study area. Outside, the large two-tiered deck creates the perfect extension of the living space, surrounded by mature trees and lush landscaping for a peaceful backyard retreat. The full unfinished basement offers more than 2,000 square feet of additional space ready for storage, hobbies or future finishing. Major updates include a new roof and windows installed in 2025. Beautifully cared for, thoughtfully designed and set on an exceptional lot in one of the area's most scenic subdivisions, this Balmoral Woods home offers the space, setting and character that are increasingly hard to find.
| DAYS ON MARKET | 1 | LAST UPDATED | 9/17/2026 |
|---|---|---|---|
| TRACT | Balmoral Woods | YEAR BUILT | 1996 |
| COMMUNITY | Crete | GARAGE SPACES | 3.0 |
| COUNTY | Will | STATUS | Active |
| PROPERTY TYPE(S) | Single Family |
| ADDITIONAL DETAILS | |
| AIR | Central Air |
|---|---|
| AIR CONDITIONING | Yes |
| APPLIANCES | Dishwasher, Dryer, Microwave, Range, Refrigerator, Washer |
| AREA | Crete |
| BASEMENT | Full, Unfinished, Yes |
| CONSTRUCTION | Other |
| FIREPLACE | Yes |
| GARAGE | Attached Garage, Yes |
| HEAT | Forced Air, Natural Gas |
| INTERIOR | Central Vacuum, Open Floorplan, Pantry, Vaulted Ceiling(s), Walk-In Closet(s) |
| LOT | 0.84 acre(s) |
| LOT DESCRIPTION | Irregular Lot, Wooded |
| LOT DIMENSIONS | 139x259x219x175 |
| PARKING | Asphalt, Garage Door Opener, Attached, Garage |
| SEWER | Public Sewer |
| SUBDIVISION | Balmoral Woods |
| TAXES | 12081.1 |
| WATER | Well |
MORTGAGE CALCULATOR
TOTAL MONTHLY PAYMENT
0
P
I
*Estimate only
| SATELLITE VIEW |
| / | |
We respect your online privacy and will never spam you. By submitting this form with your telephone number
you are consenting for Humderto
Garcia to contact you even if your name is on a Federal or State
"Do not call List".
Listed with Baird & Warner
The data relating to real estate for sale on this web site comes in part from the Broker ReciprocitySM Program of MRED. All real estate listings are marked with the Broker ReciprocitySM logo or the MRED Broker ReciprocitySM thumbnail logo (a little black house) and detailed information about them includes the name of the listing brokers.
The broker providing these data believes them to be correct, but advises interested parties to confirm them before relying on them in a purchase decision.
Copyright 2026 MRED. All rights reserved.

The broker providing these data believes them to be correct, but advises interested parties to confirm them before relying on them in a purchase decision.
Copyright 2026 MRED. All rights reserved.
This IDX solution is (c) Diverse Solutions 2026.