
 Twitter
 Facebook
 Email
Email
|
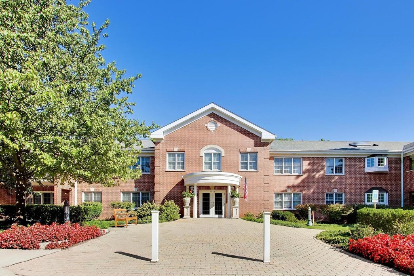
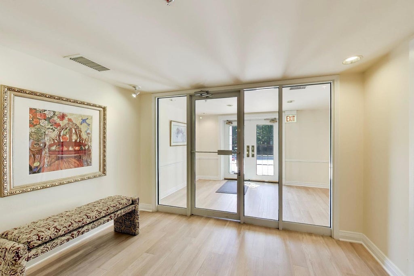
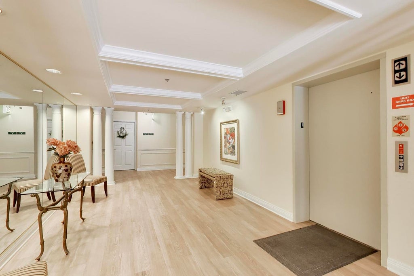
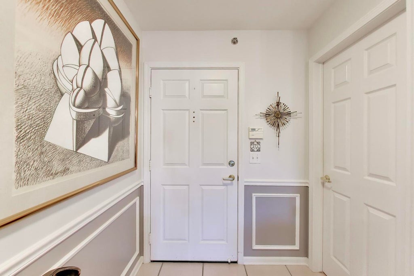
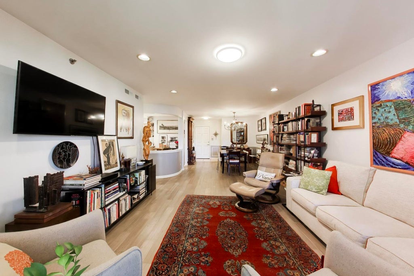
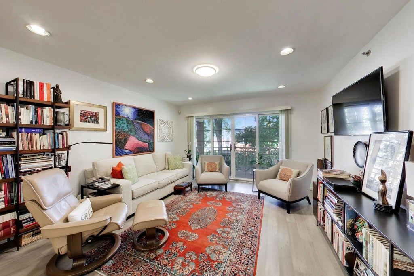
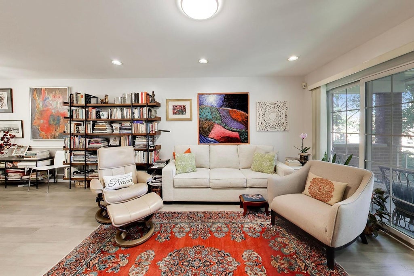
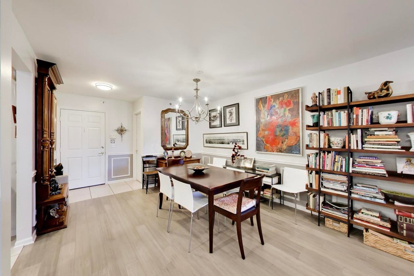
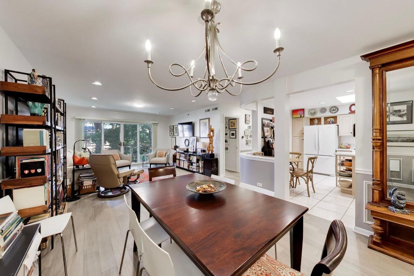
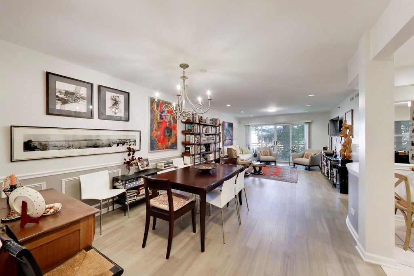
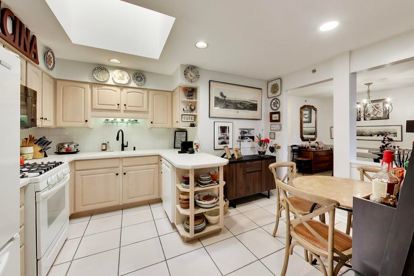
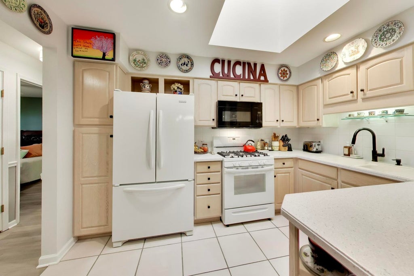
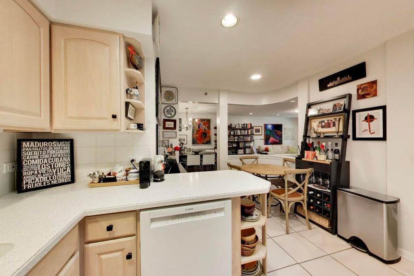
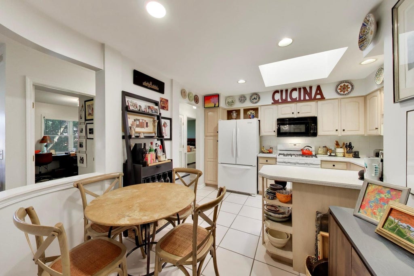
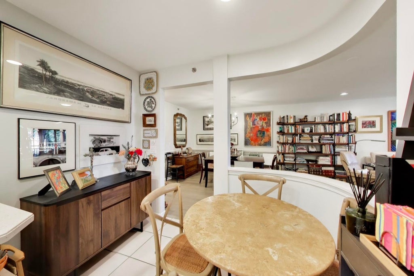
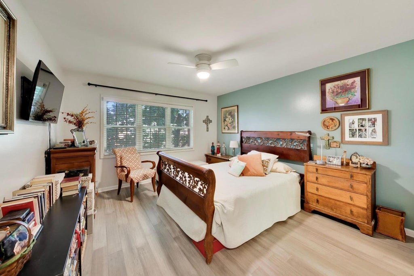
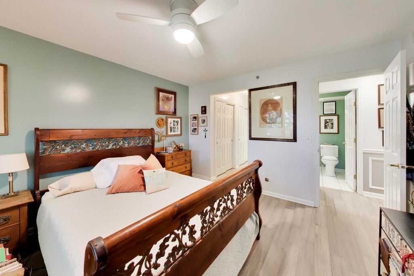
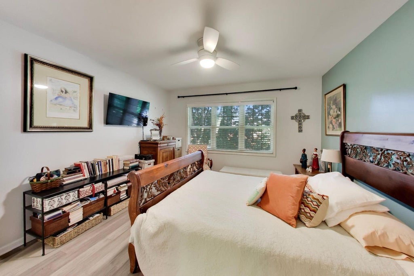
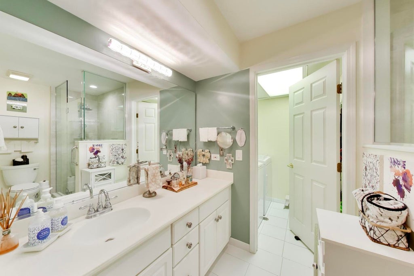
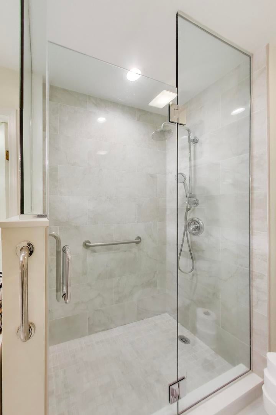
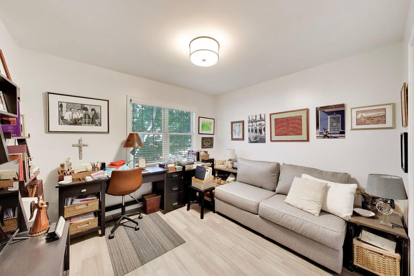
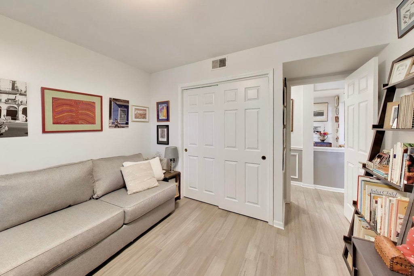
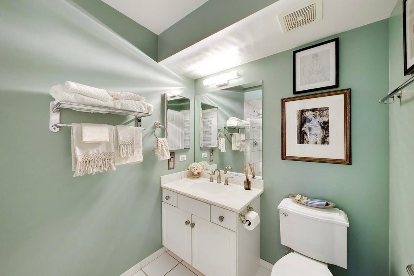
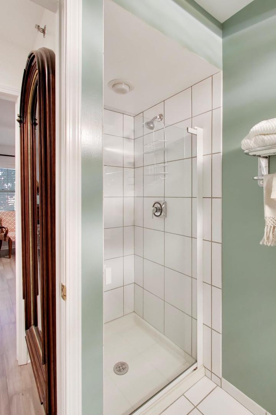
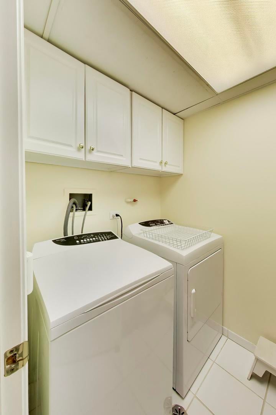
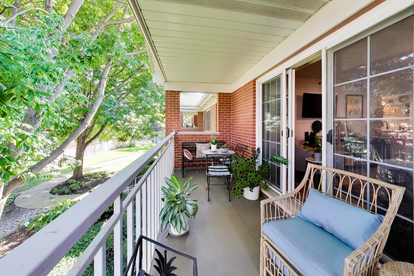
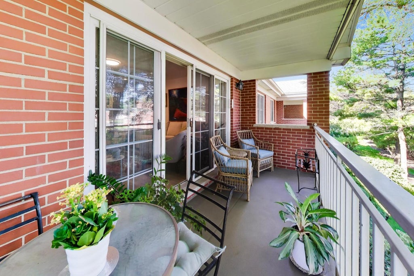
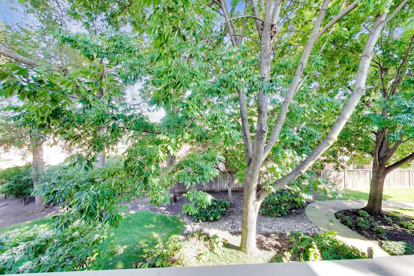
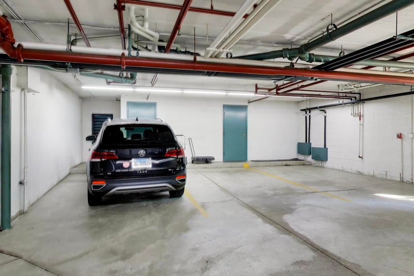
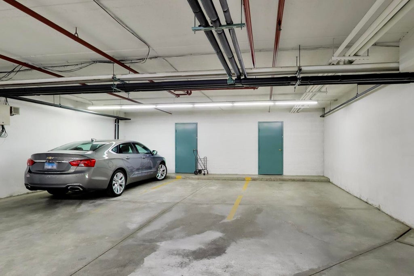
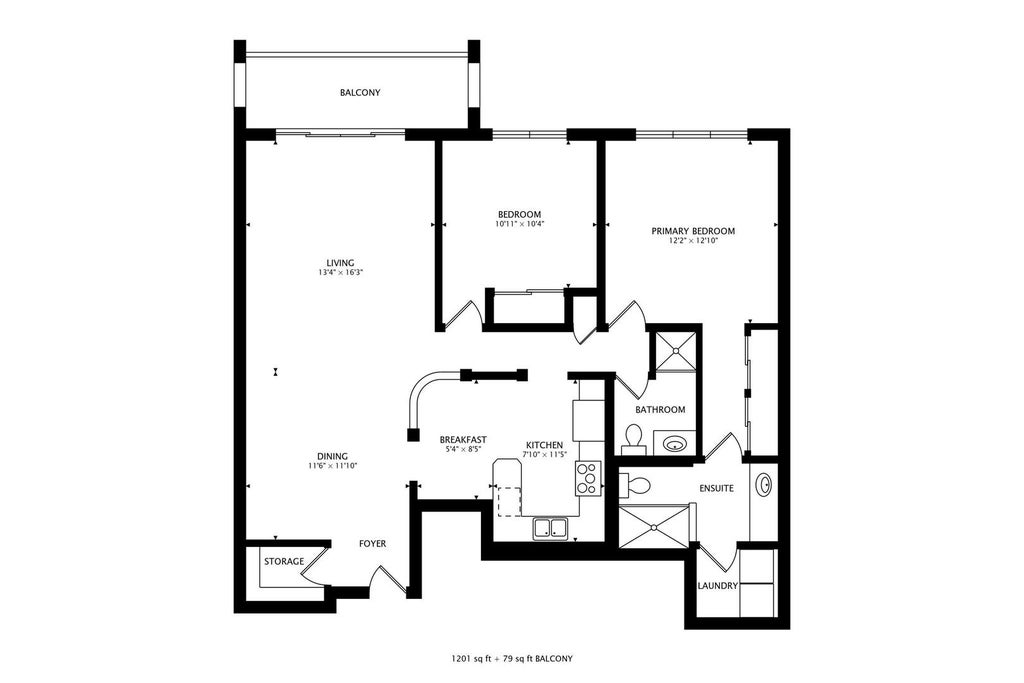

Welcome home to this sunny and spacious 2-bedroom, 2-bath condo in the heart of downtown Glenview! The open-concept living and dining areas flow seamlessly to a private balcony-perfect for relaxing and enjoying the outdoors. The inviting eat-in kitchen features a skylight that fills the space with wonderful natural light. The generous primary suite includes two large closets with Elfa organizing systems and a beautifully remodeled ensuite bath featuring an oversized walk-in shower. A full-size in-unit laundry area is conveniently located just off the primary bath. The second bedroom is ideal for guests, a home office, or both. Additional highlights include newer hardwood flooring, a large walk-in closet off the foyer, two indoor heated parking spaces, and two oversized storage closets conveniently located near the parking area. Enjoy an unbeatable location just steps from Hometown Coffee & Juice, the library, parks, pool, and the exciting new Foxtail at Glen View House, which just opened nearby! The Metra and Amtrak stations are only two blocks away, with The Glen and Old Orchard Mall just minutes from home. Pet-friendly and perfectly located, this wonderful condo is ready to welcome you home!
| DAYS ON MARKET | 1 | LAST UPDATED | 9/30/2026 |
|---|---|---|---|
| YEAR BUILT | 1995 | COMMUNITY | Glenview / Golf |
| GARAGE SPACES | 2.0 | COUNTY | Cook |
| STATUS | Conditional | PROPERTY TYPE(S) | Condo/Townhouse/Co-Op |
| School District | Glenbrook South High School |
|---|---|
| Elementary School | Lyon Elementary School |
| Jr. High School | Springman Middle School |
| High School | Glenbrook South High School |
| ADDITIONAL DETAILS | |
| AIR | Central Air |
|---|---|
| AIR CONDITIONING | Yes |
| AMENITIES | Gas, Insurance, Snow Removal, Water |
| APPLIANCES | Dishwasher, Dryer, Microwave, Range, Refrigerator, Washer |
| AREA | Glenview / Golf |
| BASEMENT | None |
| CONSTRUCTION | Brick |
| EXTERIOR | Balcony |
| GARAGE | Attached Garage, Yes |
| HEAT | Radiant, Steam |
| HOA DUES | 554 |
| INTERIOR | Elevator, Open Floorplan, Storage, Walk-In Closet(s) |
| LOT | 0 |
| LOT DESCRIPTION | Cul-de-sac, Landscaped |
| LOT DIMENSIONS | COMMON |
| PARKING | Garage Door Opener, Heated Garage, Attached, Garage |
| SEWER | Public Sewer |
| STORIES | 2 |
| TAXES | 4778.1 |
MORTGAGE CALCULATOR
TOTAL MONTHLY PAYMENT
0
P
I
*Estimate only
| SATELLITE VIEW |
| / | |
We respect your online privacy and will never spam you. By submitting this form with your telephone number
you are consenting for Humderto
Garcia to contact you even if your name is on a Federal or State
"Do not call List".
Listed with @properties Christie's International Real Estate
The data relating to real estate for sale on this web site comes in part from the Broker ReciprocitySM Program of MRED. All real estate listings are marked with the Broker ReciprocitySM logo or the MRED Broker ReciprocitySM thumbnail logo (a little black house) and detailed information about them includes the name of the listing brokers.
The broker providing these data believes them to be correct, but advises interested parties to confirm them before relying on them in a purchase decision.
Copyright 2026 MRED. All rights reserved.

The broker providing these data believes them to be correct, but advises interested parties to confirm them before relying on them in a purchase decision.
Copyright 2026 MRED. All rights reserved.
This IDX solution is (c) Diverse Solutions 2026.