
 Twitter
 Facebook
 Email
Email
|
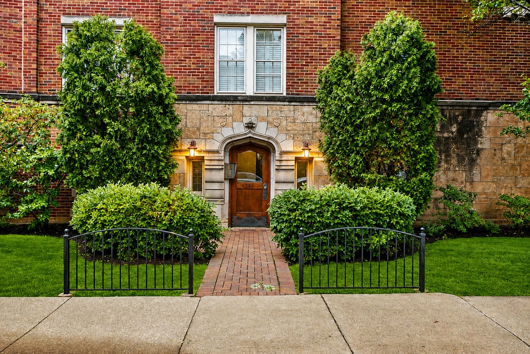
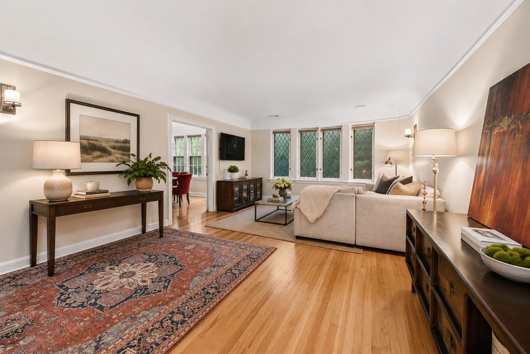
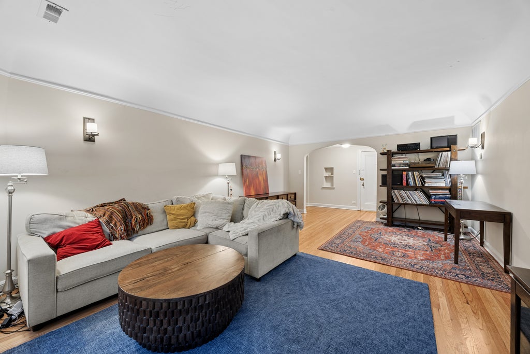
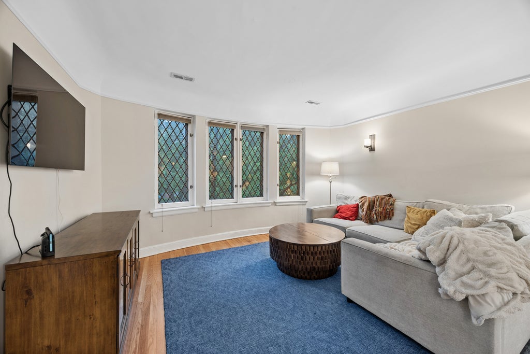
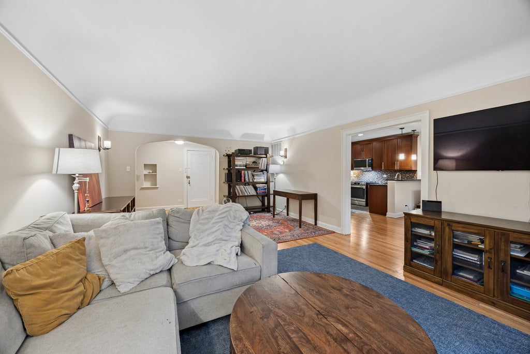
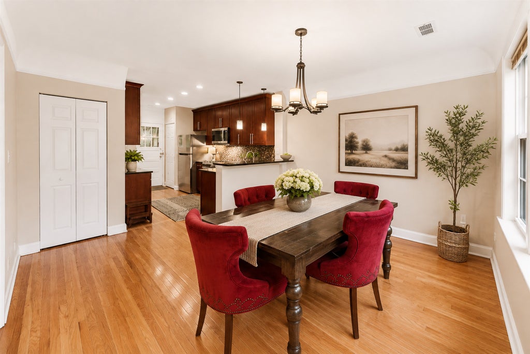
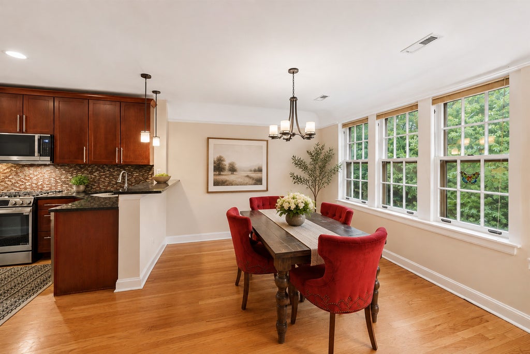
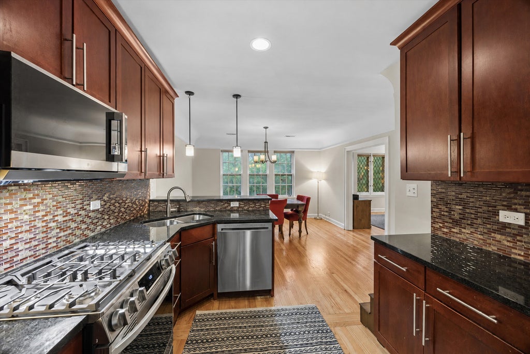
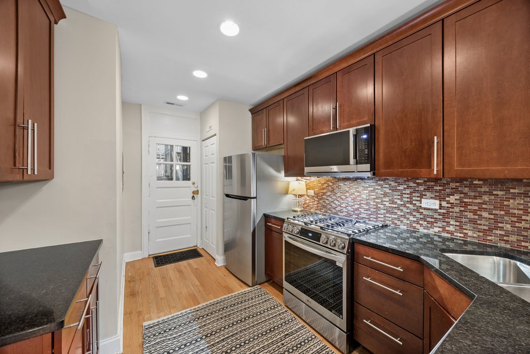
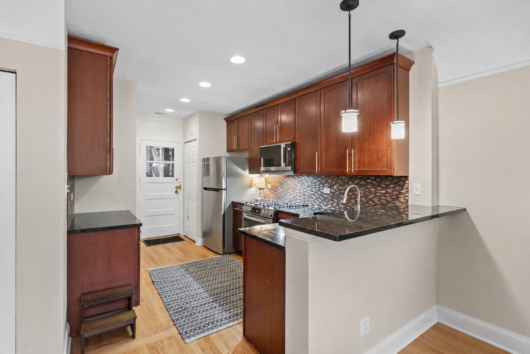
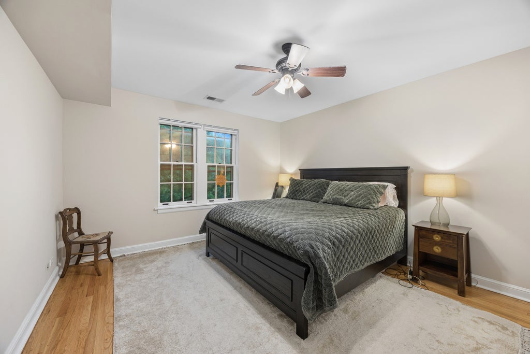
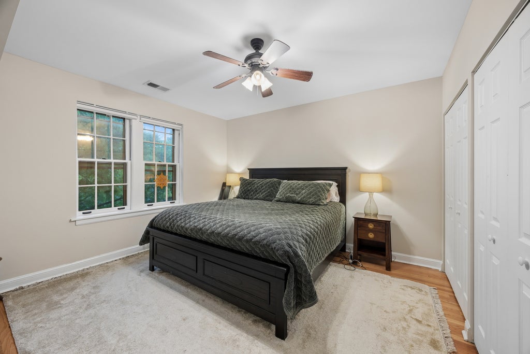
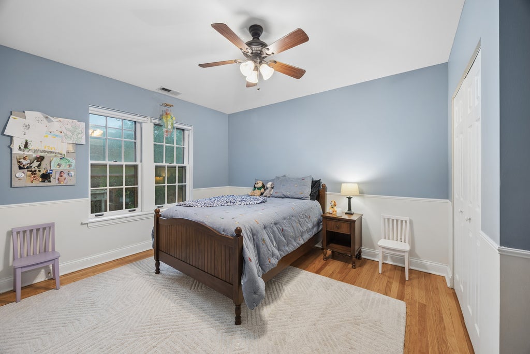
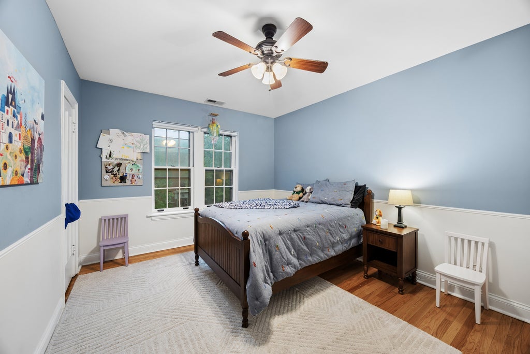
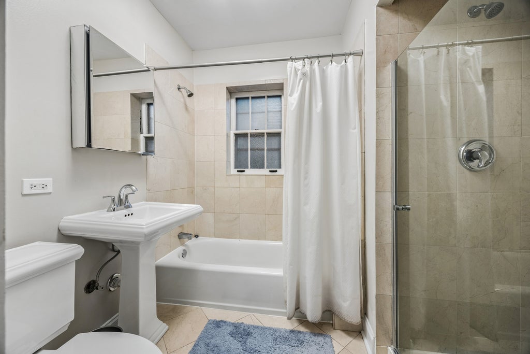
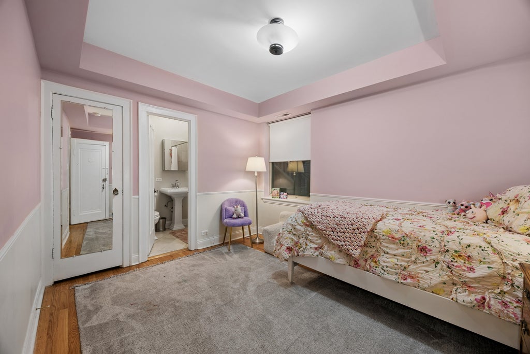
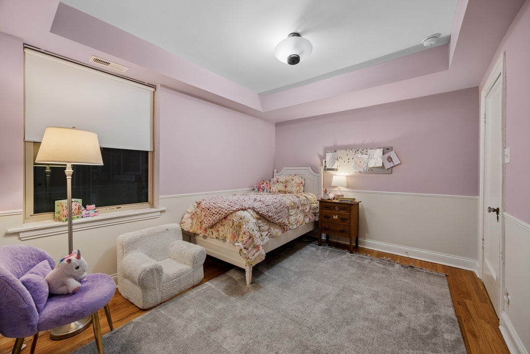
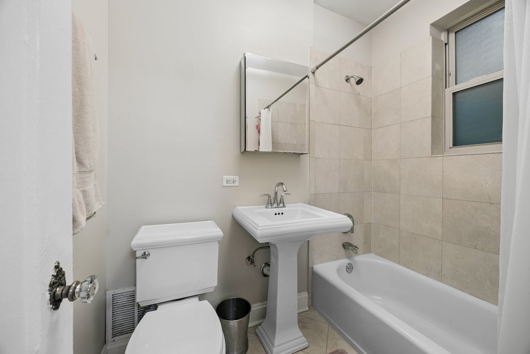
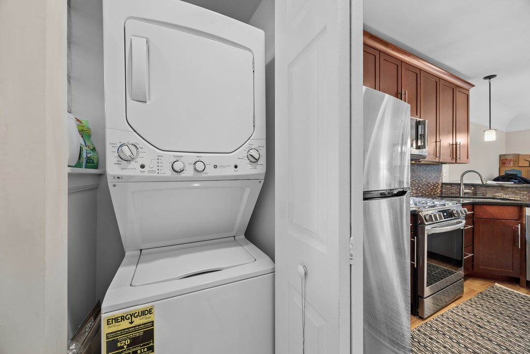
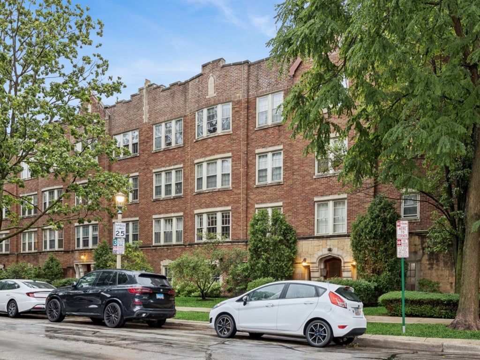
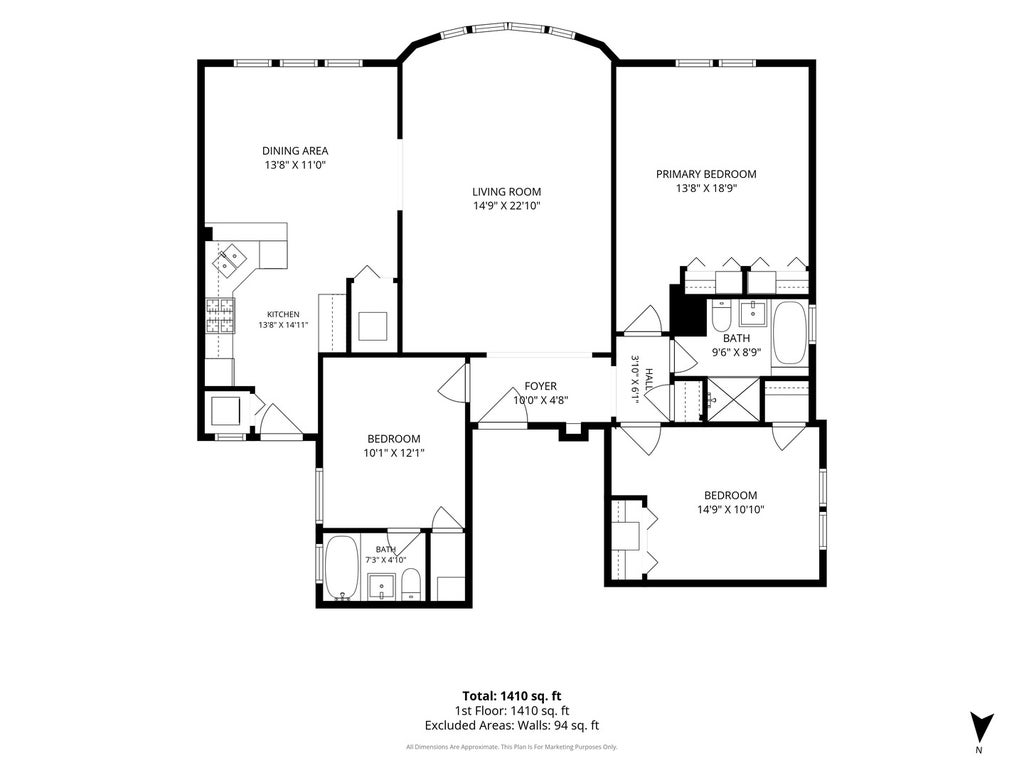

**Corner unit with south and west-facing windows and over 1,400 square feet of living space in Oak Park's Lions Gate Condominiums: a one-level, three-bedroom, two-bathroom residence in a 1925 courtyard building at the corner of Washington Boulevard and Maple Avenue. Windows on two exposures bring in light throughout the day, framed by coved ceilings, original windows, and hardwood floors. Fresh paint, updated lighting fixtures, and custom blinds carry through every room. The kitchen features 42-inch cabinets, granite countertops, a tiled backsplash, and a full suite of new stainless steel appliances - refrigerator, gas range, dishwasher, and microwave - with a breakfast bar for casual dining. Three generously sized bedrooms, each fitted with a custom California Closets system, include a bedroom with an en suite full bath; the hall bath offers a soaking tub alongside a separate shower. A newer in-unit washer and dryer, central air, and gas forced-air heat keep day-to-day living low-maintenance. A shared covered deck with new exterior stairs, a large private storage unit and dedicated bike storage round out the building's amenities. Located close to downtown Oak Park, 2.5 blocks from Mills Park, with close access to the Green Line, Metra, and Blue Line, plus Lake Street's restaurants and shops. I-290 is minutes away for drivers. Lions Gate Condominiums is a well-established Oak Park building with a track record of recent unit sales and renovations, offering vintage architectural character - coved ceilings, hardwood floors, original windows - paired with a fully updated kitchen and baths. A corner exposure, one-level layout, built-in storage throughout, and a low-maintenance monthly assessment make this Oak Park condominium a straightforward move for anyone trading square footage for simplicity without giving up character. You will be moved in just in time for the entrances and inside stairwells to be refeshed and repainted.
| DAYS ON MARKET | 14 | LAST UPDATED | 9/9/2026 |
|---|---|---|---|
| TRACT | Lions Gate Condominiums | YEAR BUILT | 1925 |
| COMMUNITY | Oak Park | COUNTY | Cook |
| STATUS | Active | PROPERTY TYPE(S) | Condo/Townhouse/Co-Op |
| School District | Oak Park & River Forest High Sch |
|---|---|
| Elementary School | Oliver W Holmes Elementary Schoo |
| Jr. High School | Gwendolyn Brooks Middle School |
| High School | Oak Park & River Forest High Sch |
| ADDITIONAL DETAILS | |
| AIR | Ceiling Fan(s), Central Air |
|---|---|
| AIR CONDITIONING | Yes |
| AMENITIES | Insurance, Snow Removal, Water |
| APPLIANCES | Dishwasher, Dryer, Microwave, Range, Refrigerator, Stainless Steel Appliance(s), Washer |
| AREA | Oak Park |
| BASEMENT | None |
| CONSTRUCTION | Brick |
| HEAT | Forced Air, Natural Gas |
| HOA DUES | 490 |
| INTERIOR | Entrance Foyer, Storage, Walk-In Closet(s) |
| LOT | 0 |
| LOT DIMENSIONS | COMMON |
| SEWER | Public Sewer |
| STORIES | 3 |
| SUBDIVISION | Lions Gate Condominiums |
| TAXES | 7762.95 |
| WATER | Public |
MORTGAGE CALCULATOR
TOTAL MONTHLY PAYMENT
0
P
I
*Estimate only
| SATELLITE VIEW |
| / | |
We respect your online privacy and will never spam you. By submitting this form with your telephone number
you are consenting for Humderto
Garcia to contact you even if your name is on a Federal or State
"Do not call List".
Listed with Baird & Warner
The data relating to real estate for sale on this web site comes in part from the Broker ReciprocitySM Program of MRED. All real estate listings are marked with the Broker ReciprocitySM logo or the MRED Broker ReciprocitySM thumbnail logo (a little black house) and detailed information about them includes the name of the listing brokers.
The broker providing these data believes them to be correct, but advises interested parties to confirm them before relying on them in a purchase decision.
Copyright 2026 MRED. All rights reserved.

The broker providing these data believes them to be correct, but advises interested parties to confirm them before relying on them in a purchase decision.
Copyright 2026 MRED. All rights reserved.
This IDX solution is (c) Diverse Solutions 2026.