
 Twitter
 Facebook
 Email
Email
|
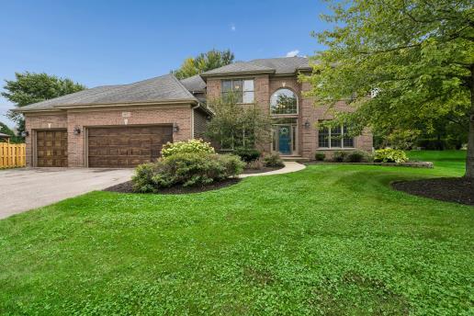
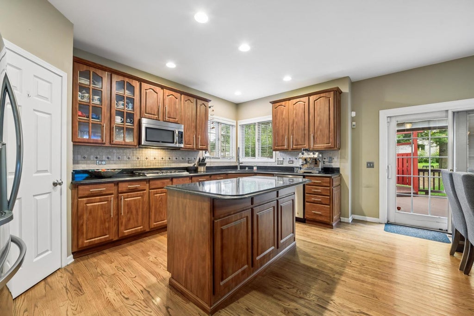
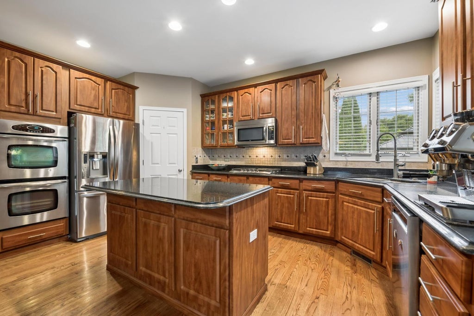
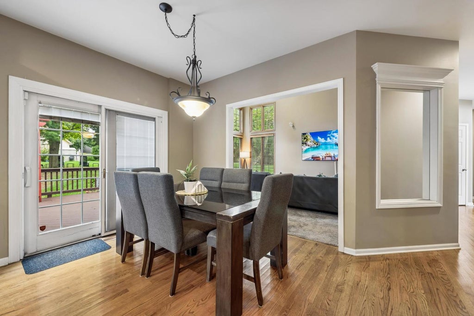
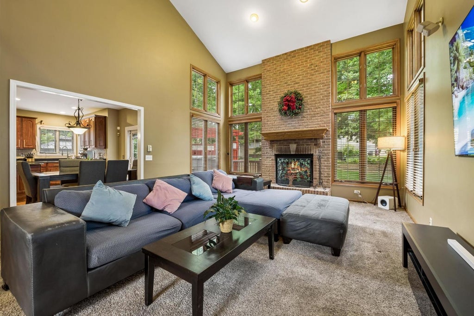
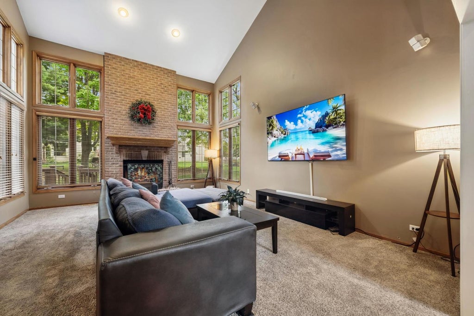
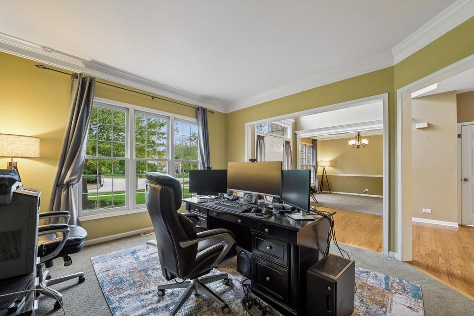
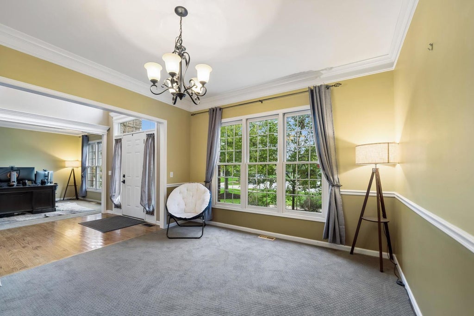
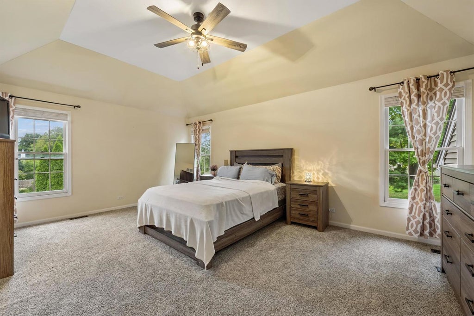
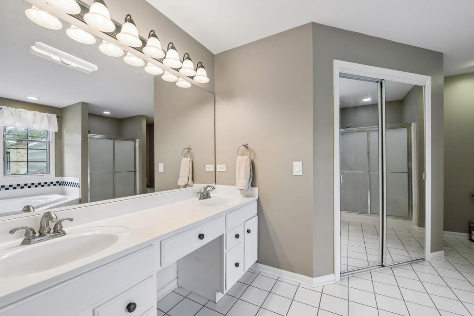
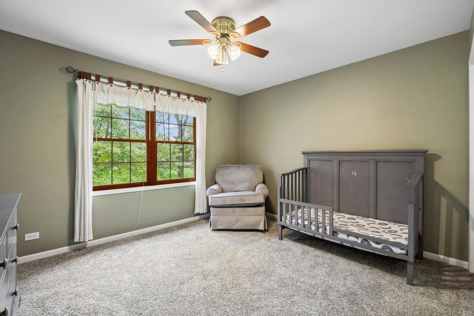
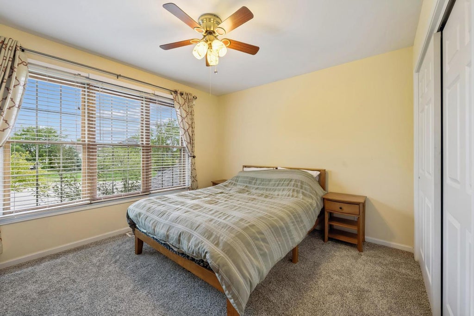
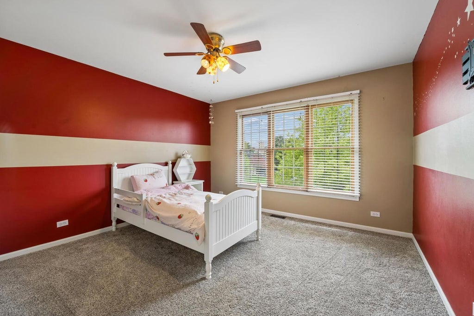
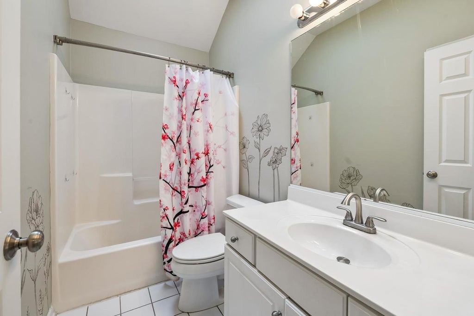
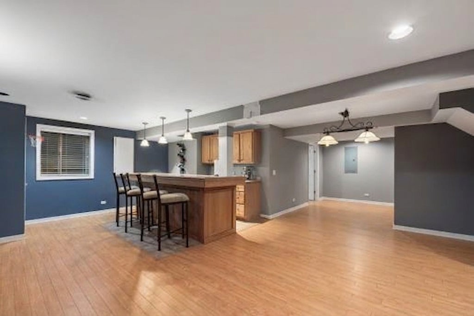
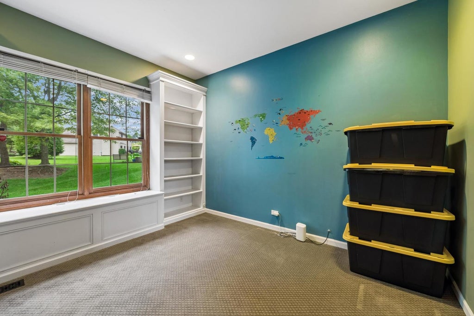
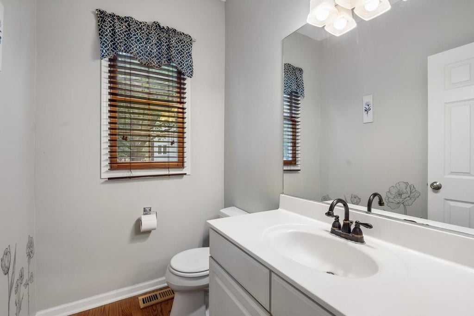
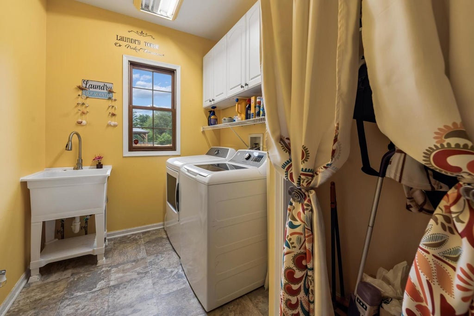
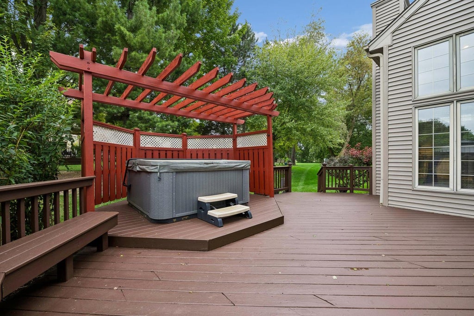
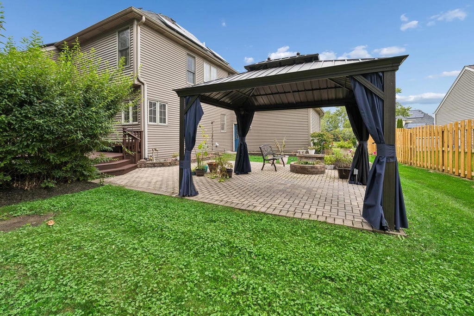
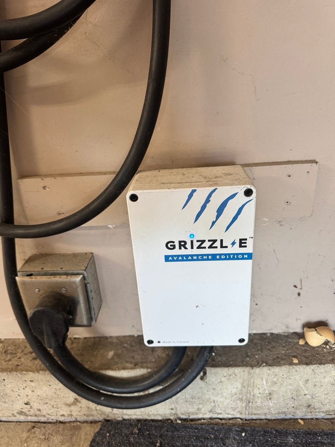
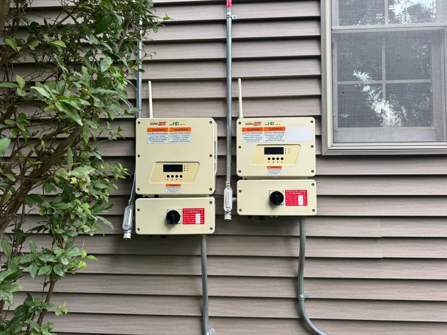
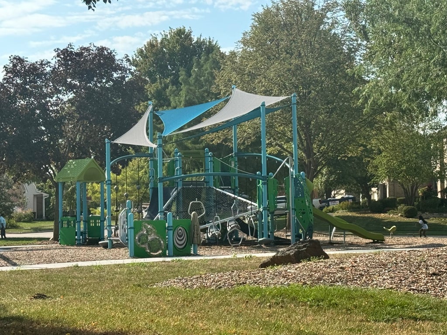

Welcome to this stunning home nestled on a quiet cul-de-sac in Algonquin.This beautifully spacious home offers 4 generously sized bedrooms and 2.5 baths, providing plenty of room for the whole family. Step through the grand entryway, where gleaming, refinished hardwood floors guide you into a grand 2-story family room anchored by a cozy fireplace - the perfect setting for entertaining.One of this home's standout features is the fully finished basement, complete with a wet bar, ideal for hosting big gatherings. And for those who love an eco-friendly lifestyle, this home delivers: solar panels and electric vehicle hook-ups make sustainable living effortless. You'll also appreciate the heated garage with a large shed and workshop area for all your storage and project needs, plus the convenience of first-floor laundry that you'll enjoy every day. Outside, the private deck with pergola and Jacuzzi** creates the perfect oasis for relaxing or entertaining year-round. Conveniently located near the highly accredited Jacobs High School, Algonquin Commons, and the retail shops along the Randall Road corridor, this home offers the ideal combination of comfort, convenience, and modern efficiency. Finished Basement with approx. an Extra 1559 Square Feet of Living & Storage Space.
| DAYS ON MARKET | 25 | LAST UPDATED | 9/9/2026 |
|---|---|---|---|
| TRACT | Tunbridge | YEAR BUILT | 1997 |
| COMMUNITY | Algonquin | GARAGE SPACES | 3.0 |
| COUNTY | McHenry | STATUS | Active |
| PROPERTY TYPE(S) | Single Family |
| School District | H D Jacobs High School |
|---|---|
| Elementary School | Neubert Elementary School |
| Jr. High School | Westfield Community School |
| High School | H D Jacobs High School |
| ADDITIONAL DETAILS | |
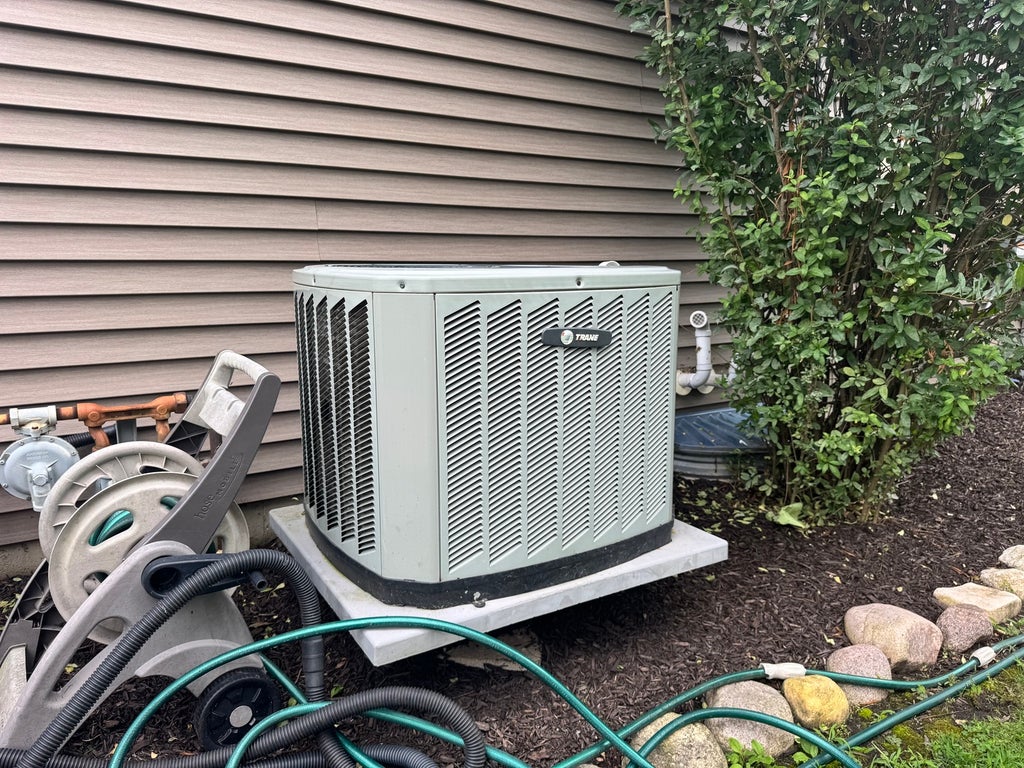
| AIR | Ceiling Fan(s), Central Air |
|---|---|
| AIR CONDITIONING | Yes |
| APPLIANCES | Cooktop, Dishwasher, Disposal, Double Oven, Dryer, Humidifier, Microwave, Oven, Refrigerator, Stainless Steel Appliance(s), Washer, Wine Refrigerator |
| AREA | Algonquin |
| BASEMENT | Crawl Space, Finished, Full, Sump Pump, Yes |
| CONSTRUCTION | Brick |
| FIREPLACE | Yes |
| GARAGE | Attached Garage, Yes |
| HEAT | Forced Air, Natural Gas |
| INTERIOR | Cathedral Ceiling(s) |
| LOT | 0.3116 acre(s) |
| LOT DESCRIPTION | Cul-de-sac |
| LOT DIMENSIONS | 34X40X155X132X135 |
| PARKING | Asphalt, Garage Door Opener, Heated Garage, Electric Vehicle Charging Station(s), Attached, Garage |
| SEWER | Public Sewer |
| STYLE | Contemporary |
| SUBDIVISION | Tunbridge |
| TAXES | 13578 |
| WATER | Public |
MORTGAGE CALCULATOR
TOTAL MONTHLY PAYMENT
0
P
I
*Estimate only
| SATELLITE VIEW |
| / | |
We respect your online privacy and will never spam you. By submitting this form with your telephone number
you are consenting for Humderto
Garcia to contact you even if your name is on a Federal or State
"Do not call List".
Listed with Baird & Warner
The data relating to real estate for sale on this web site comes in part from the Broker ReciprocitySM Program of MRED. All real estate listings are marked with the Broker ReciprocitySM logo or the MRED Broker ReciprocitySM thumbnail logo (a little black house) and detailed information about them includes the name of the listing brokers.
The broker providing these data believes them to be correct, but advises interested parties to confirm them before relying on them in a purchase decision.
Copyright 2026 MRED. All rights reserved.

The broker providing these data believes them to be correct, but advises interested parties to confirm them before relying on them in a purchase decision.
Copyright 2026 MRED. All rights reserved.
This IDX solution is (c) Diverse Solutions 2026.