
 Twitter
 Facebook
 Email
Email




|

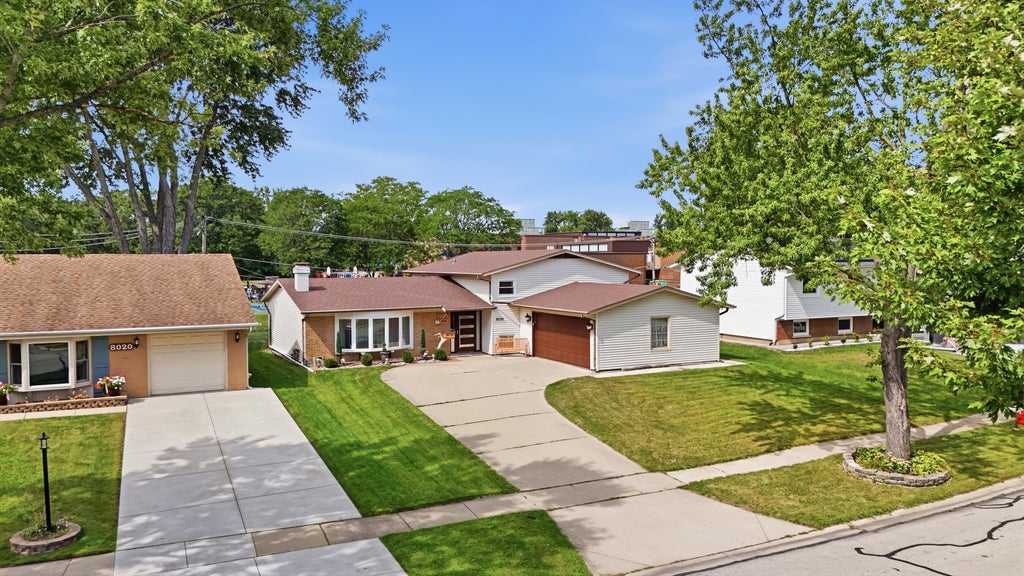
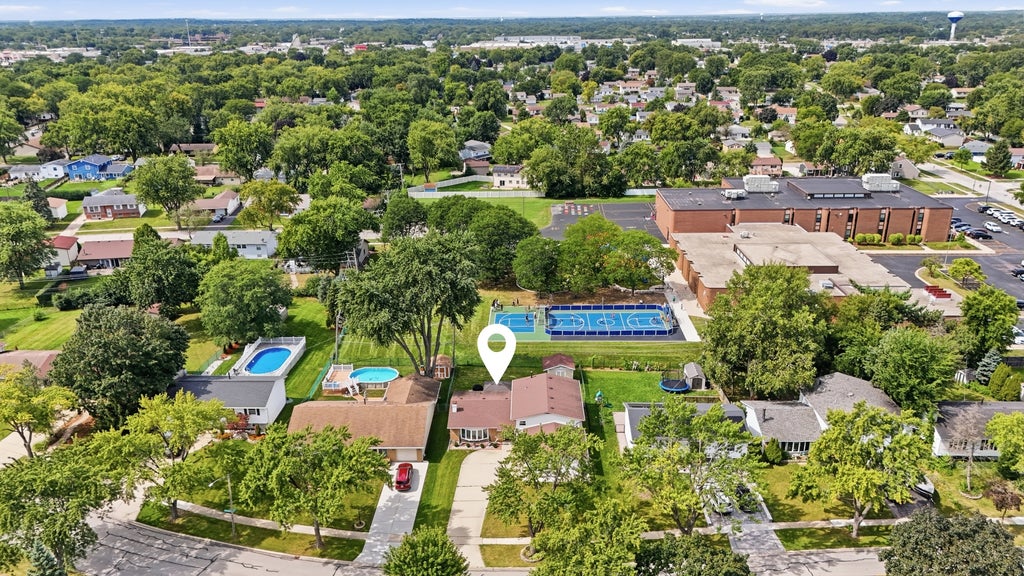
Beautifully updated with numerous improvements throughout, this spacious 5-bedroom, 2.5-bath home offers approximately 2,200 square feet of versatile living space and an incredible multi-level layout. The main level flows beautifully from the spacious family room with fireplace into the dining area and large kitchen, where sliding glass doors open directly to the backyard and covered patio-perfect for everyday living and entertaining. Hardwood flooring adds warmth and character throughout the main living areas. Upstairs you'll find 4 generously sized bedrooms, including an oversized primary bedroom with a large walk-in closet and private updated bath, plus three additional bedrooms and another updated full bathroom. Just a few steps down, the lower level features a truly unique cabin-inspired family/recreation room filled with character, along with a fifth bedroom with a window and closet that can also serve as a home office, guest room, or playroom. A large laundry/utility room offers excellent storage, additional closet space, and access to the crawl space. Outside, enjoy a spacious backyard, covered patio, long driveway, and 2.5-car garage. Located within Schaumburg School District 54 and District 211, within walking distance to Albert Einstein Elementary School, and conveniently located near the Schaumburg Metra station, Woodfield Mall, restaurants, shopping, parks, and major roadways. A rare combination of space, updates, flexible living areas, and an outstanding location!
| DAYS ON MARKET | 8 | LAST UPDATED | 9/9/2026 |
|---|---|---|---|
| YEAR BUILT | 0 | COMMUNITY | Hanover Park |
| GARAGE SPACES | 2.0 | COUNTY | Cook |
| STATUS | Active | PROPERTY TYPE(S) | Single Family |
| School District | Hoffman Estates High School |
|---|---|
| Elementary School | Albert Einstein Elementary Schoo |
| Jr. High School | Jane Addams Junior High School |
| High School | Hoffman Estates High School |
| ADDITIONAL DETAILS | |
| AIR | Central Air |
|---|---|
| AIR CONDITIONING | Yes |
| AREA | Hanover Park |
| BASEMENT | Finished, Partial, Yes |
| CONSTRUCTION | Aluminum Siding, Frame, Vinyl Siding |
| FIREPLACE | Yes |
| GARAGE | Attached Garage, Yes |
| HEAT | Forced Air |
| INTERIOR | Vaulted Ceiling(s), Walk-In Closet(s) |
| LOT | 0 |
| LOT DIMENSIONS | 65x120 |
| PARKING | Concrete, Garage Door Opener, Attached, Garage |
| SEWER | Public Sewer |
| TAXES | 10352.9 |
| WATER | Public |
MORTGAGE CALCULATOR
TOTAL MONTHLY PAYMENT
0
P
I
*Estimate only
| SATELLITE VIEW |
| / | |
We respect your online privacy and will never spam you. By submitting this form with your telephone number
you are consenting for Humderto
Garcia to contact you even if your name is on a Federal or State
"Do not call List".
Listed with Coldwell Banker Realty
The data relating to real estate for sale on this web site comes in part from the Broker ReciprocitySM Program of MRED. All real estate listings are marked with the Broker ReciprocitySM logo or the MRED Broker ReciprocitySM thumbnail logo (a little black house) and detailed information about them includes the name of the listing brokers.
The broker providing these data believes them to be correct, but advises interested parties to confirm them before relying on them in a purchase decision.
Copyright 2026 MRED. All rights reserved.

The broker providing these data believes them to be correct, but advises interested parties to confirm them before relying on them in a purchase decision.
Copyright 2026 MRED. All rights reserved.
This IDX solution is (c) Diverse Solutions 2026.