
 Twitter
 Facebook
 Email
Email











|

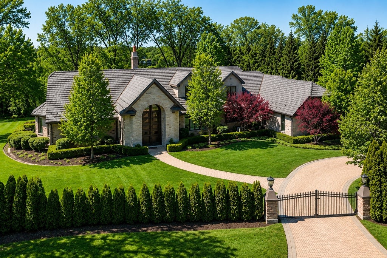
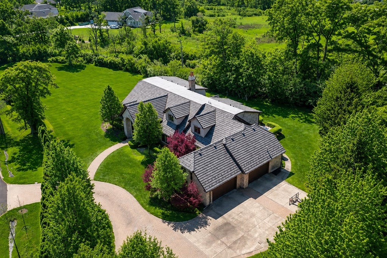
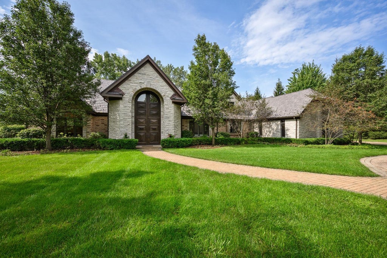
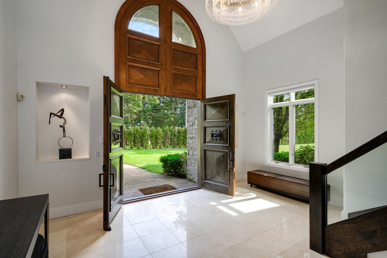
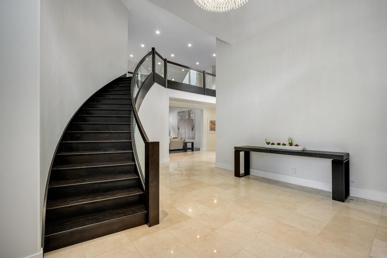
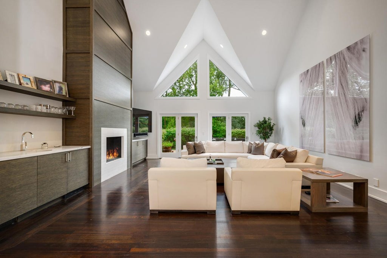
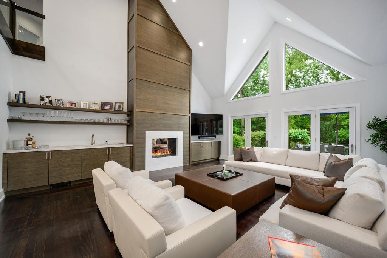
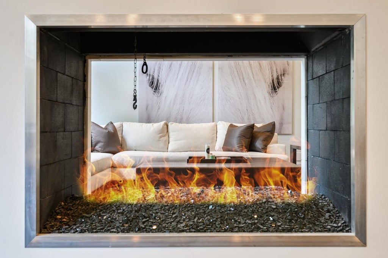
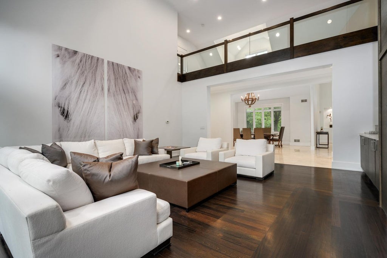
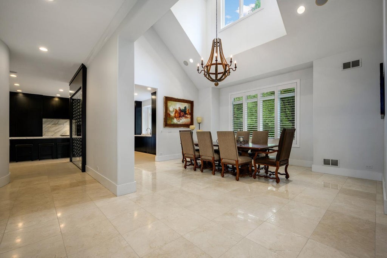
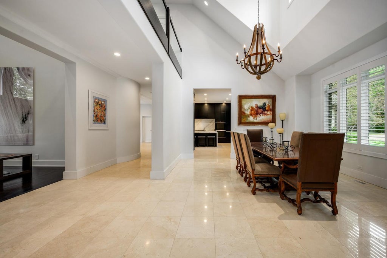
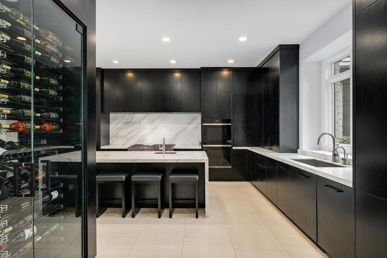
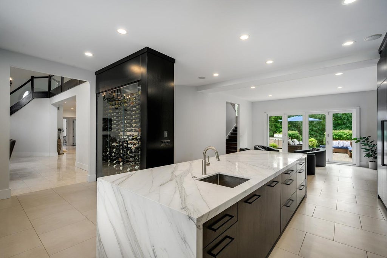
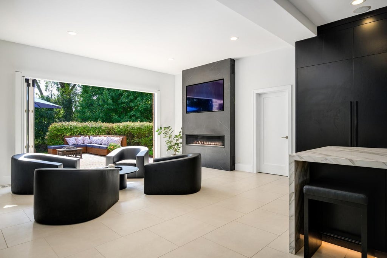
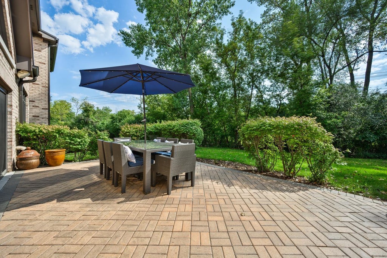
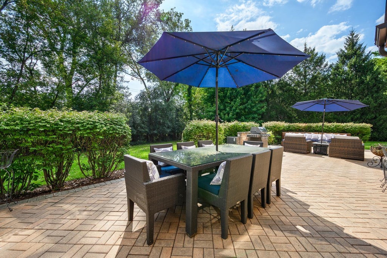
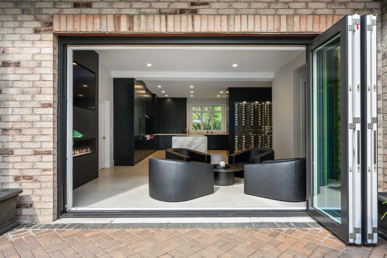
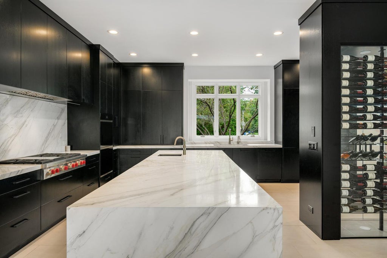
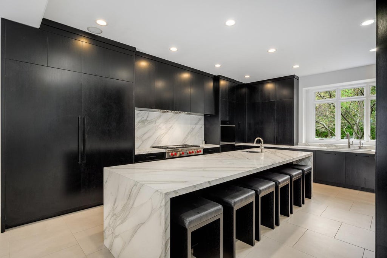
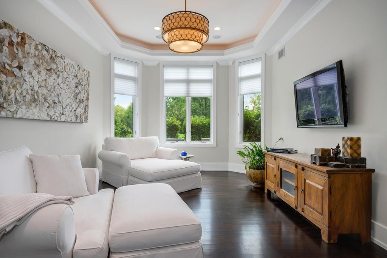
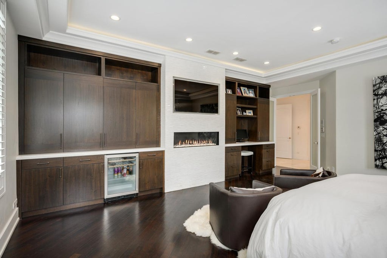
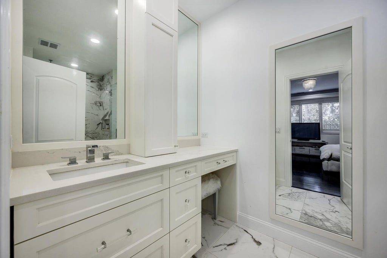
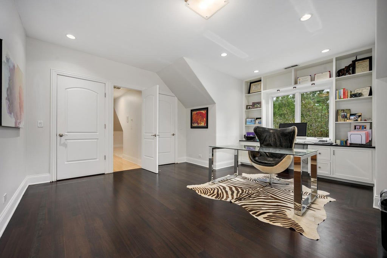
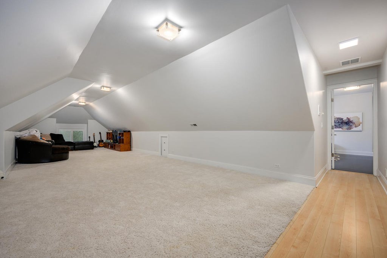
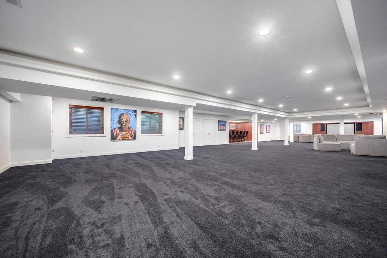
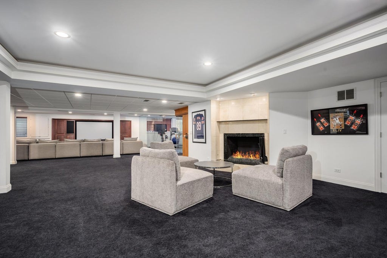
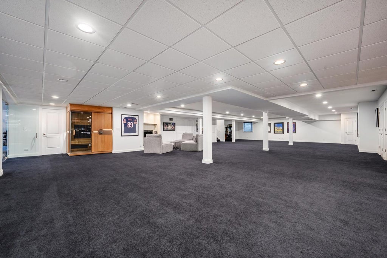
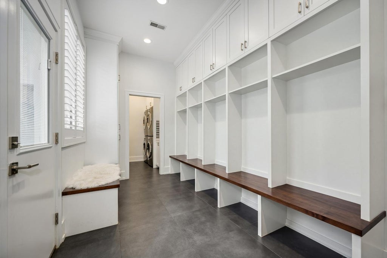
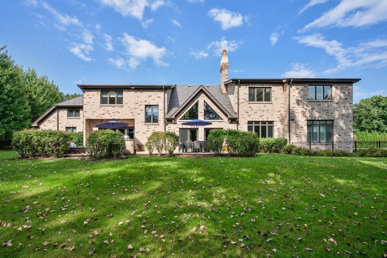
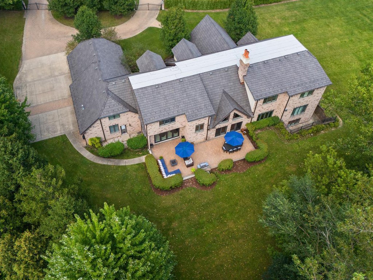
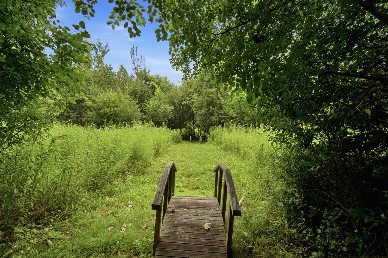
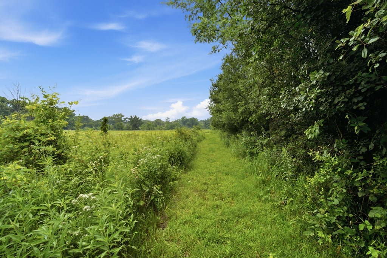
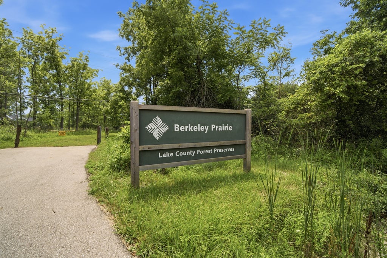
Privately set behind a gated entrance on over 1.3 professionally landscaped acres, this exceptional Highland Park stone and brick estate offers approximately 9,600 square feet of beautifully appointed living space, an attached four-car heated garage, and a rare sense of privacy surrounded by the natural beauty of Chicago's North Shore. Thoughtfully designed to live like a ranch with a luxurious first-floor primary suite, the home offers ultimate flexibility for a variety of lifestyles while still providing exceptional space for family and guests. Designed for both elevated entertaining and effortless everyday living, the home features a spectacular chef's kitchen completely reimagined in 2023 with custom black cabinetry, marble countertops, a dedicated coffee center, two dishwashers, and a striking glass-enclosed, temperature-controlled wine cellar display that creates a dramatic architectural focal point. An expansive accordion door system opens seamlessly to the full-length paved terrace and grounds beyond, creating an exceptional indoor-outdoor connection. The dramatic great room is defined by soaring ceilings, walls of windows, and an impressive double-sided fireplace, while the adjacent family room provides an inviting setting for more relaxed living. The main-level primary suite is a true private retreat, complete with a sitting room, fireplace, wet bar, and serene views of the property. Upstairs, five additional en-suite bedrooms provide exceptional accommodations for family and guests, complemented by an extraordinary 52-by-22-foot bonus room offering endless possibilities. The expansive lower level is designed for recreation and wellness with a private home theater, fully equipped gym, sauna, wet bar with kegerator, and full bath. Recent improvements include a new roof, gutters, and downspouts in 2024, newer HVAC systems, a rebuilt staircase, and a remodeled mudroom with heated floors. Directly behind the property, the forest preserve provides a breathtaking natural backdrop with direct access to a walking path, while dramatic western exposures capture spectacular sunsets across the grounds. Ideally positioned between downtown Highland Park and Deerfield with convenient highway access, owners of this exceptional estate have the unique option to attend either award-winning Highland Park High School or Deerfield High School-an extraordinary advantage within this coveted North Shore setting.
| DAYS ON MARKET | 1 | LAST UPDATED | 9/9/2026 |
|---|---|---|---|
| YEAR BUILT | 2005 | COMMUNITY | Highland Park |
| GARAGE SPACES | 4.5 | COUNTY | Lake |
| STATUS | Active | PROPERTY TYPE(S) | Single Family |
| School District | Highland Park High School |
|---|---|
| Elementary School | Sherwood Elementary School |
| Jr. High School | Edgewood Middle School |
| High School | Highland Park High School |
| ADDITIONAL DETAILS | |
| AIR | Ceiling Fan(s), Central Air, Zoned |
|---|---|
| AIR CONDITIONING | Yes |
| APPLIANCES | Cooktop, Dishwasher, Disposal, Double Oven, Dryer, Freezer, Humidifier, Oven, Range Hood, Stainless Steel Appliance(s), Washer, Water Purifier, Wine Refrigerator |
| AREA | Highland Park |
| BASEMENT | Finished, Full, Storage Space, Sump Pump, Yes |
| CONSTRUCTION | Brick, Stucco |
| EXTERIOR | Dog Run, Fire Pit |
| FIREPLACE | Yes |
| GARAGE | Attached Garage, Yes |
| HEAT | Forced Air, Natural Gas, Radiant Floor, Zoned |
| INTERIOR | Bookcases, Built-in Features, Cathedral Ceiling(s), Central Vacuum, Coffered Ceiling(s), Dry Bar, Entrance Foyer, Granite Counters, High Ceilings, Open Floorplan, Pantry, Sauna, Walk-In Closet(s), Wet Bar |
| LOT | 1.34 acre(s) |
| LOT DESCRIPTION | Irregular Lot, Landscaped |
| LOT DIMENSIONS | 58370 |
| PARKING | Concrete, Garage Door Opener, Heated Garage, Attached, Garage, Driveway |
| SEWER | Public Sewer |
| TAXES | 48369.64 |
| UTILITIES | Cable Available |
| WATER | Public |
MORTGAGE CALCULATOR
TOTAL MONTHLY PAYMENT
0
P
I
*Estimate only
| SATELLITE VIEW |
| / | |
We respect your online privacy and will never spam you. By submitting this form with your telephone number
you are consenting for Humderto
Garcia to contact you even if your name is on a Federal or State
"Do not call List".
Listed with Jameson Sotheby's Intl Realty
The data relating to real estate for sale on this web site comes in part from the Broker ReciprocitySM Program of MRED. All real estate listings are marked with the Broker ReciprocitySM logo or the MRED Broker ReciprocitySM thumbnail logo (a little black house) and detailed information about them includes the name of the listing brokers.
The broker providing these data believes them to be correct, but advises interested parties to confirm them before relying on them in a purchase decision.
Copyright 2026 MRED. All rights reserved.

The broker providing these data believes them to be correct, but advises interested parties to confirm them before relying on them in a purchase decision.
Copyright 2026 MRED. All rights reserved.
This IDX solution is (c) Diverse Solutions 2026.