
 Twitter
 Facebook
 Email
Email




















|

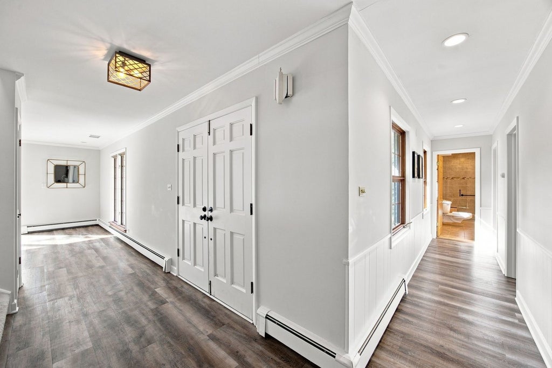
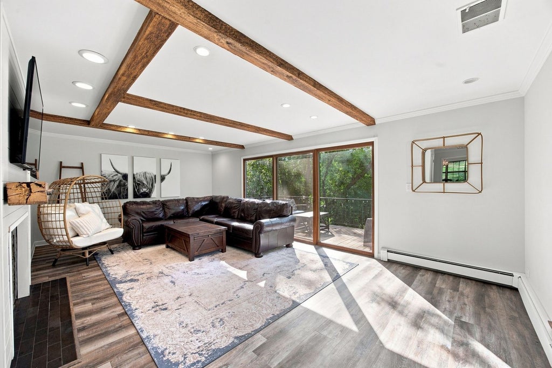
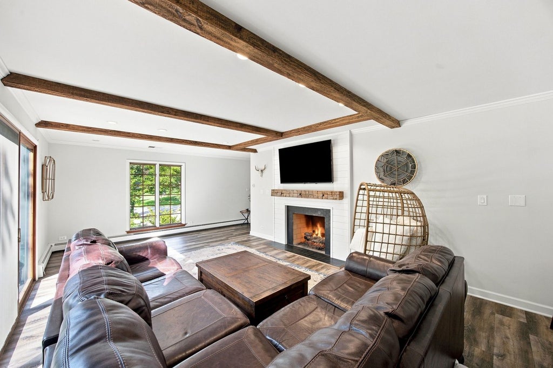
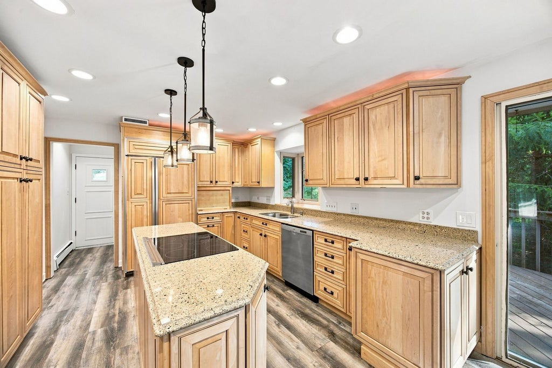
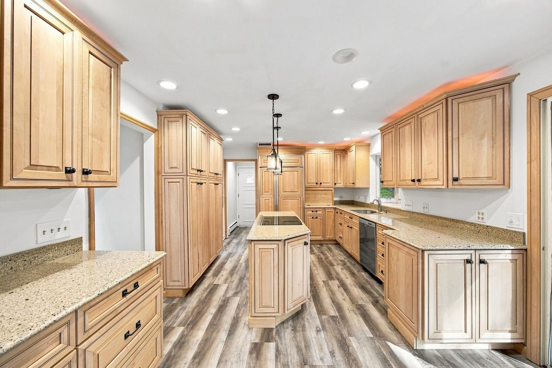
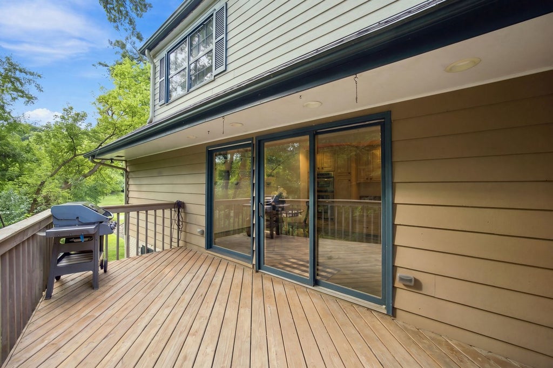
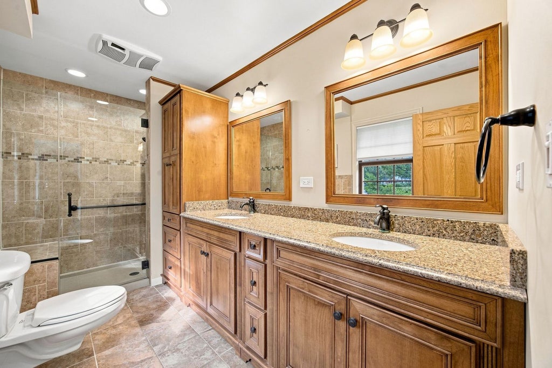
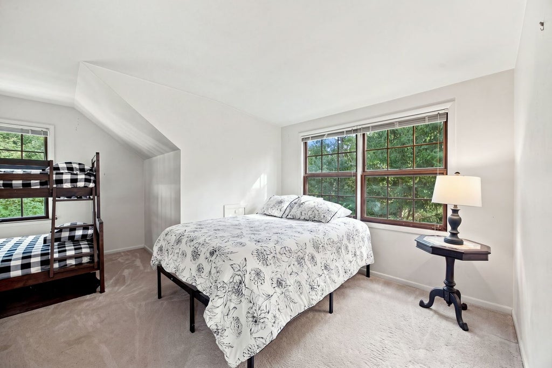
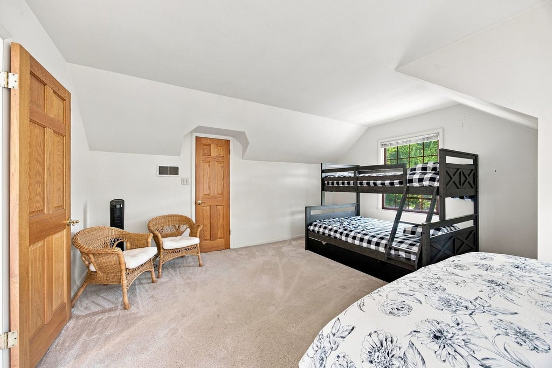
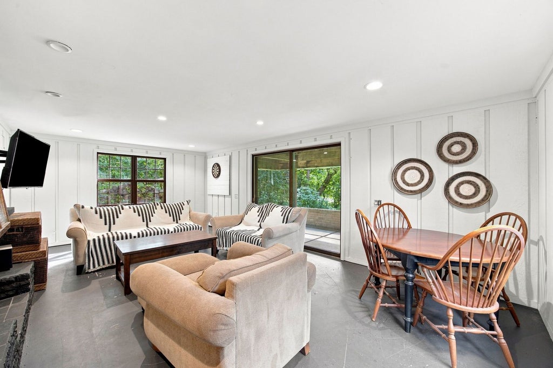
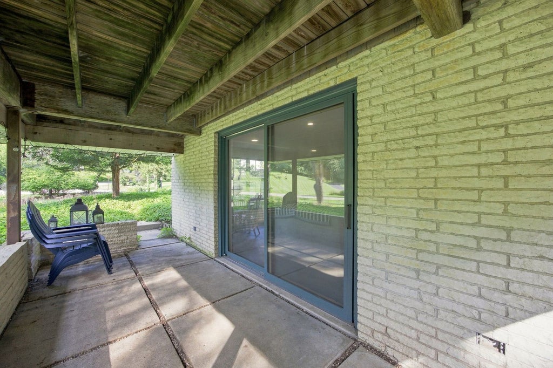
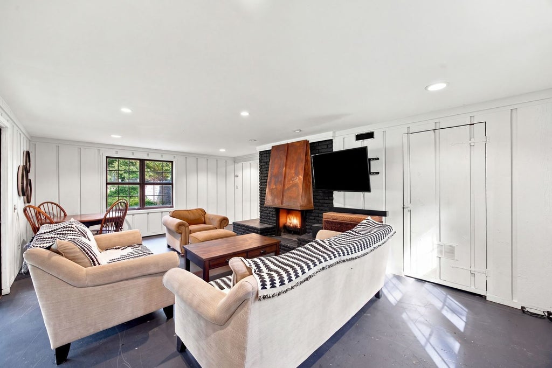
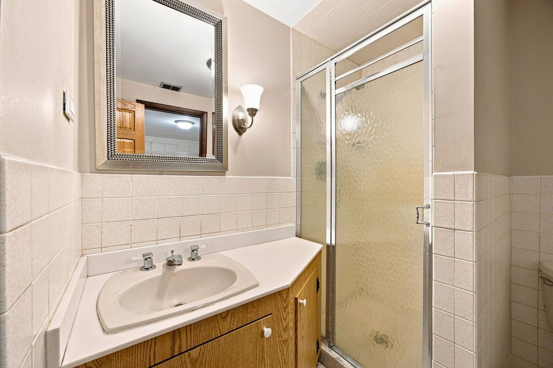
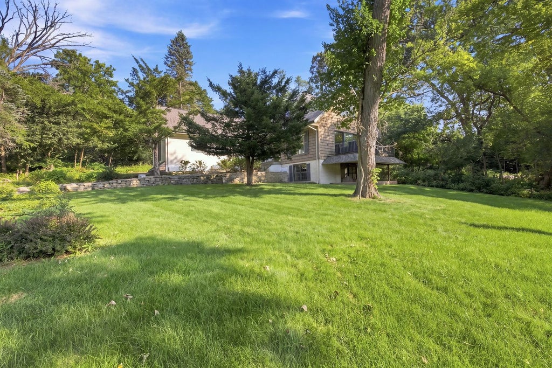
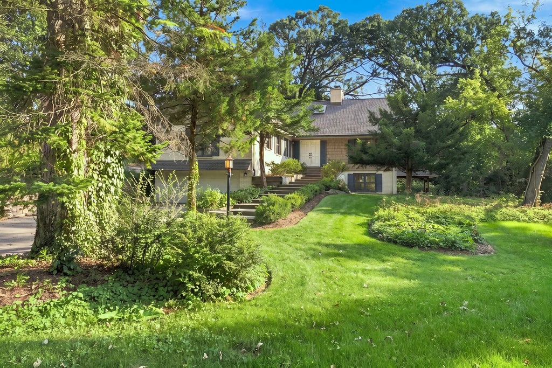
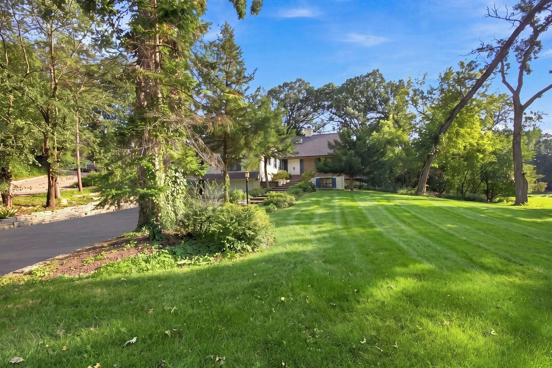
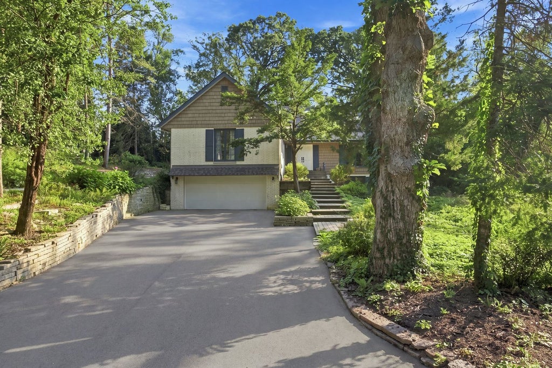
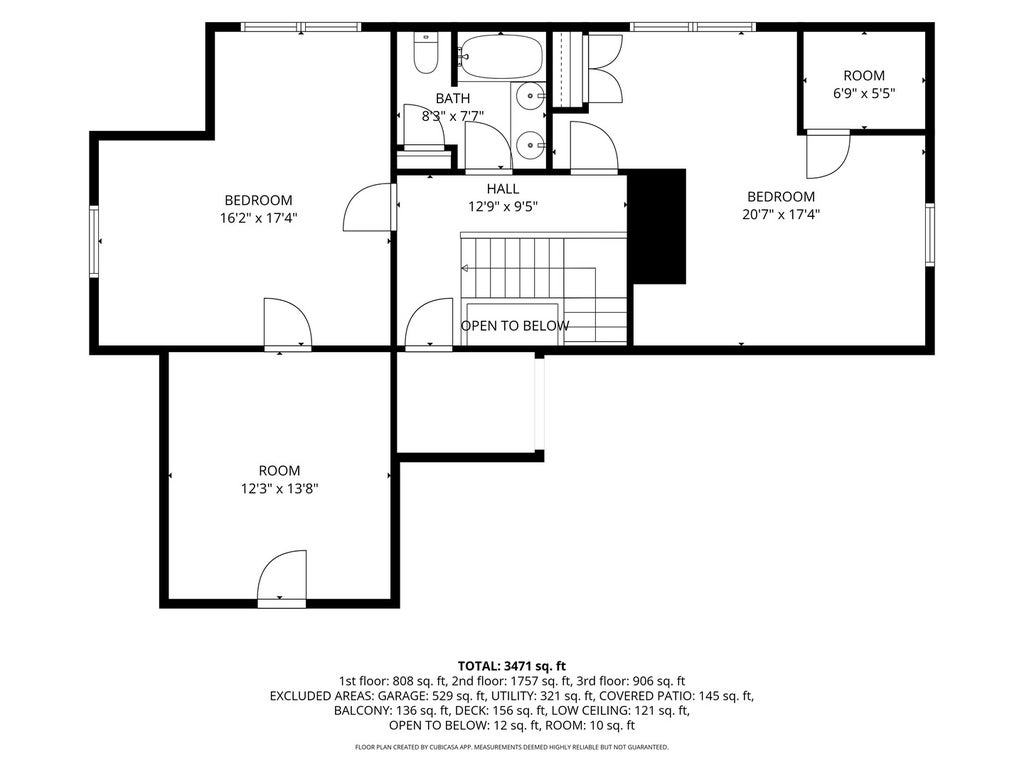
Nestled on nearly half an acre beneath majestic 100-year-old oak trees, this stunning 5-bedroom, 3.5-bath Cape Cod offers a rare opportunity to own one of Trout Valley's most tranquil and picturesque homes. From the moment you step inside, you're welcomed by a dramatic two-story foyer filled with natural light from an oversized skylight above. The open catwalk-style second-floor hallway overlooks the grand entrance, creating an impressive architectural statement while highlighting the home's soaring ceilings, handcrafted beamwork, and timeless character. Inside, you'll find a beautifully updated interior featuring a new roof, new luxury vinyl plank flooring throughout the main level, fresh paint throughout the home, and a newly remodeled upstairs bathroom with tasteful modern finishes. The chef's kitchen is designed for both everyday living and entertaining, complete with a large island with cooktop, abundant storage, and rich 42-inch brown maple cabinetry. The adjacent eat-in dining area opens to an expansive deck and concrete patio, creating the perfect space for indoor-outdoor living. The main level features a spacious living room centered around a beautiful fireplace, one of two stunning fireplaces found throughout the home. A premium Pella sliding glass door fills the space with natural light and opens to a large balcony overlooking the scenic vista along Marryat Road, creating an inviting setting to relax and enjoy the peaceful surroundings. A formal dining room provides an elegant setting for gatherings, while two generously sized bedrooms and a full bath on the main floor offer flexibility for guests, a home office, or convenient main-level living. Upstairs, you'll find two exceptionally large bedrooms along with a beautifully renovated full bathroom featuring tasteful, modern finishes. A generous dedicated storage area provides ample space for seasonal decor, luggage, and all of your long-term storage needs, complementing the tremendous storage found throughout every level of the home. The walkout lower level offers a fifth bedroom, a full bathroom, and an inviting family room featuring the home's second fireplace, showcasing a hand-hammered copper hood. A built-in bar makes this level the perfect space for entertaining, watching the big game, or relaxing with family and friends. Sliding glass doors provide direct access to a private concrete patio, while the lower level also offers exceptional storage space to keep everything organized. Outside, the nearly half-acre lot is both beautiful and highly functional. Unlike many neighboring properties, the backyard is remarkably flat and usable, providing ample space for entertaining, outdoor activities, gardening, or simply enjoying the peaceful surroundings beneath the majestic century-old oak trees. From the moment you arrive, the curb appeal is unforgettable. The timeless combination of cedar siding, brick, cedar shake, and natural stone creates a warm, distinctive exterior that blends seamlessly with the surrounding landscape. Towering century-old oak trees provide a serene canopy, while the peaceful setting, exceptional craftsmanship, and rich architectural textures make this home truly one of a kind. Handcrafted beams, natural stone, cedar accents, and custom architectural details are showcased throughout the home, creating a warm, lodge-inspired atmosphere while preserving the timeless elegance of a classic Cape Cod. The pair of hand-hammered copper fireplace hoods serve as striking focal points, reflecting the extraordinary craftsmanship and attention to detail found in every room. With five bedrooms, three and a half bathrooms, two distinctive fireplaces, multiple indoor and outdoor entertaining spaces, exceptional storage throughout, and one of the most beautiful settings in Trout Valley, this rare pocket listing offers the perfect combination of timeless character, thoughtful updates, and everyday comfort.
| DAYS ON MARKET | 0 | LAST UPDATED | 9/9/2026 |
|---|---|---|---|
| YEAR BUILT | 1965 | COMMUNITY | Cary / Oakwood Hills / Trout Valley |
| GARAGE SPACES | 2.0 | COUNTY | McHenry |
| STATUS | Active | PROPERTY TYPE(S) | Single Family |
| School District | Cary-Grove Community High School |
|---|---|
| Elementary School | Briargate Elementary School |
| Jr. High School | Cary Junior High School |
| High School | Cary-Grove Community High School |
| ADDITIONAL DETAILS | |
| AIR | Central Air |
|---|---|
| AIR CONDITIONING | Yes |
| AREA | Cary / Oakwood Hills / Trout Valley |
| BASEMENT | Finished, Full, Walk-Out Access, Yes |
| CONSTRUCTION | Brick, Cedar |
| FIREPLACE | Yes |
| GARAGE | Attached Garage, Yes |
| HEAT | Natural Gas |
| LOT | 0.4713 acre(s) |
| LOT DIMENSIONS | 187X88X195X155 |
| PARKING | Attached, Garage |
| SEWER | Septic Tank |
| TAXES | 11338.88 |
| WATER | Well |
MORTGAGE CALCULATOR
TOTAL MONTHLY PAYMENT
0
P
I
*Estimate only
| SATELLITE VIEW |
| / | |
We respect your online privacy and will never spam you. By submitting this form with your telephone number
you are consenting for Humderto
Garcia to contact you even if your name is on a Federal or State
"Do not call List".
Listed with Space Finder Inc
The data relating to real estate for sale on this web site comes in part from the Broker ReciprocitySM Program of MRED. All real estate listings are marked with the Broker ReciprocitySM logo or the MRED Broker ReciprocitySM thumbnail logo (a little black house) and detailed information about them includes the name of the listing brokers.
The broker providing these data believes them to be correct, but advises interested parties to confirm them before relying on them in a purchase decision.
Copyright 2026 MRED. All rights reserved.

The broker providing these data believes them to be correct, but advises interested parties to confirm them before relying on them in a purchase decision.
Copyright 2026 MRED. All rights reserved.
This IDX solution is (c) Diverse Solutions 2026.