
 Twitter
 Facebook
 Email
Email

|

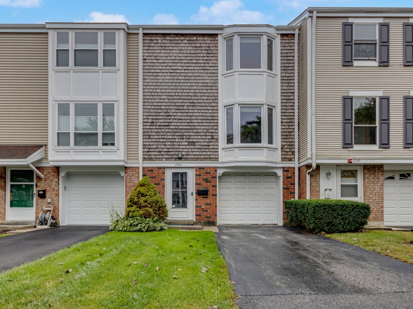
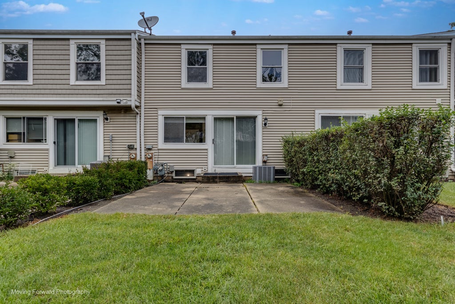
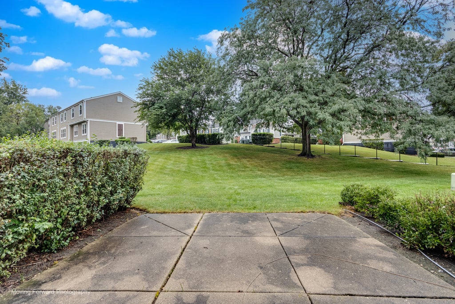
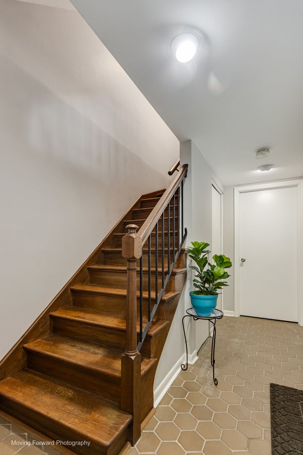
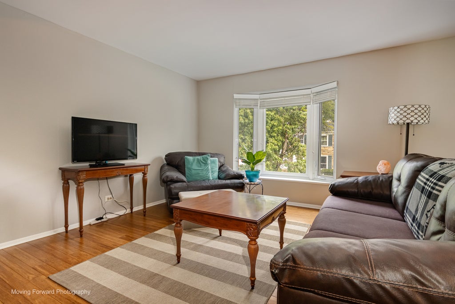
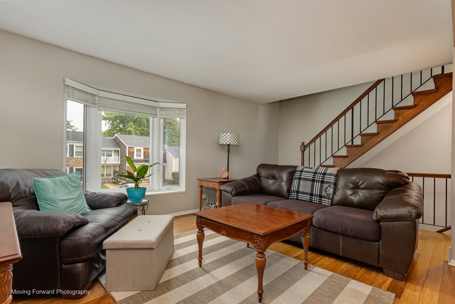
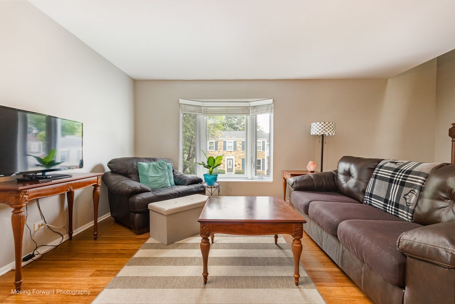
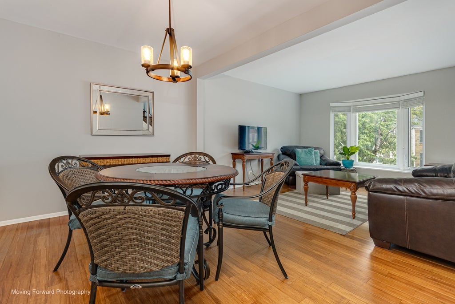
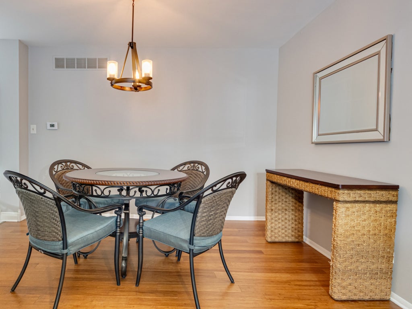
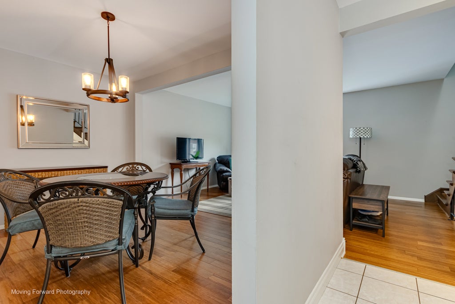
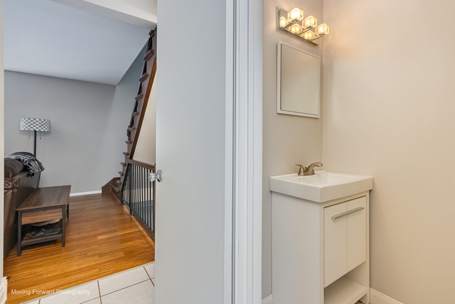
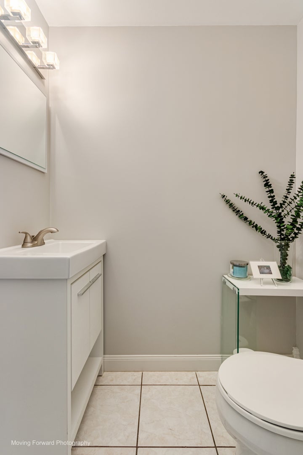
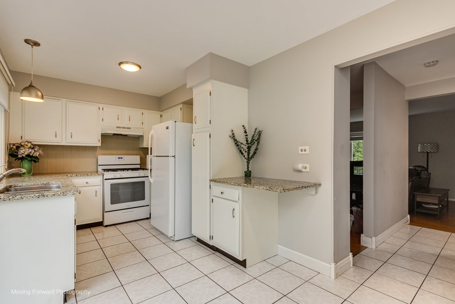
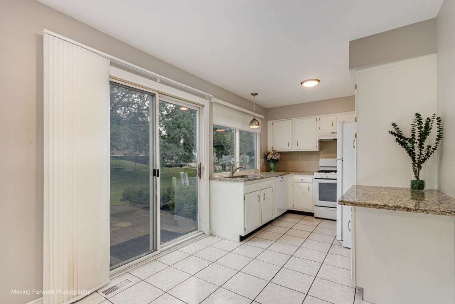
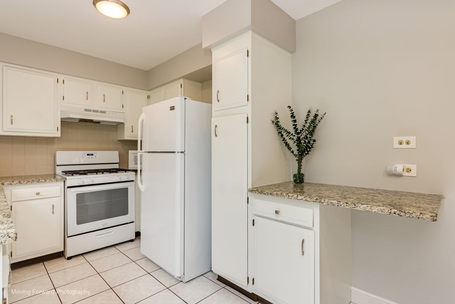
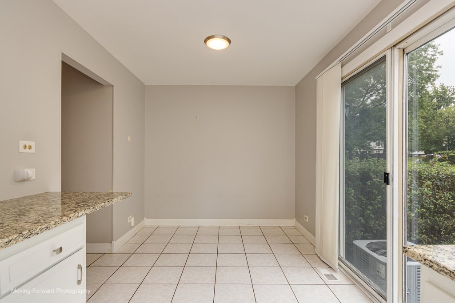
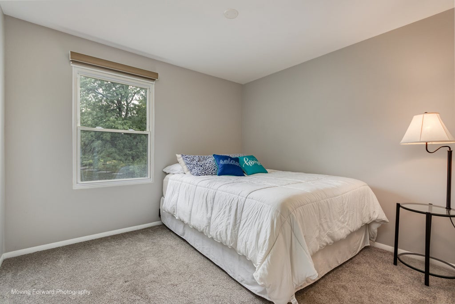
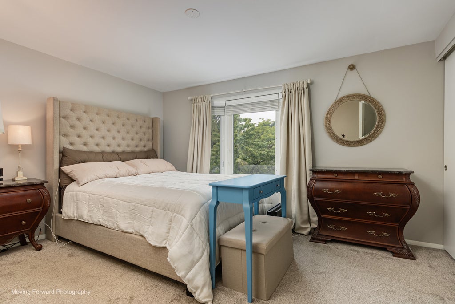
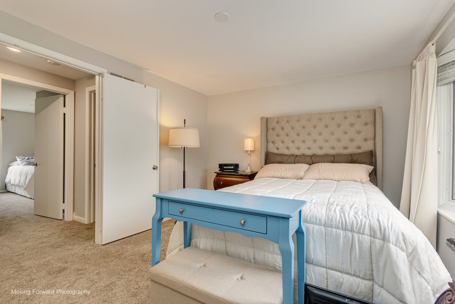
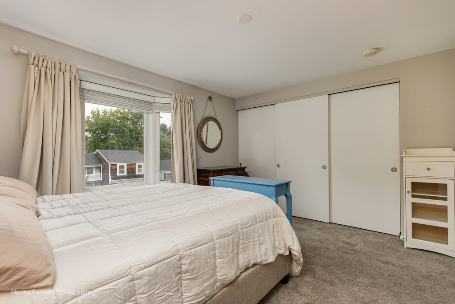
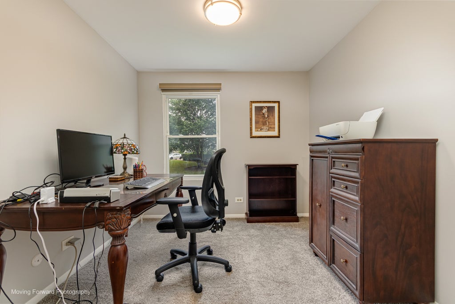
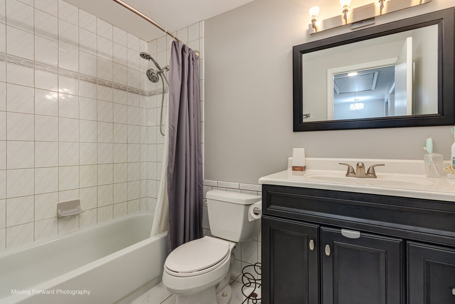
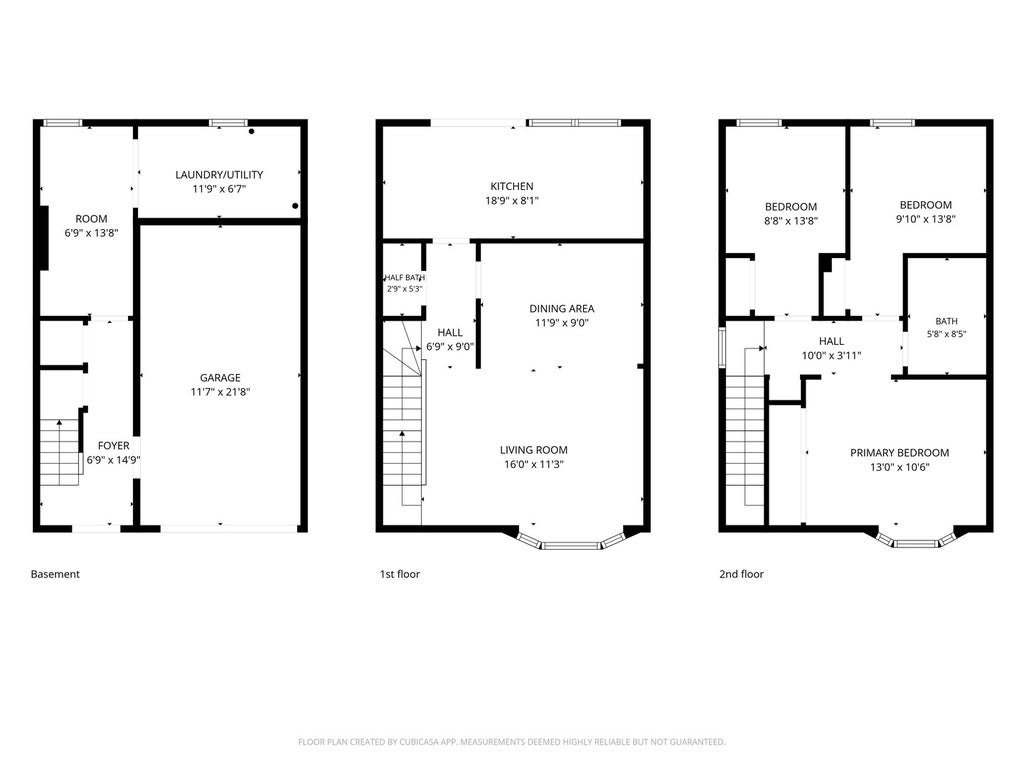
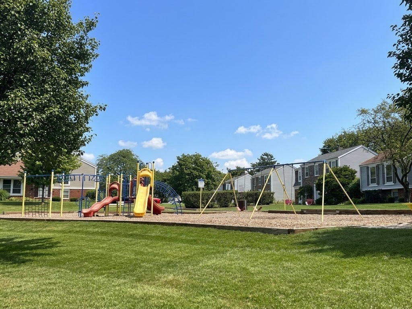
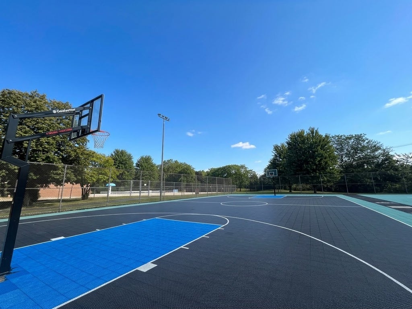
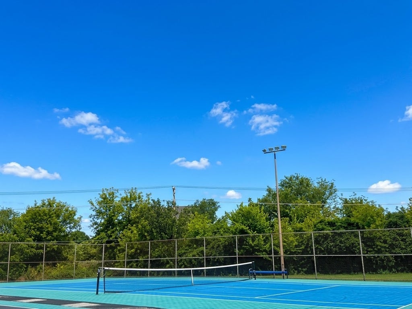
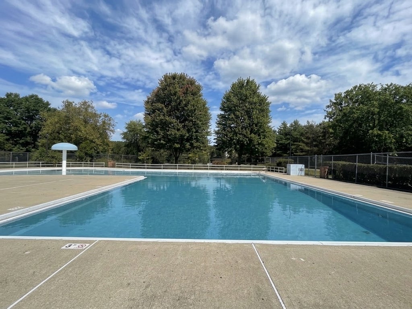
This 3 level townhome is updated and move-in ready! Bigger than it looks from the outside! Low taxes & low assessment! You'll love the location on a quiet dead-end street with extra guest parking nearby! Private backyard with patio for outdoor enjoyment that backs up to open green space (yard/patio area can be fenced in). Modern light fixtures and lots of natural light too! Main level features kitchen with granite counters & breakfast bar, eating area with sliding glass doors to yard/patio, spacious living room/dining room with bamboo flooring, and updated 1/2 bath. Upstairs showcases 3 good sized bedrooms along with an updated shared full bath. Master bedroom features double door entry, wall of closets, and bay window. Lower level features laundry/mechanical room plus family room/office, storage closets, and garage access. Enjoy amenities at your leisure including indoor/outdoor pools, playground, pond, paths, basketball/pickleball courts, and clubhouse. New within approx. last 10 years : blinds, water heater, washer/dryer, dishwasher, stove, air conditioner, roof, carpet, and much more! Convenient to I-90, shopping, dining, schools, parks, forest preserve, and the library! Desirable D54 schools and Hoffman Estates HS! Make this townhouse your home today!
| DAYS ON MARKET | 7 | LAST UPDATED | 9/18/2026 |
|---|---|---|---|
| TRACT | Barrington Square | YEAR BUILT | 1971 |
| COMMUNITY | Hoffman Estates | GARAGE SPACES | 1.0 |
| COUNTY | Cook | STATUS | Active |
| PROPERTY TYPE(S) | Condo/Townhouse/Co-Op |
| School District | Hoffman Estates High School |
|---|---|
| Elementary School | John Muir Elementary School |
| Jr. High School | Eisenhower Junior High School |
| High School | Hoffman Estates High School |
| ADDITIONAL DETAILS | |
| AIR | Central Air |
|---|---|
| AIR CONDITIONING | Yes |
| AMENITIES | Insurance, Snow Removal |
| APPLIANCES | Dishwasher, Range, Refrigerator |
| AREA | Hoffman Estates |
| BASEMENT | Full, Partially Finished, Yes |
| CONSTRUCTION | Brick, Vinyl Siding |
| GARAGE | Attached Garage, Yes |
| HEAT | Forced Air, Natural Gas |
| HOA DUES | 223 |
| INTERIOR | Entrance Foyer |
| LOT | 0 |
| LOT DIMENSIONS | 20 X 56 |
| PARKING | Asphalt, Garage Door Opener, Attached, Garage |
| SEWER | Public Sewer |
| STORIES | 3 |
| SUBDIVISION | Barrington Square |
| TAXES | 5286.46 |
| WATER | Public |
MORTGAGE CALCULATOR
TOTAL MONTHLY PAYMENT
0
P
I
*Estimate only
| SATELLITE VIEW |
| / | |
We respect your online privacy and will never spam you. By submitting this form with your telephone number
you are consenting for Humderto
Garcia to contact you even if your name is on a Federal or State
"Do not call List".
Listed with RE/MAX Suburban
The data relating to real estate for sale on this web site comes in part from the Broker ReciprocitySM Program of MRED. All real estate listings are marked with the Broker ReciprocitySM logo or the MRED Broker ReciprocitySM thumbnail logo (a little black house) and detailed information about them includes the name of the listing brokers.
The broker providing these data believes them to be correct, but advises interested parties to confirm them before relying on them in a purchase decision.
Copyright 2026 MRED. All rights reserved.

The broker providing these data believes them to be correct, but advises interested parties to confirm them before relying on them in a purchase decision.
Copyright 2026 MRED. All rights reserved.
This IDX solution is (c) Diverse Solutions 2026.