
 Twitter
 Facebook
 Email
Email












|

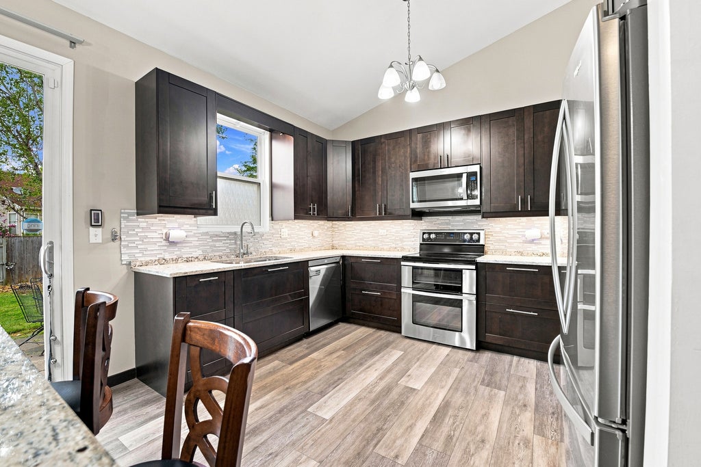
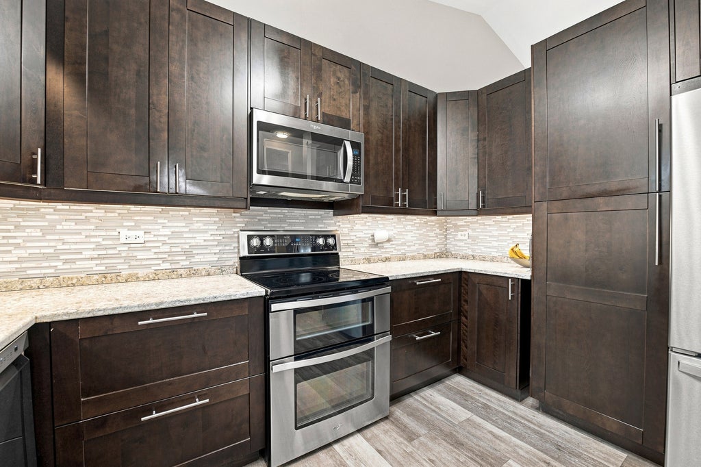
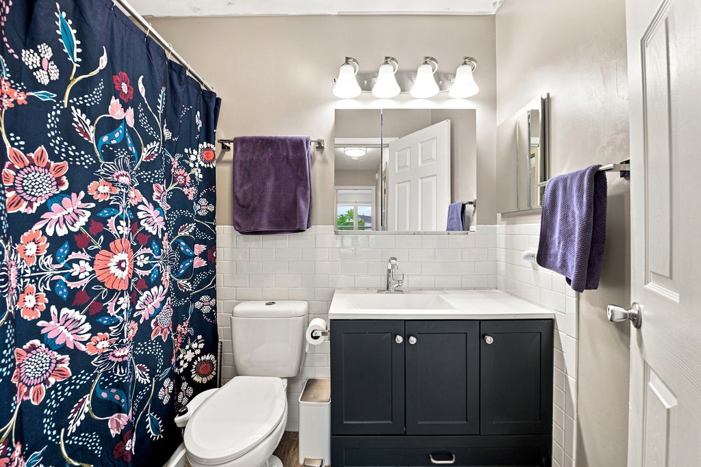
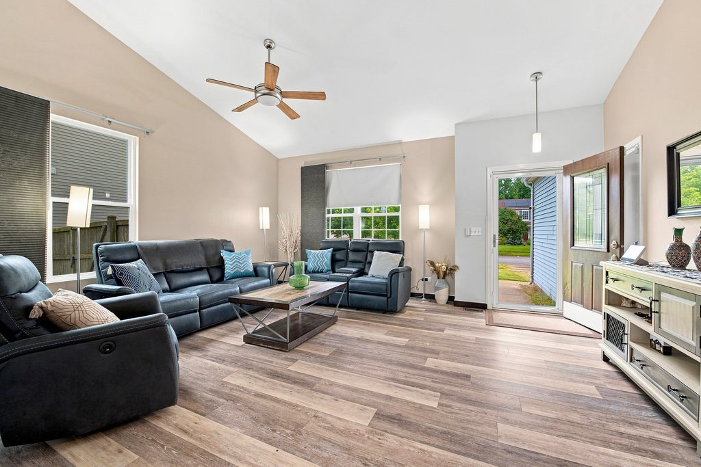
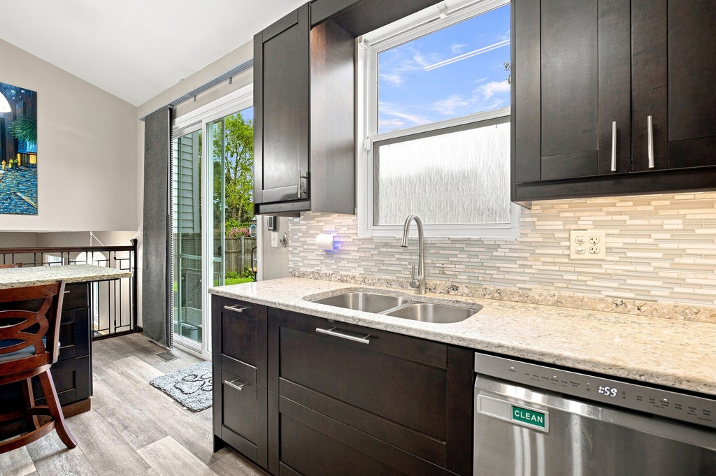
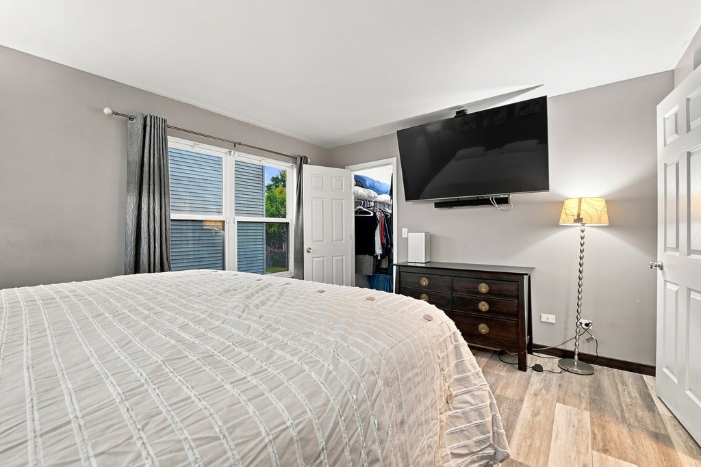
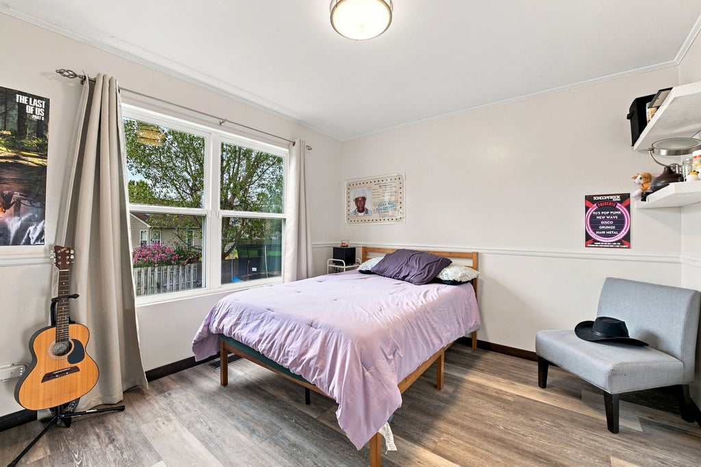
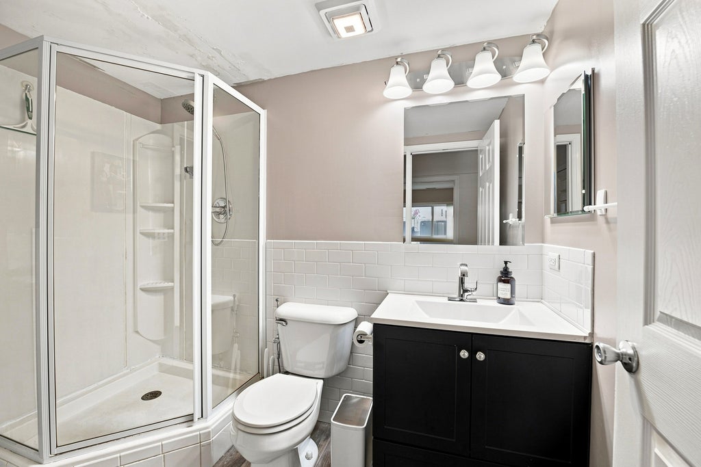
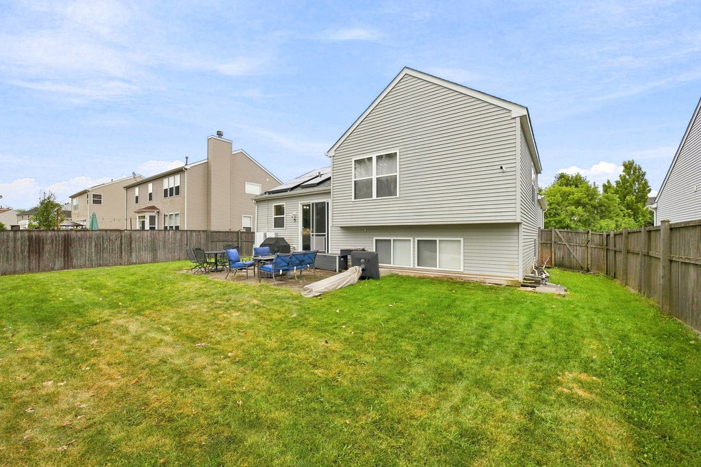
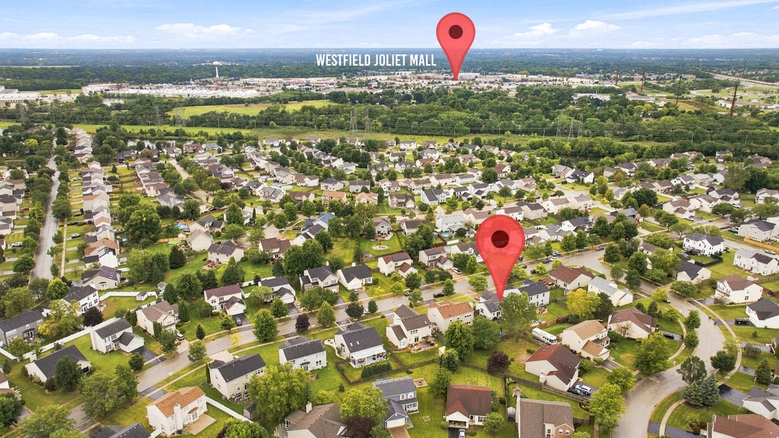
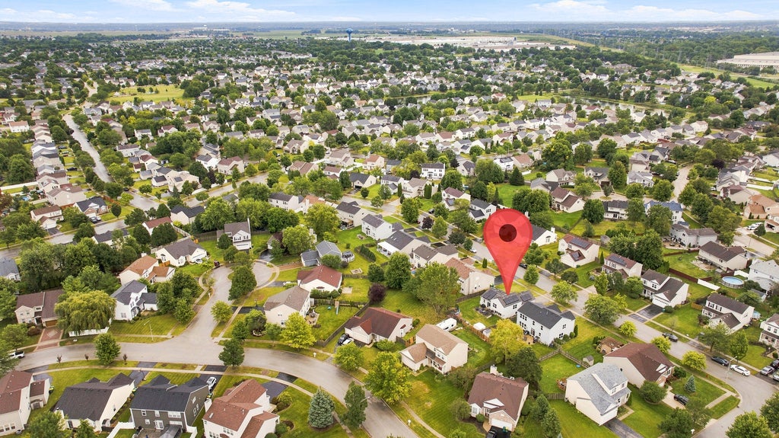
Welcome to this beautifully updated split-level home in the highly desirable Old Renwick Trail neighborhood! The heart of the home is the stunning gourmet kitchen, featuring quartz countertops, oak shaker cabinetry, tile backsplash, stainless steel appliances, undermount sink, cabinet pantry, and double oven. The large granite island showcases with it's granite top, seating and lower cabinet storage. Vaulted ceilings extend through both the kitchen and living room, creating an open and spacious feel. Oak luxury vinyl flooring flows throughout the home, offering a warm, cohesive look and easy maintenance. The primary bedroom features built-in sconces and a walk-in closet complete with a custom closet system. The second bedroom is filled with character, featuring custom woodwork (a chair rail and crown molding) and a double closet. The bathrooms were beautifully remodeled in 2024. The lower level offers a versatile third bedroom/office, providing flexibility for another bedroom, guests, a home office, or other needs. Major updates include a new roof, solar panels, and water heater, all installed in 2024. The solar panels are an added bonus, helping keep monthly ComEd costs low. Beyond the home, the location is ideal for commuters and those who enjoy having everything close by. Conveniently located near I-55 with easy access to the I-355 and I-80 interchanges, makes this perfect fro commuters. You're also just minutes from Mistwood Golf Course, Louis Joliet Mall, shopping, dining, and entertainment. This home is situated in the highly acclaimed Plainfield Central School boundaries. With its stylish updates, thoughtful details, energy-saving solar panels, and sought-after Old Renwick Trail location, this home offers the perfect blend of character, comfort, convenience, and modern living.
| DAYS ON MARKET | 38 | LAST UPDATED | 10/7/2026 |
|---|---|---|---|
| TRACT | Old Renwick Trail | YEAR BUILT | 2003 |
| COMMUNITY | Joliet | GARAGE SPACES | 2.0 |
| COUNTY | Will | STATUS | Active |
| PROPERTY TYPE(S) | Single Family |
| School District | Plainfield Central High School |
|---|---|
| Elementary School | Central Elementary School |
| Jr. High School | Indian Trail Middle School |
| High School | Plainfield Central High School |
| PRICE HISTORY | |
| Prior to Oct 7, '26 | $370,000 |
|---|---|
| Oct 7, '26 - Today | $365,000 |
| ADDITIONAL DETAILS | |
| AIR | Ceiling Fan(s), Central Air |
|---|---|
| AIR CONDITIONING | Yes |
| APPLIANCES | Dishwasher, Double Oven, Dryer, Microwave, Refrigerator, Stainless Steel Appliance(s), Washer |
| AREA | Joliet |
| BASEMENT | Partial, Unfinished, Yes |
| CONSTRUCTION | Vinyl Siding |
| GARAGE | Attached Garage, Yes |
| HEAT | Forced Air, Natural Gas |
| HOA DUES | 130 |
| INTERIOR | Vaulted Ceiling(s) |
| LOT | 6970 sq ft |
| LOT DIMENSIONS | 66 x 120 |
| PARKING | Asphalt, Garage Door Opener, Attached, Garage |
| SEWER | Public Sewer |
| STYLE | Split Level |
| SUBDIVISION | Old Renwick Trail |
| TAXES | 5623 |
MORTGAGE CALCULATOR
TOTAL MONTHLY PAYMENT
0
P
I
*Estimate only
| SATELLITE VIEW |
| / | |
We respect your online privacy and will never spam you. By submitting this form with your telephone number
you are consenting for Humderto
Garcia to contact you even if your name is on a Federal or State
"Do not call List".
Listed with Re/Max Ultimate Professionals
The data relating to real estate for sale on this web site comes in part from the Broker ReciprocitySM Program of MRED. All real estate listings are marked with the Broker ReciprocitySM logo or the MRED Broker ReciprocitySM thumbnail logo (a little black house) and detailed information about them includes the name of the listing brokers.
The broker providing these data believes them to be correct, but advises interested parties to confirm them before relying on them in a purchase decision.
Copyright 2026 MRED. All rights reserved.

The broker providing these data believes them to be correct, but advises interested parties to confirm them before relying on them in a purchase decision.
Copyright 2026 MRED. All rights reserved.
This IDX solution is (c) Diverse Solutions 2026.