
 Twitter
 Facebook
 Email
Email














|

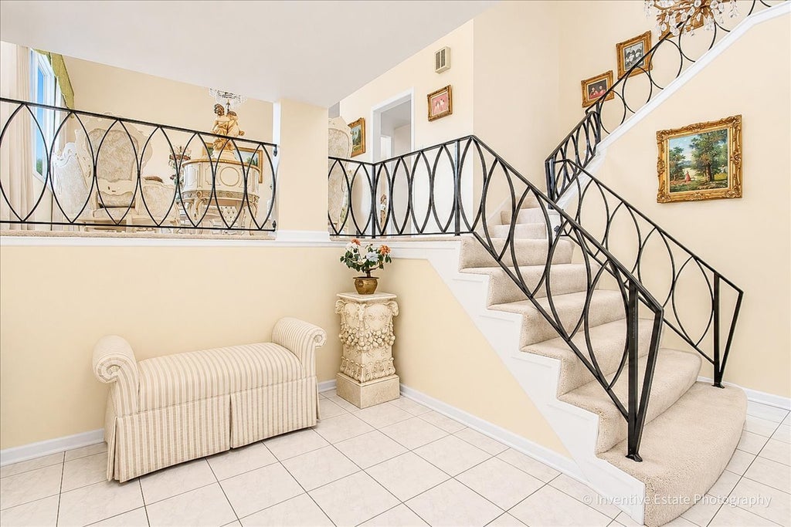
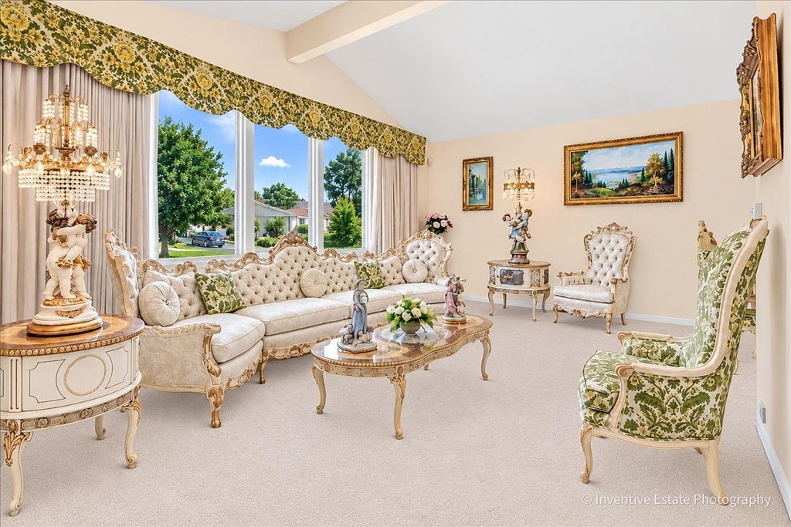
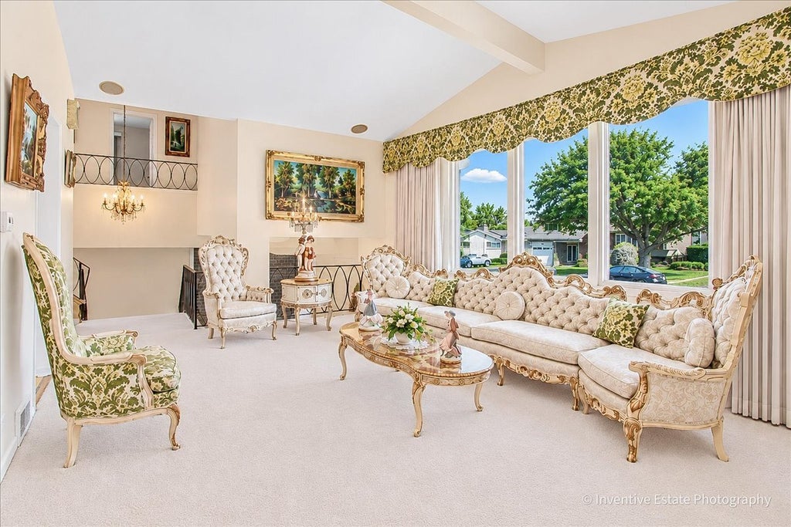
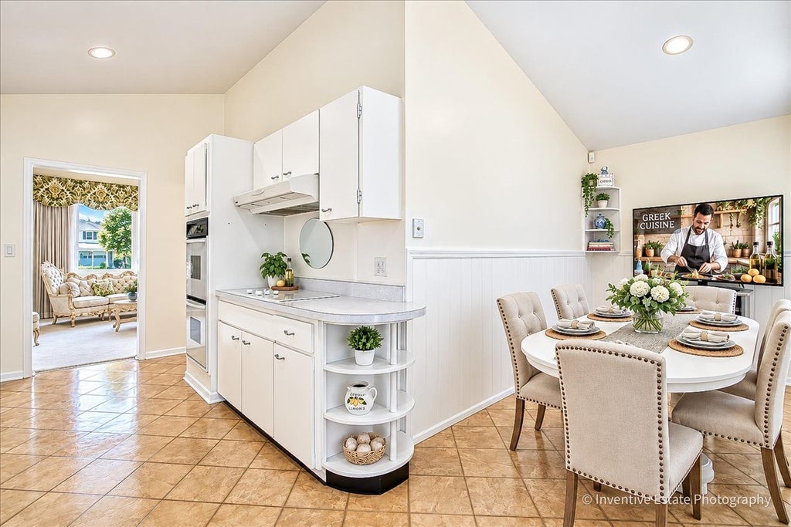
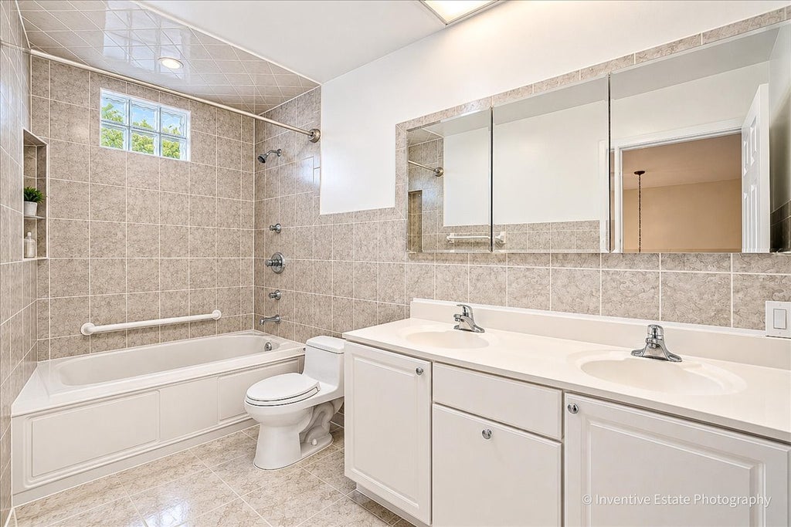
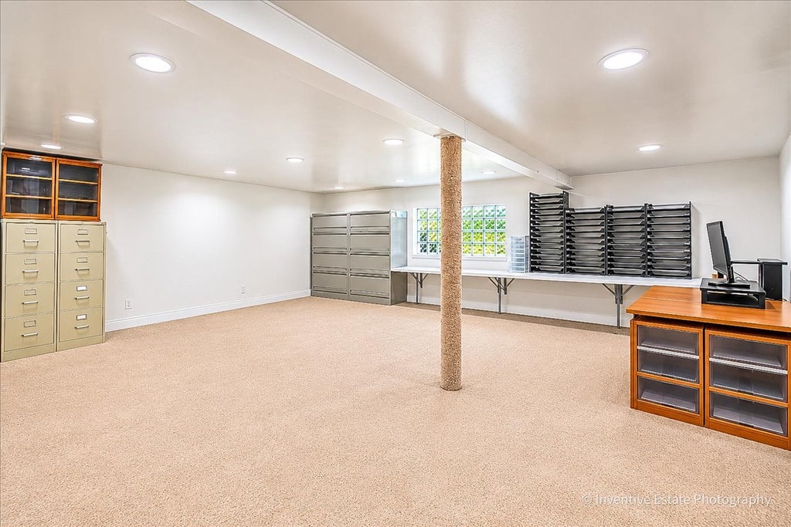
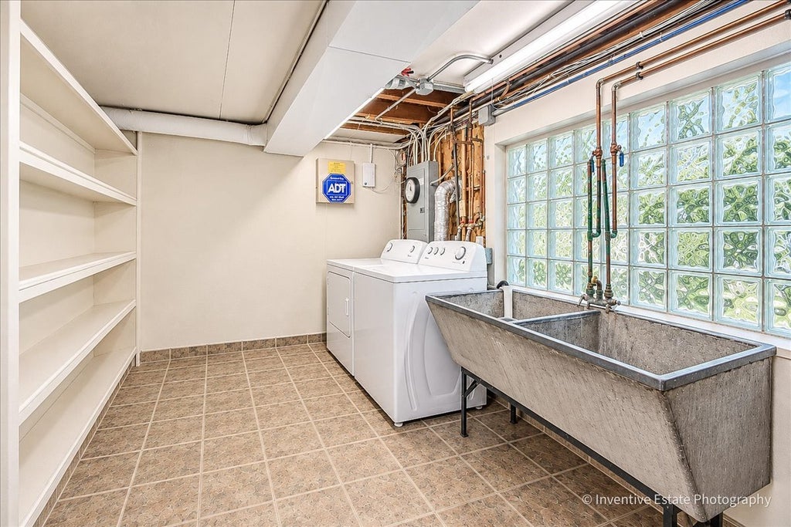
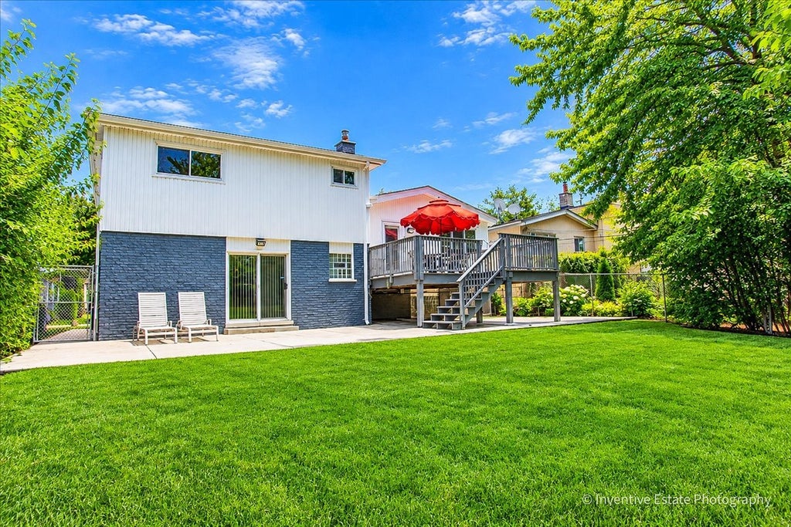
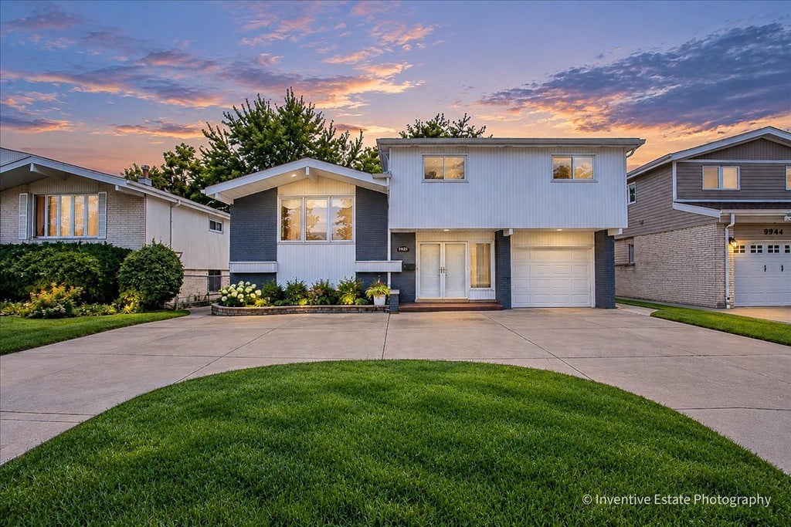
Opportunities like this don't come around often! For the first time in over 60 years, this pristine Tri-Level home located in the highly sought-after Golden Acres Estates subdivision of Niles is ready for its next chapter. From the moment you pull into the circular driveway and step into the large and inviting foyer, the pride of ownership is unmistakable. Spanning over 2,500 square feet of meticulously maintained living space, the home's California-based layout designed by Chesterfield Builders, is for both comfort and effortless entertaining. The main level features a open and spacious living room and a separate dining area, perfect for hosting and a multitude of other types of gatherings. The kitchen is a true heart of the home, complete with a large breakfast nook and direct access to an expansive deck; an ideal setup for grilling and outdoor dining. Just a few steps down, the family room offers a cozy atmosphere with a convenient powder room and seamless access to the lush backyard and oversized concrete patio. The lower level also includes a versatile space currently used as a home office, which could easily serve as a fifth bedroom that has two wall-length closets, or a generous recreation room with an ample amount of storage; depending on your needs. The upper level is dedicated to rest and relaxation, housing four spacious bedrooms. The primary suite serves as a private retreat with its own en suite full bathroom, while the additional three bedrooms share a large, well-appointed bathroom. Rarely does a home of this caliber and history reach the market. It's a unique chance to own a piece of Golden Acres, maintained with love and care for over six decades by the same owners, and ready to welcome you to your new home
| DAYS ON MARKET | 14 | LAST UPDATED | 9/9/2026 |
|---|---|---|---|
| YEAR BUILT | 1962 | COMMUNITY | Niles |
| GARAGE SPACES | 1.0 | COUNTY | Cook |
| STATUS | Active | PROPERTY TYPE(S) | Single Family |
| School District | Maine East High School |
|---|---|
| Elementary School | Washington Elementary School |
| Jr. High School | Gemini Junior High School |
| High School | Maine East High School |
| ADDITIONAL DETAILS | |
| AIR | Central Air |
|---|---|
| AIR CONDITIONING | Yes |
| AREA | Niles |
| BASEMENT | Partial, Partially Finished, Yes |
| CONSTRUCTION | Aluminum Siding, Brick |
| GARAGE | Attached Garage, Yes |
| HEAT | Forced Air, Natural Gas |
| LOT | 0 |
| LOT DIMENSIONS | 55 x 115 |
| PARKING | Concrete, Circular Driveway, Attached, Garage |
| SEWER | Public Sewer |
| TAXES | 9911 |
| WATER | Public |
MORTGAGE CALCULATOR
TOTAL MONTHLY PAYMENT
0
P
I
*Estimate only
| SATELLITE VIEW |
| / | |
We respect your online privacy and will never spam you. By submitting this form with your telephone number
you are consenting for Humderto
Garcia to contact you even if your name is on a Federal or State
"Do not call List".
Listed with Compass
The data relating to real estate for sale on this web site comes in part from the Broker ReciprocitySM Program of MRED. All real estate listings are marked with the Broker ReciprocitySM logo or the MRED Broker ReciprocitySM thumbnail logo (a little black house) and detailed information about them includes the name of the listing brokers.
The broker providing these data believes them to be correct, but advises interested parties to confirm them before relying on them in a purchase decision.
Copyright 2026 MRED. All rights reserved.

The broker providing these data believes them to be correct, but advises interested parties to confirm them before relying on them in a purchase decision.
Copyright 2026 MRED. All rights reserved.
This IDX solution is (c) Diverse Solutions 2026.