
 Twitter
 Facebook
 Email
Email


|

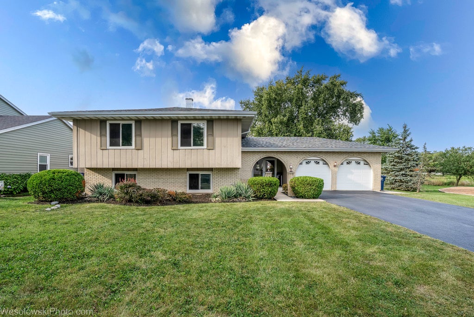
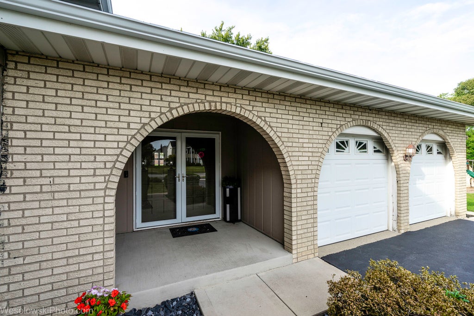
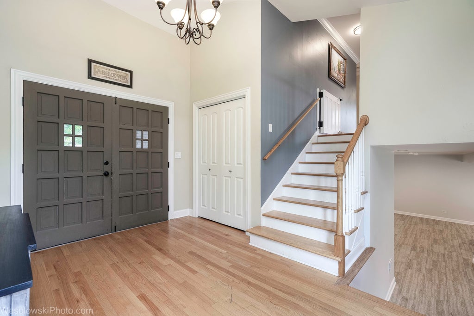
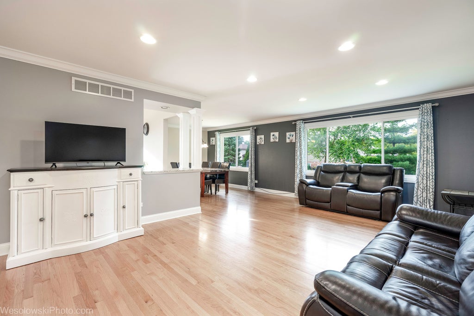
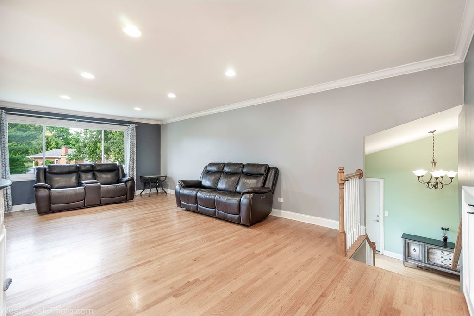
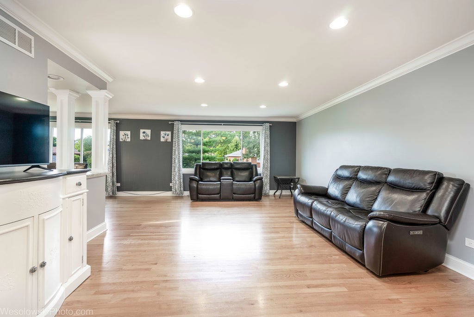
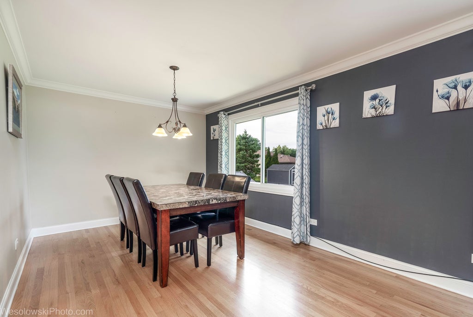
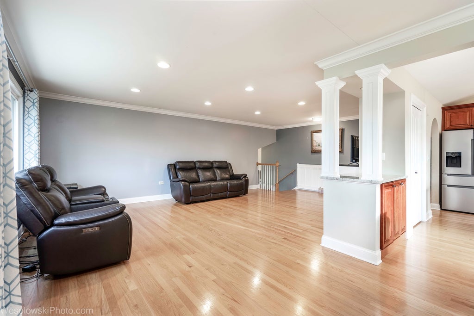
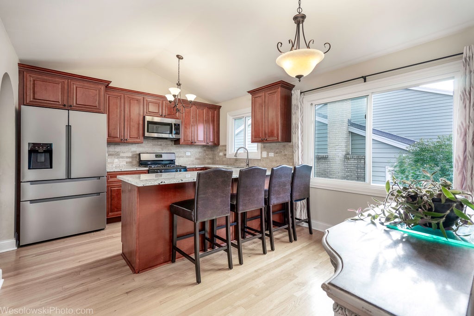
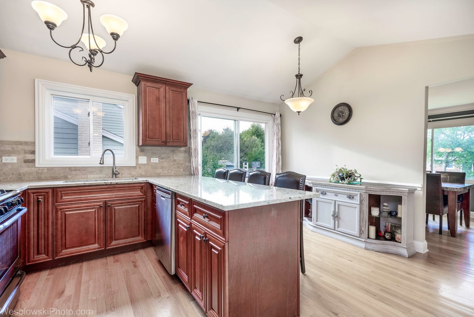
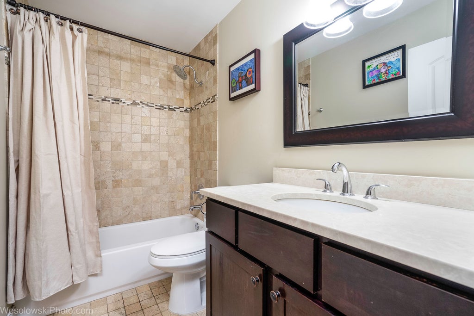
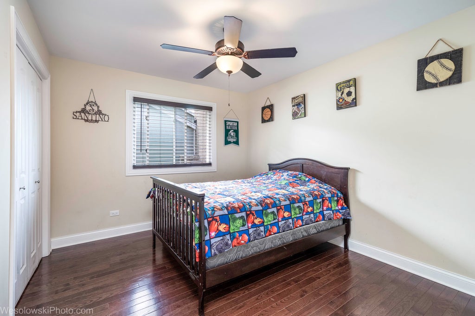
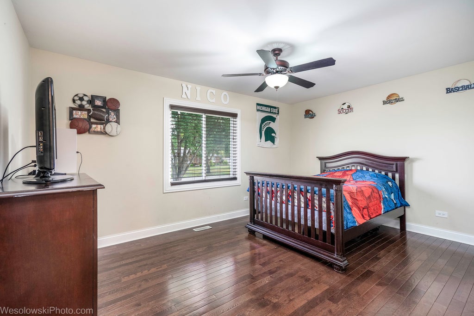
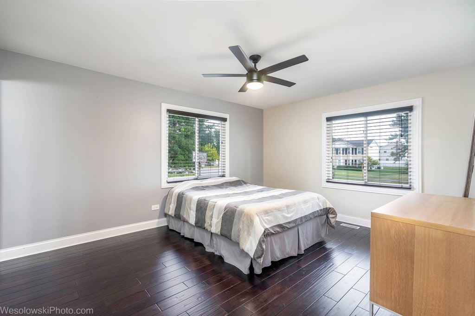
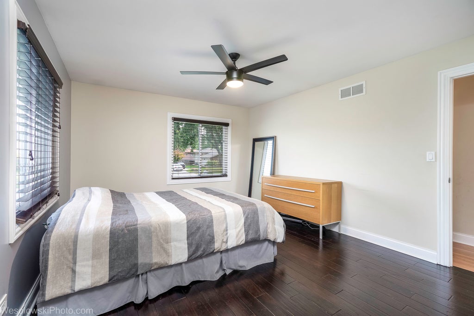
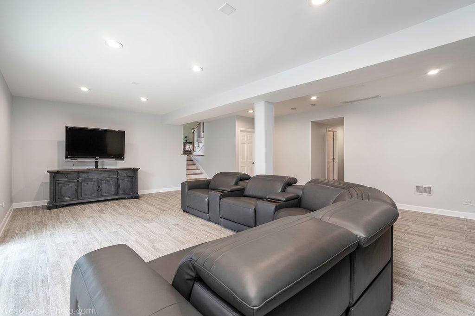
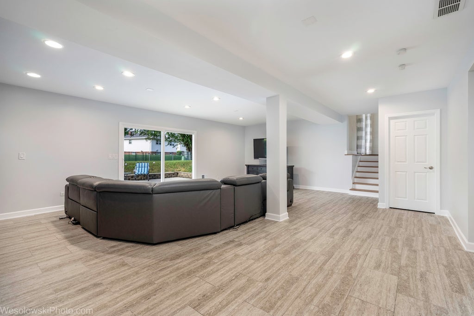
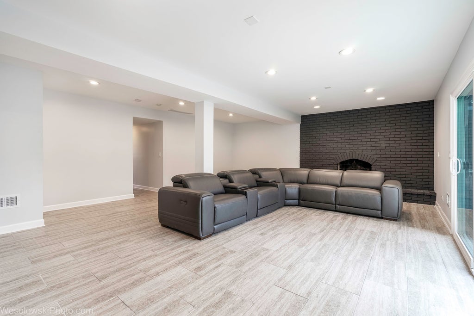
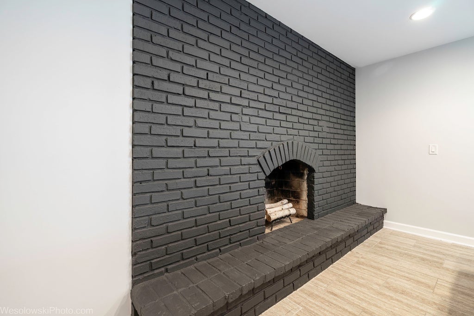
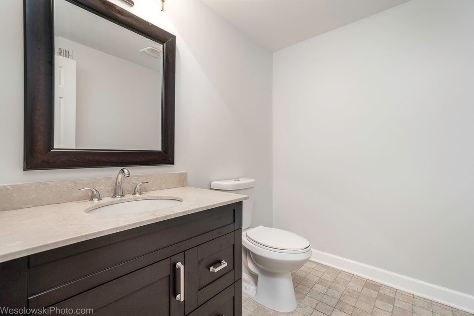
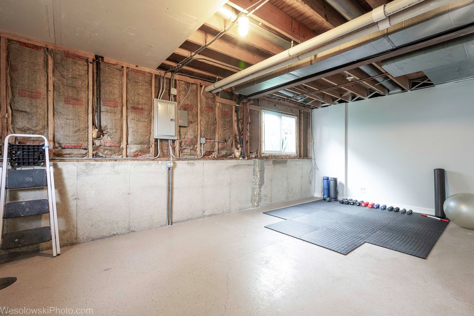
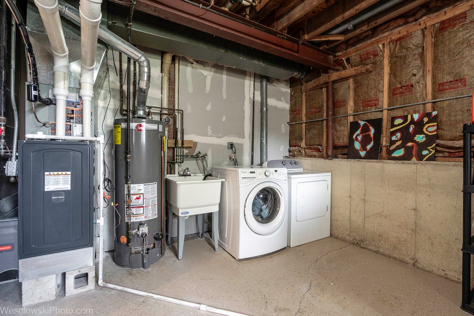
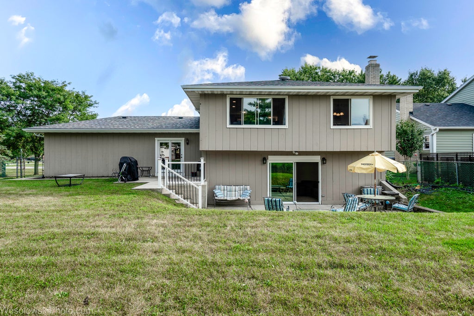
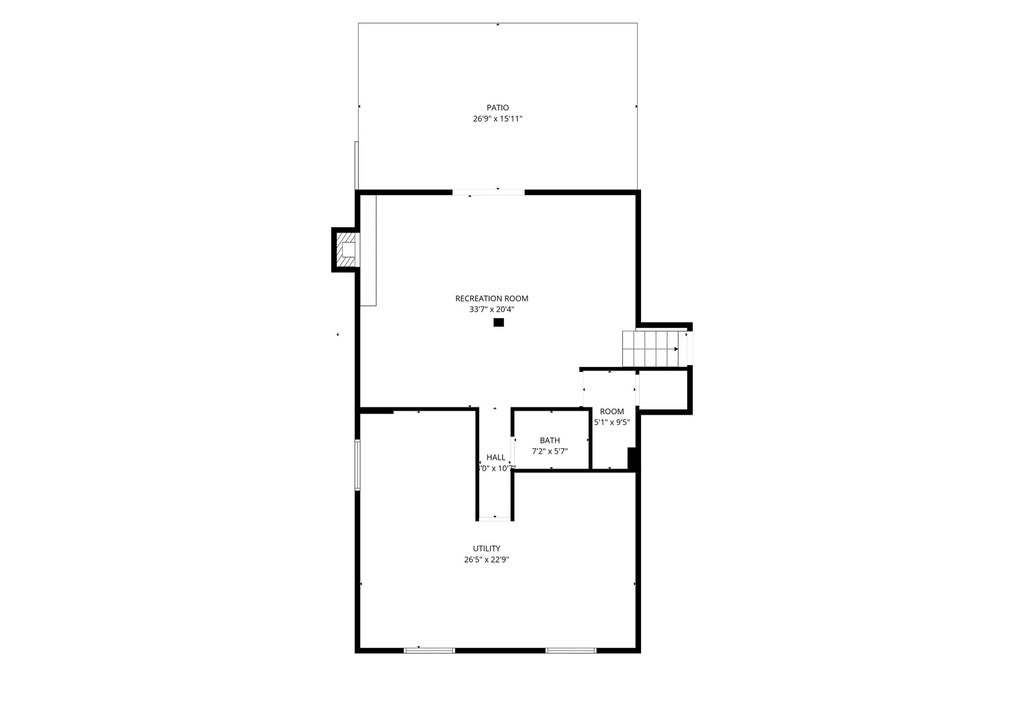
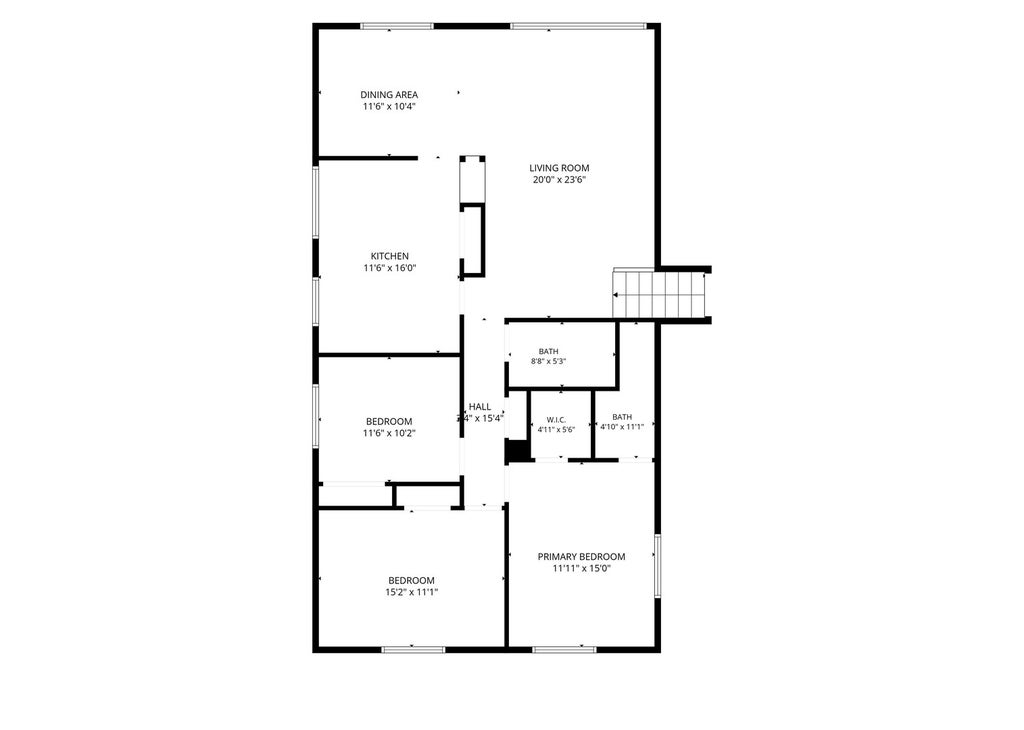
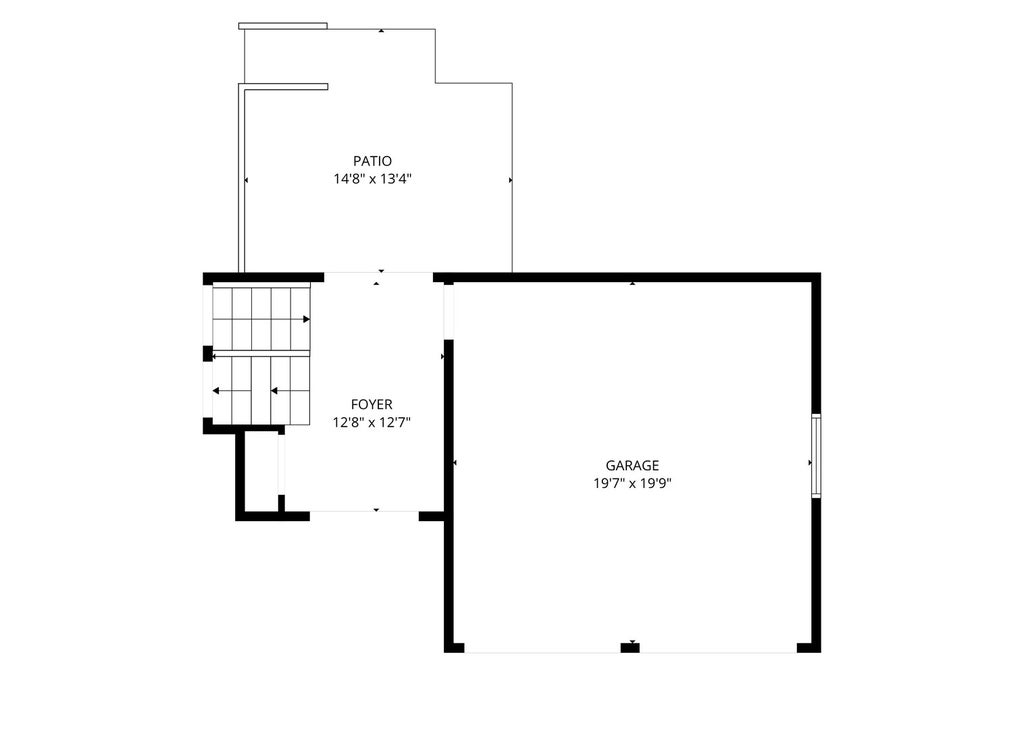
Welcome home to this stunning, move-in ready gem in the desired Farmingdale subdivision. From the moment you step into the expansive entry foyer you'll appreciate the home's open, airy flow. The main level showcases hardwood flooring and classic crown molding. Entertain with ease in the expansive, light-filled living and dining area, which flows into a spectacular kitchen with vaulted ceilings, gorgeous cabinetry, stainless steel appliances, and a seating peninsula perfect for casual meals. Continuing on the main floor are three spacious bedrooms, each complete with hardwood floors and ceiling fans. Your private main suite features a walk-in closet and an updated ensuite bath. The full main-floor bathroom is beautifully updated with stylish finishes. The sun-drenched lower level is an entertainer's dream. An oversized sliding glass door illuminates the enormous family room with natural light, highlighting sleek porcelain tile floors and a cozy fireplace ideal for crisp evenings. Step directly through the sliding glass to your private outdoor patio overlooking a fully fenced backyard ready for pets, play, and summer barbecues. The lower level offers an updated half bath with ample room to expand into a full bath, a laundry room and a huge dedicated storage area offers endless possibilities to add a 4th bedroom, home office, gym, or workshop. New roof and gutters in 2026, new HVAC in 2026, New refrigerator 2025.
| DAYS ON MARKET | 18 | LAST UPDATED | 10/3/2026 |
|---|---|---|---|
| YEAR BUILT | 1973 | COMMUNITY | Darien |
| GARAGE SPACES | 2.5 | COUNTY | DuPage |
| STATUS | Conditional | PROPERTY TYPE(S) | Single Family |
| School District | South High School |
|---|---|
| Elementary School | Lace Elementary School |
| Jr. High School | Eisenhower Junior High School |
| High School | South High School |
| PRICE HISTORY | |
| Prior to Sep 30, '26 | $575,000 |
|---|---|
| Sep 30, '26 - Today | $549,999 |
| ADDITIONAL DETAILS | |
| AIR | Central Air |
|---|---|
| AIR CONDITIONING | Yes |
| APPLIANCES | Dishwasher, Disposal, Dryer, Microwave, Range, Refrigerator, Stainless Steel Appliance(s), Washer |
| AREA | Darien |
| BASEMENT | Exterior Entry, Full, Partially Finished, Walk-Out Access, Yes |
| CONSTRUCTION | Brick, Frame, Wood Siding |
| FIREPLACE | Yes |
| GARAGE | Attached Garage, Yes |
| HEAT | Natural Gas |
| INTERIOR | Cathedral Ceiling(s), Entrance Foyer, Walk-In Closet(s) |
| LOT | 10197 sq ft |
| LOT DESCRIPTION | Landscaped |
| LOT DIMENSIONS | 75X140 |
| PARKING | Asphalt, Garage Door Opener, Attached, Garage |
| SEWER | Public Sewer |
| STYLE | Raised Ranch |
| TAXES | 8393 |
MORTGAGE CALCULATOR
TOTAL MONTHLY PAYMENT
0
P
I
*Estimate only
| SATELLITE VIEW |
| / | |
We respect your online privacy and will never spam you. By submitting this form with your telephone number
you are consenting for Humderto
Garcia to contact you even if your name is on a Federal or State
"Do not call List".
Listed with Long Realty
The data relating to real estate for sale on this web site comes in part from the Broker ReciprocitySM Program of MRED. All real estate listings are marked with the Broker ReciprocitySM logo or the MRED Broker ReciprocitySM thumbnail logo (a little black house) and detailed information about them includes the name of the listing brokers.
The broker providing these data believes them to be correct, but advises interested parties to confirm them before relying on them in a purchase decision.
Copyright 2026 MRED. All rights reserved.

The broker providing these data believes them to be correct, but advises interested parties to confirm them before relying on them in a purchase decision.
Copyright 2026 MRED. All rights reserved.
This IDX solution is (c) Diverse Solutions 2026.