
 Twitter
 Facebook
 Email
Email
|

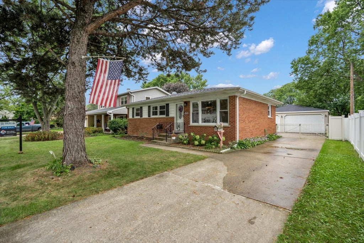
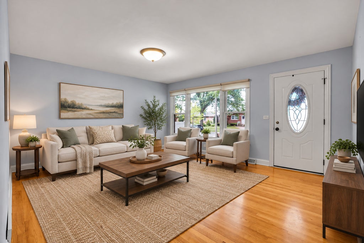
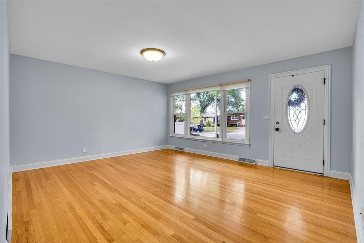
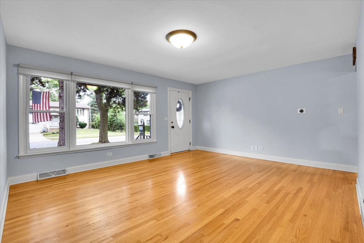
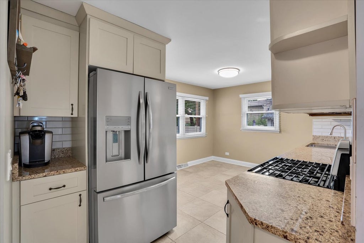
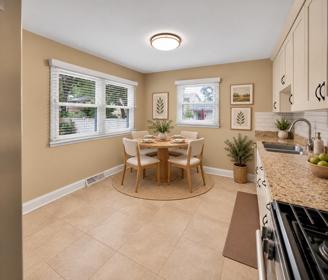
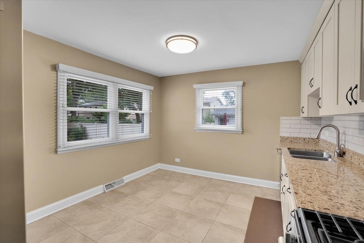
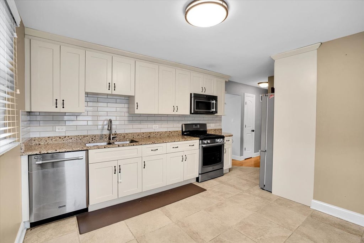
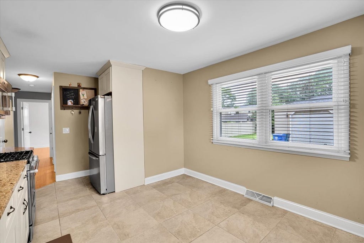
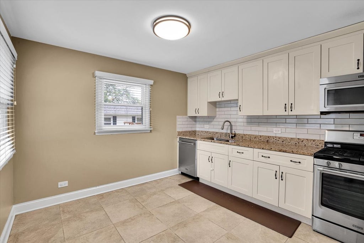
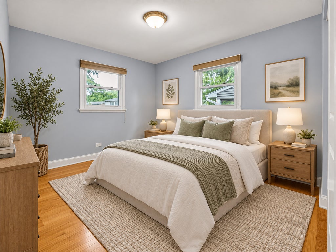
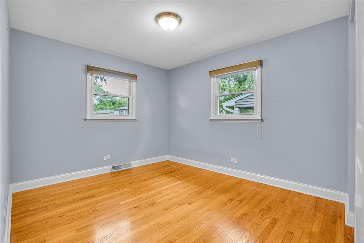
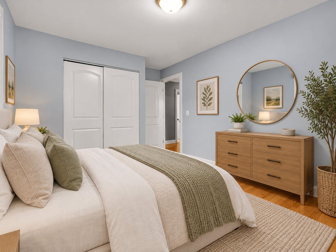
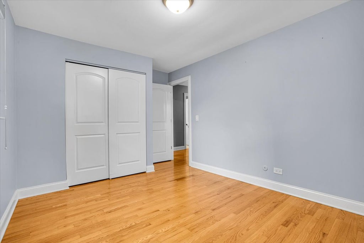
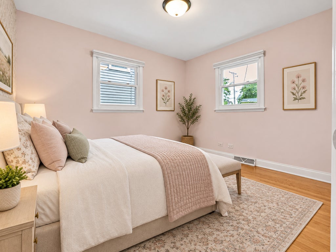
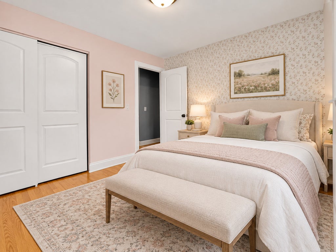
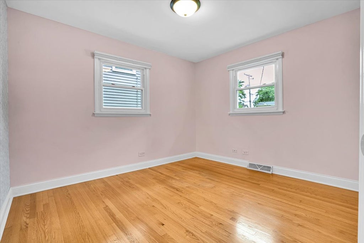
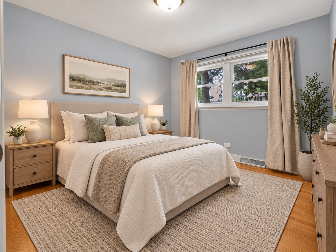
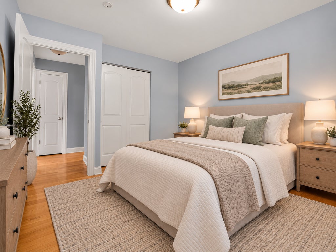
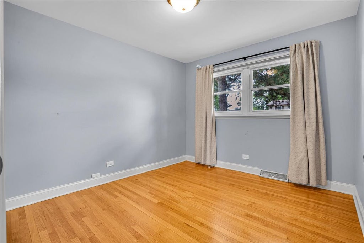
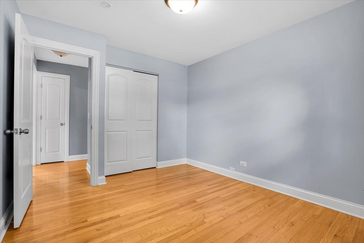
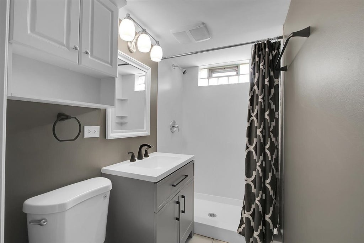
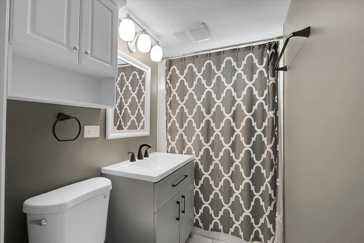
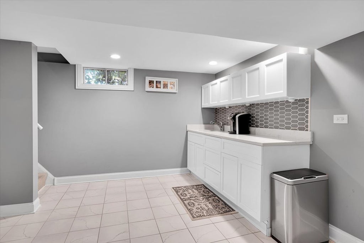
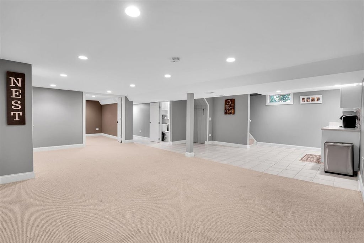
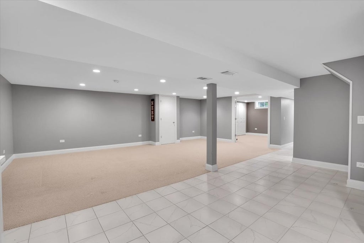
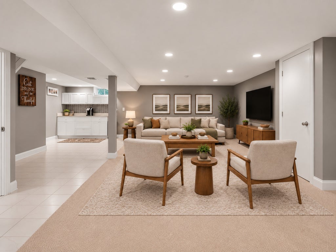
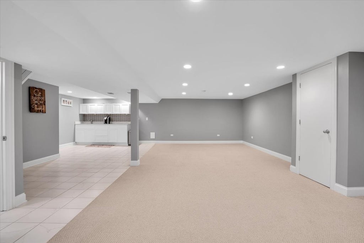
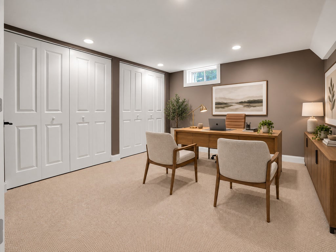
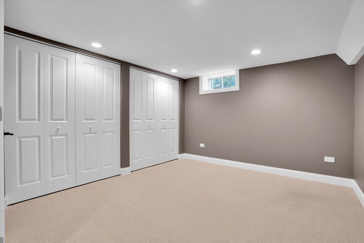
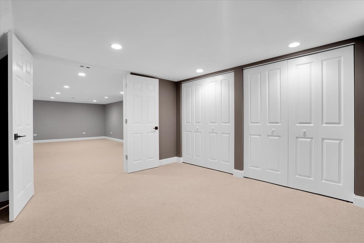
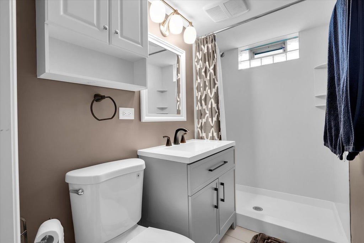
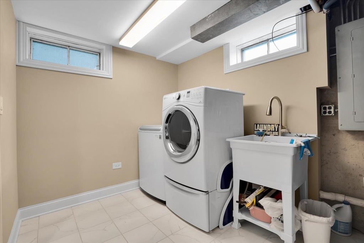
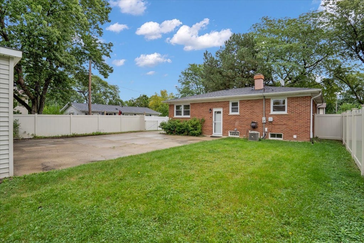
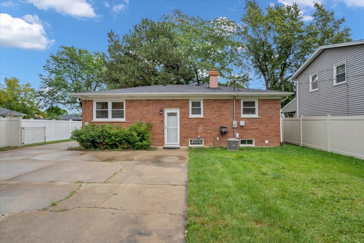
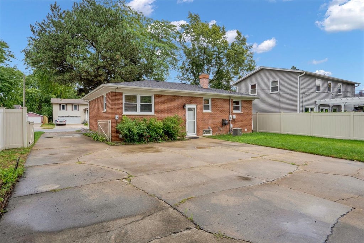
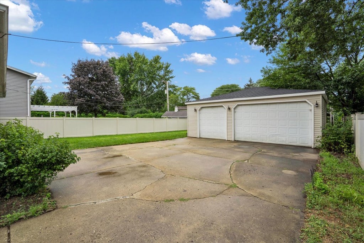
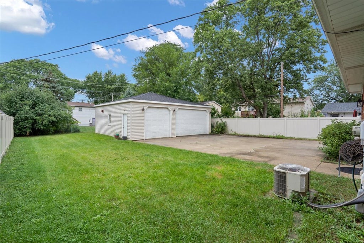
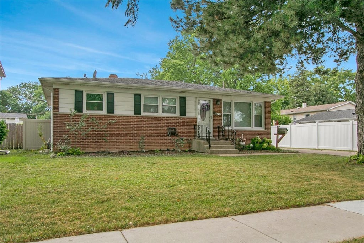
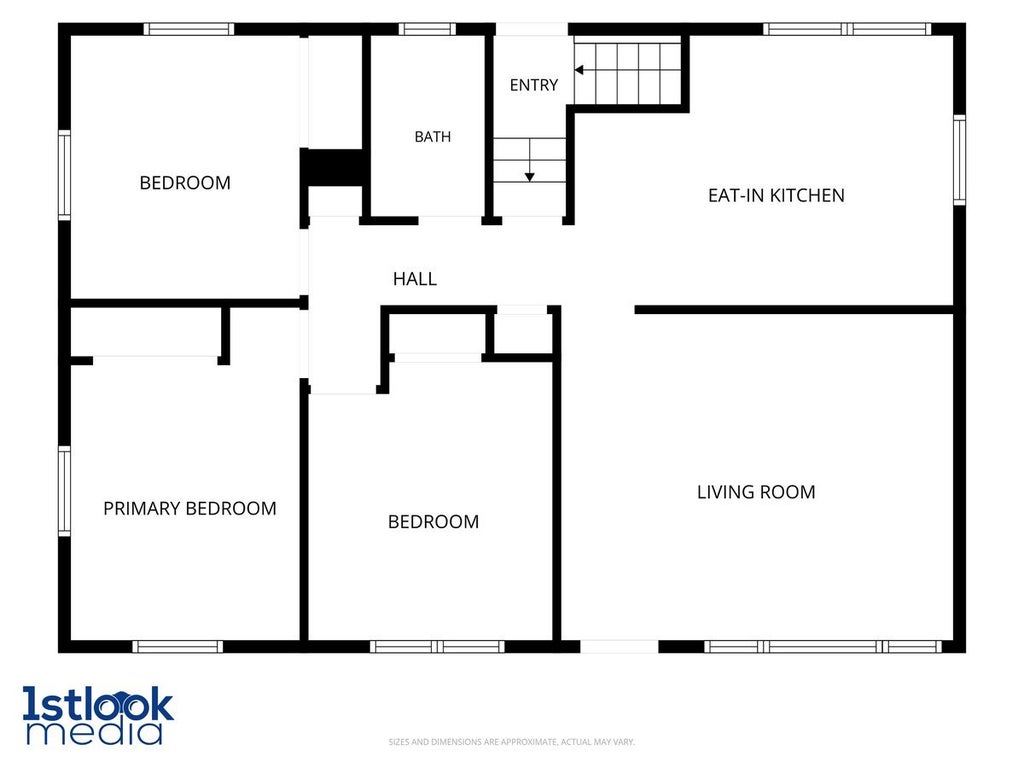
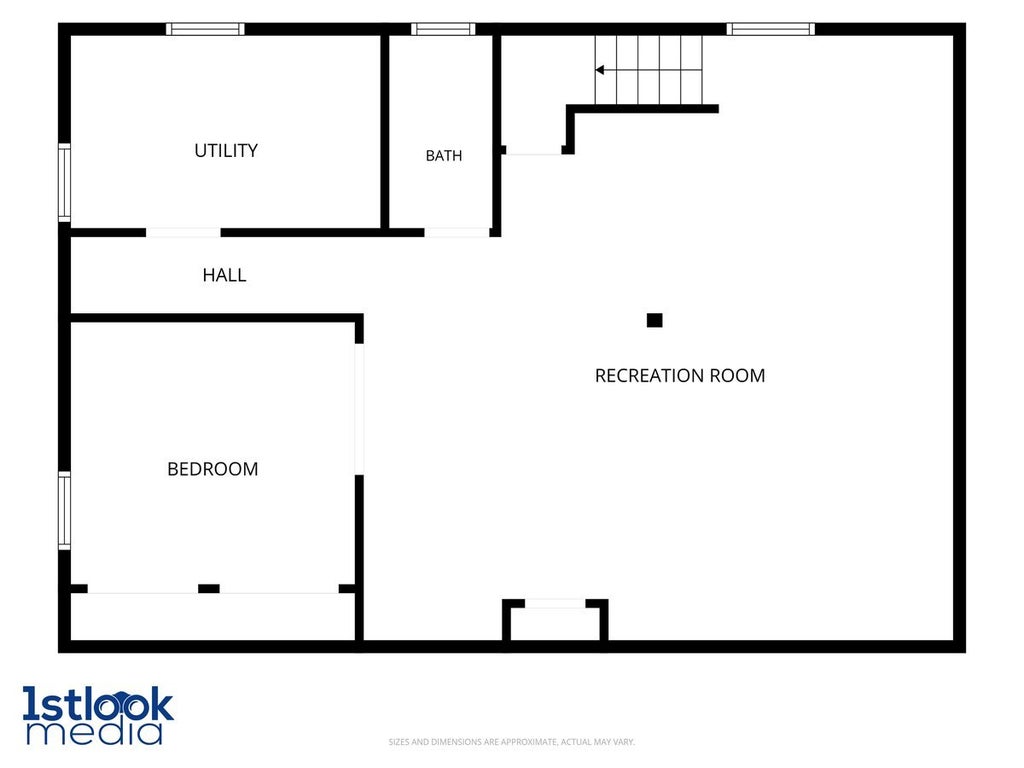
Welcome to this spacious brick ranch offering an exceptional combination of living space, flexibility, storage, and one of the most impressive garages you'll find in the area. The main level features 3 bedrooms, beautiful hardwood flooring, abundant natural light, and a comfortable, functional layout. Extensively remodeled in 2016, updates included the kitchen, bathrooms, flooring, and windows, while the roof was replaced approximately in 2012. A standout feature of this property is the incredible oversized 31/2-car garage offering approximately 952 square feet of space and 9-foot garage doors. Whether you need room for multiple vehicles, a boat, recreational equipment, tools, hobbies, or a workshop, this garage delivers possibilities rarely found in a residential property. The generous ceiling height may even provide an opportunity for a vehicle lift. The full finished basement dramatically expands the usable living space with a large family/recreation room, wet bar, full bathroom, and an additional finished room that can serve as a guest room, home office, workout room, or flexible living space. There is plenty of room for entertaining, working from home, or creating separate areas for family and guests. Outside, enjoy a large fully fenced backyard and spacious patio with plenty of room for entertaining, pets, gardening, or simply relaxing outdoors. Located on a quiet residential street within the highly regarded Prospect High School District, the home offers a peaceful neighborhood setting while remaining just minutes from parks, shopping, restaurants, and everyday conveniences. With solid brick construction, a full finished basement, expansive fenced yard, extensive updates, and a truly exceptional 31/2-car garage, this home offers space, versatility, and features that are increasingly difficult to find.
| DAYS ON MARKET | 14 | LAST UPDATED | 9/10/2026 |
|---|---|---|---|
| YEAR BUILT | 1963 | COMMUNITY | Mount Prospect |
| GARAGE SPACES | 3.0 | COUNTY | Cook |
| STATUS | Active | PROPERTY TYPE(S) | Single Family |
| School District | Prospect High School |
|---|---|
| Elementary School | Robert Frost Elementary School |
| Jr. High School | Friendship Junior High School |
| High School | Prospect High School |
| ADDITIONAL DETAILS | |
| AIR | Central Air |
|---|---|
| AIR CONDITIONING | Yes |
| APPLIANCES | Dishwasher, Dryer, Microwave, Range, Refrigerator, Stainless Steel Appliance(s), Washer |
| AREA | Mount Prospect |
| BASEMENT | Finished, Full, Yes |
| CONSTRUCTION | Brick |
| GARAGE | Yes |
| HEAT | Natural Gas |
| LOT | 0 |
| LOT DIMENSIONS | 62x136 |
| PARKING | Detached, Garage |
| SEWER | Public Sewer |
| TAXES | 7505 |
MORTGAGE CALCULATOR
TOTAL MONTHLY PAYMENT
0
P
I
*Estimate only
| SATELLITE VIEW |
| / | |
We respect your online privacy and will never spam you. By submitting this form with your telephone number
you are consenting for Humderto
Garcia to contact you even if your name is on a Federal or State
"Do not call List".
Listed with Real 1 Realty
The data relating to real estate for sale on this web site comes in part from the Broker ReciprocitySM Program of MRED. All real estate listings are marked with the Broker ReciprocitySM logo or the MRED Broker ReciprocitySM thumbnail logo (a little black house) and detailed information about them includes the name of the listing brokers.
The broker providing these data believes them to be correct, but advises interested parties to confirm them before relying on them in a purchase decision.
Copyright 2026 MRED. All rights reserved.

The broker providing these data believes them to be correct, but advises interested parties to confirm them before relying on them in a purchase decision.
Copyright 2026 MRED. All rights reserved.
This IDX solution is (c) Diverse Solutions 2026.