
 Twitter
 Facebook
 Email
Email
|
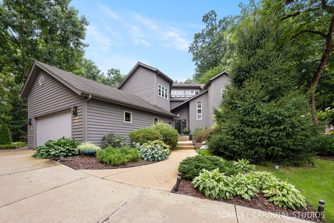
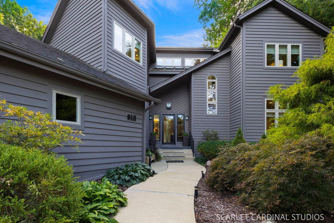
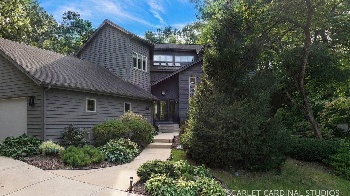
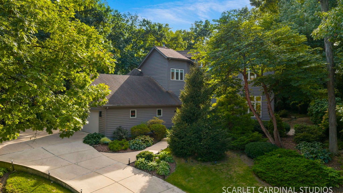
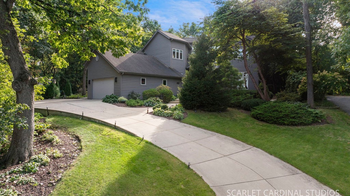
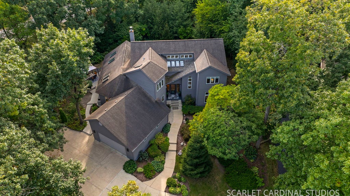
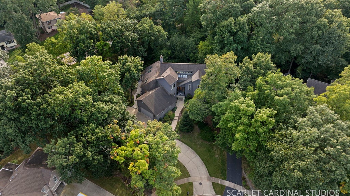
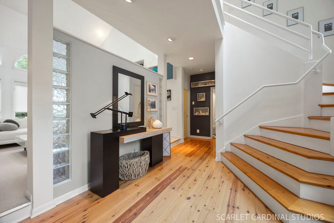
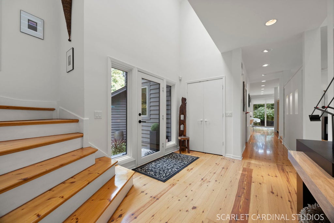
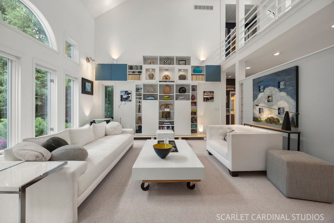
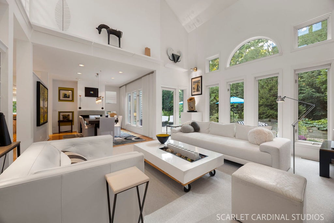
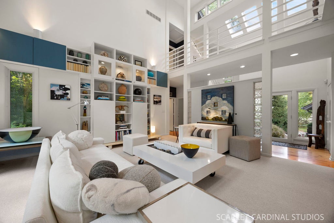
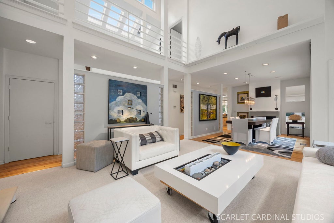
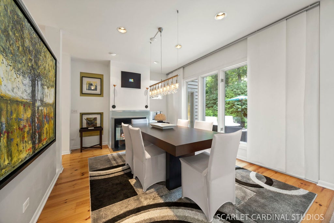
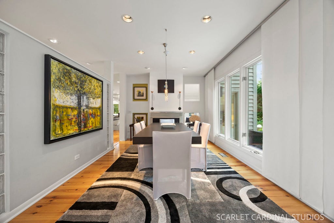
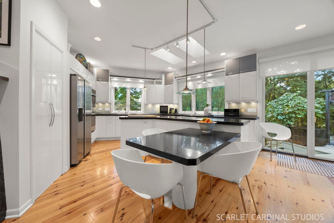
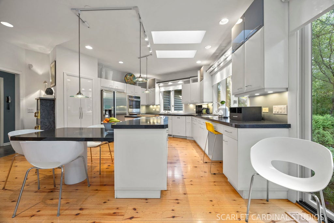
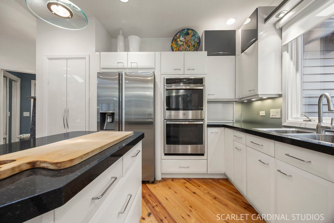
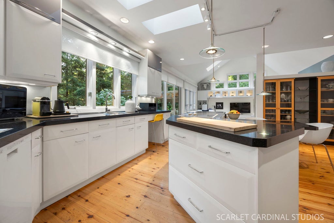
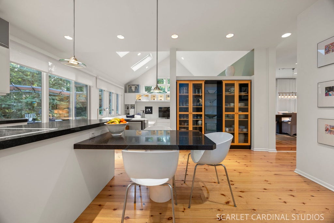
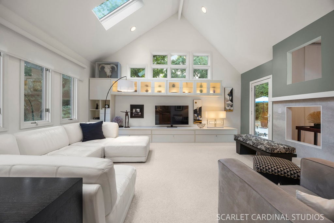
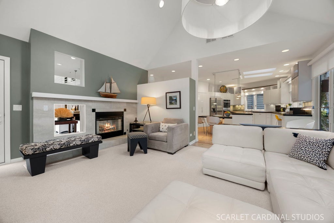
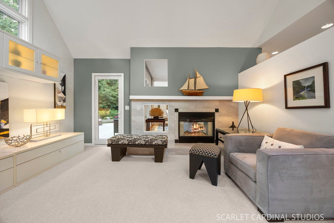
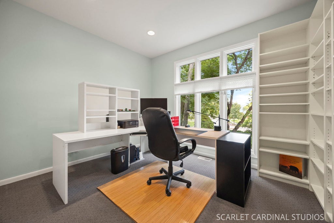
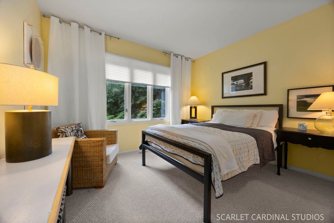

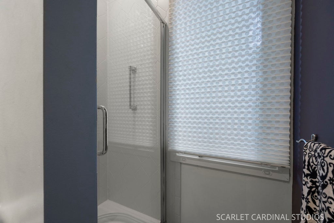
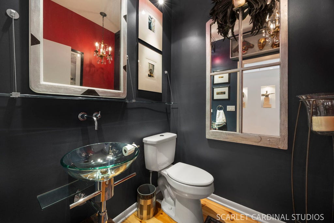
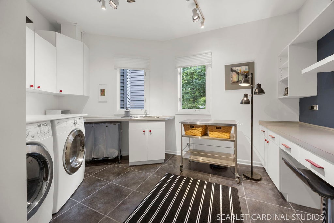
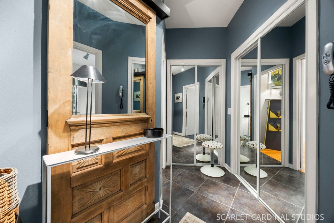
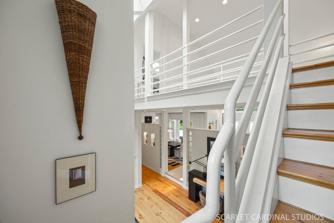
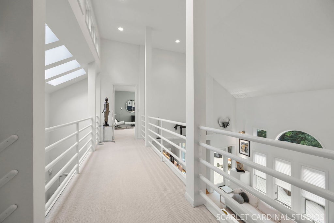
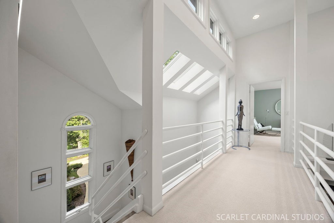
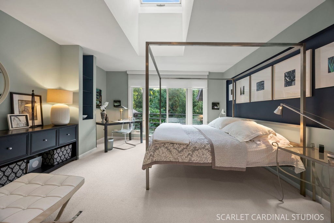
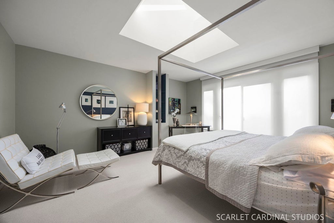
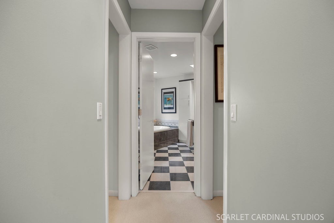
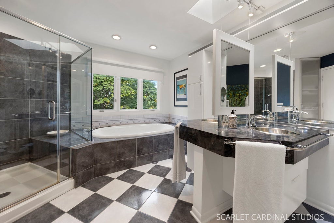
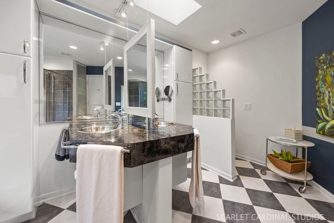
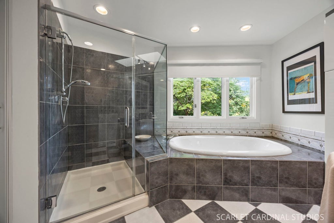
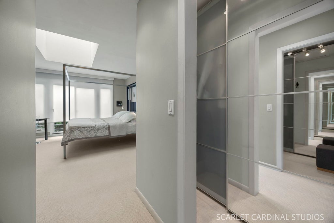
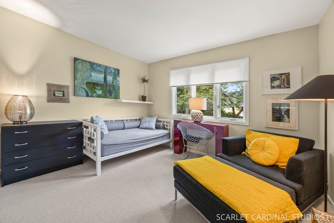
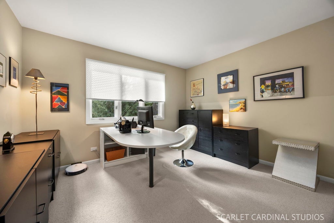
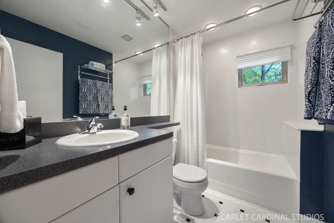
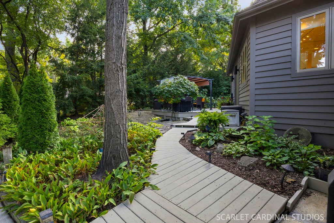
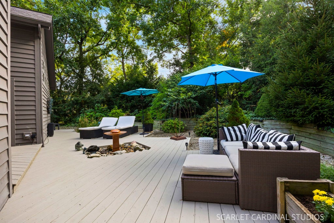
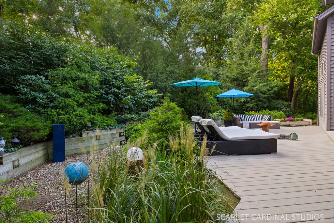
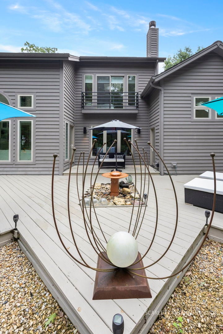
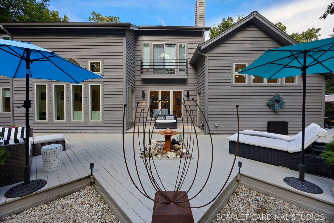
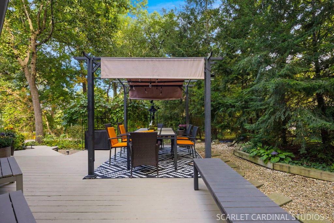
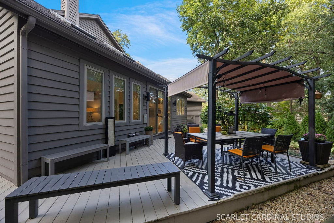
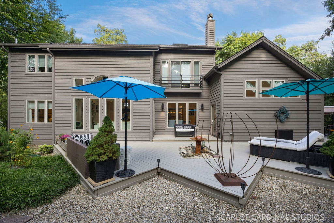
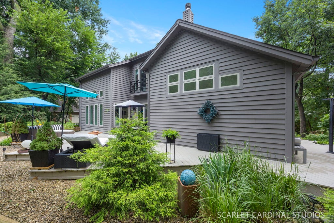
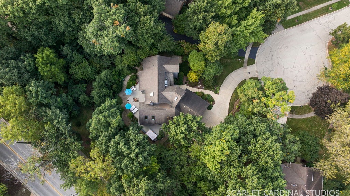
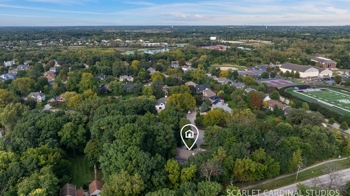
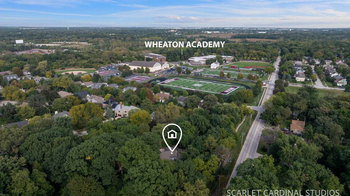
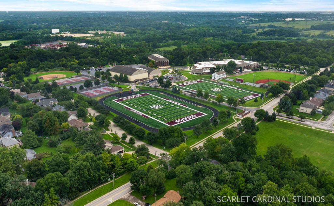
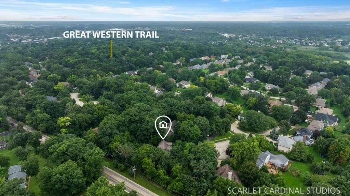
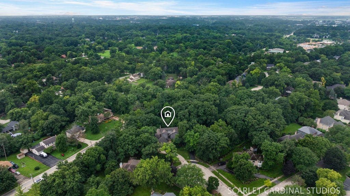
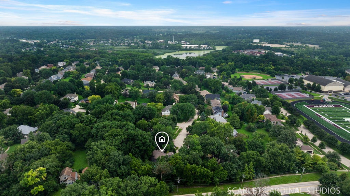
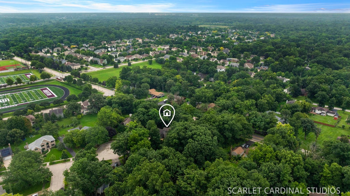
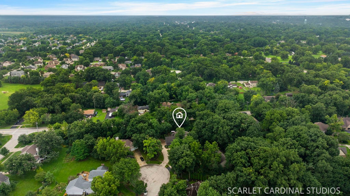
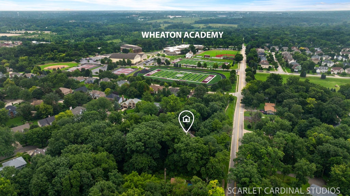
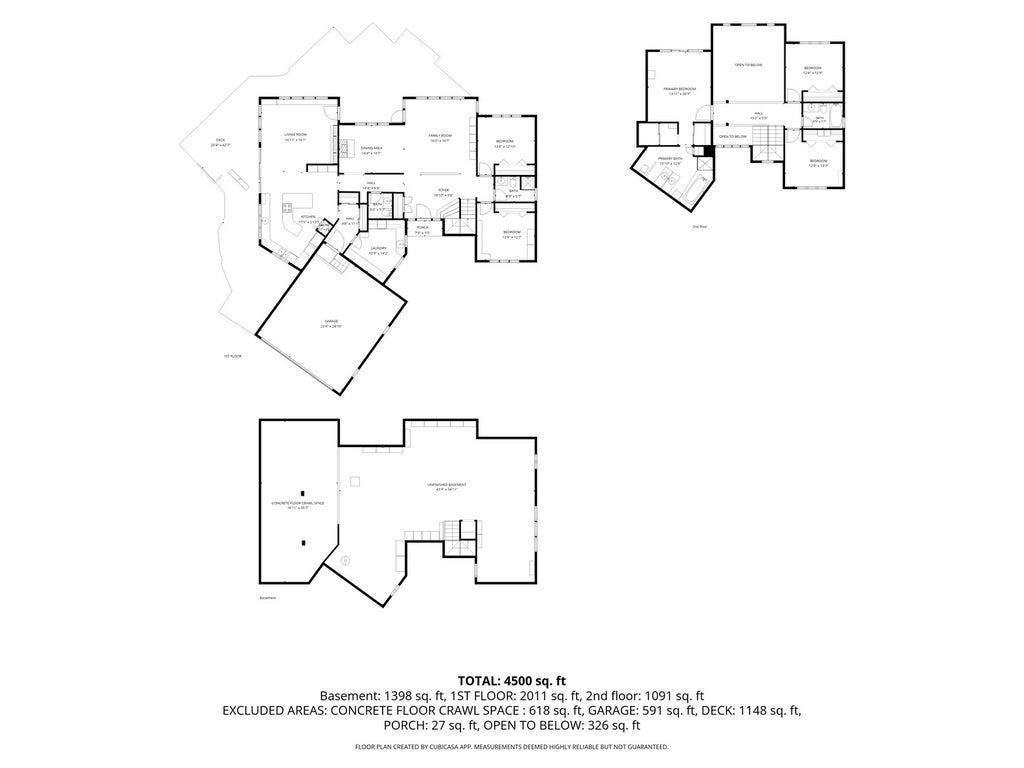
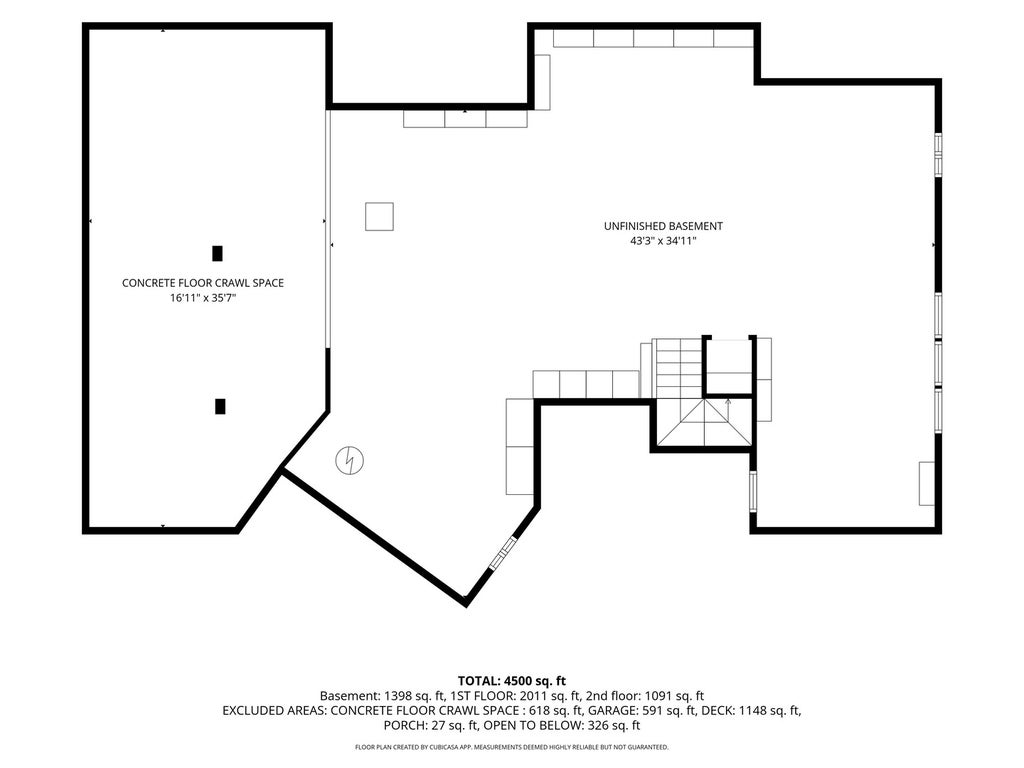
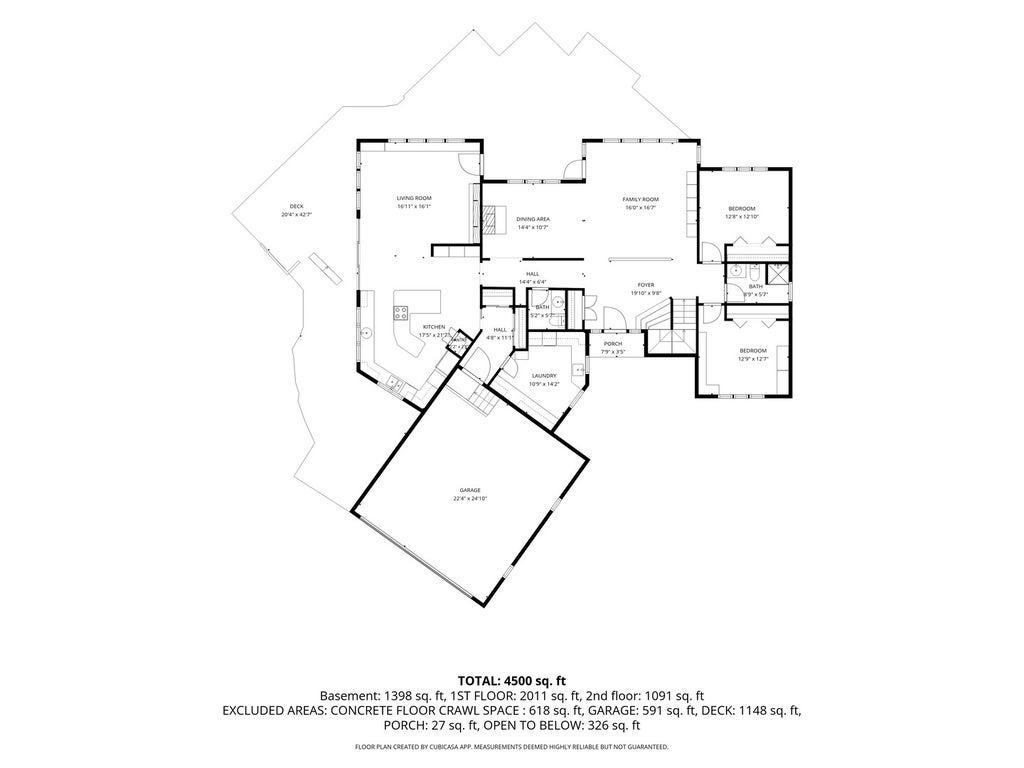
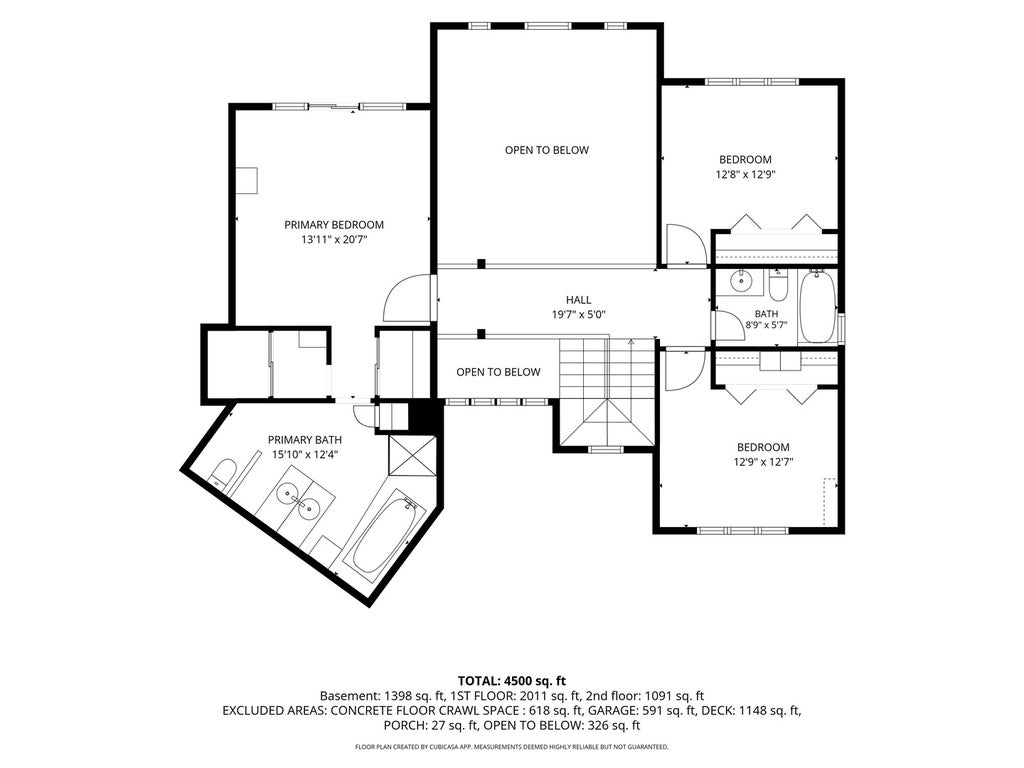
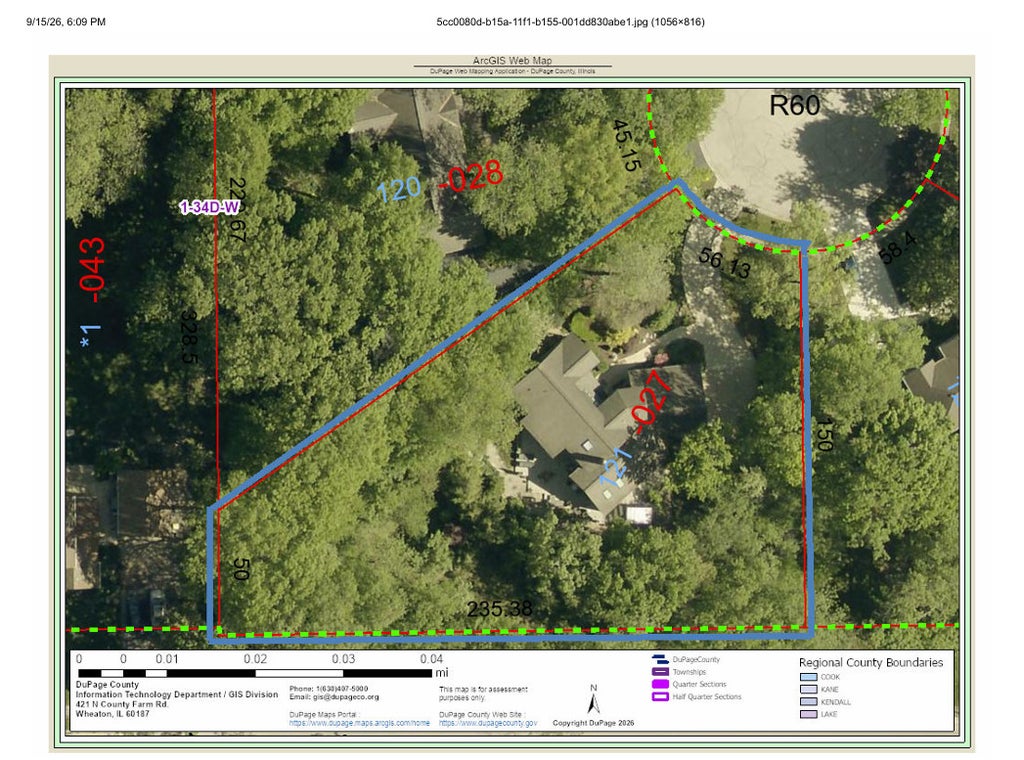
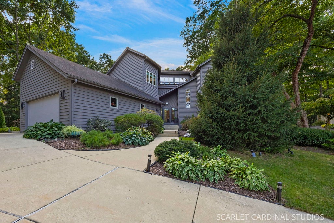

Prepare to be captivated by this distinctive custom-built home offering contemporary architectural design, flexible living spaces, and a beautiful, wooded setting. A dramatic two-story foyer with wide plank pine wood flooring welcomes you inside to this 3,102 SF masterpiece. Large windows and multiple skylights fill the home with natural light and create a wonderful connection to the outdoors. At the heart of the main living space, a striking two-sided fireplace serves both the Formal Living/Dining Room areas and the Family Room space, adding warmth and interest. With 5 bedrooms and 3.5 baths, the floor plan offers plenty of versatility. Two bedrooms and a full bath are conveniently located on the main level, creating an excellent option for guests, extended family, or an in-law arrangement. One or both of these bedrooms could also transition easily into a private home office, den, or flex space. The large Kitchen with abundant solid surface countertop area, has incredible wow features such as a double oven, imported custom cabinets, 10' island, custom breakfast table, dual sinks, Pantry, dedicated prep sink - all detailed with incredible lines, storage, windows, lighting, and views. The Kitchen opens to the jaw dropping family room space with vaulted ceiling and peaceful nature views. A generously sized laundry room with views of the front yard goes well beyond the ordinary, providing enough space to double as a craft or art room, mudroom, or additional household workspace. An additional main floor half-bath reinforces the versatile layout and contemporary vibe. Upstairs a split floor design offers privacy with the primary en-suite on one end of the house and 2 bedrooms/full bath on the other end connected by a bridge open to the living room below. The primary suite also boasts a Juliet balcony to the outside, custom walk-in closets, a dual-sided vanity with two sinks, and separate tub/large shower configuration. The home is connected to its wooded surroundings and impressive wraparound deck with multiple patio doors that open onto more than 1,100 square feet of outdoor living space. Surrounded by mature trees and extensive custom landscaping, the deck provides multiple areas for entertaining, dining, relaxing, or simply enjoying the natural setting. A large unfinished deep pour basement with rough in bath plumbing offers a blank canvas for future living space, recreation, hobbies, or a home gym. A concrete floored crawl provides valuable additional storage space for seasonal items and household belongings. This home comes with all the bells and whistles inside and out: dual-zoned HVAC, custom remote controlled Velux shades, unique door hardware, built-in's for almost every room, and a clean modern design. Located in the highly rated D25 school district, minutes to Wheaton Academy, 2 miles from the West Chicago Metra Station and close to lots of adventures with nearby parks and the Great Western Trail. Custom designed and immaculately maintained by the original owner, this home has a sleek WOW factor built into every room. Don't miss out on this once in a lifetime modern home!
| DAYS ON MARKET | 13 | LAST UPDATED | 9/17/2026 |
|---|---|---|---|
| TRACT | Forest Trails | YEAR BUILT | 1998 |
| COMMUNITY | West Chicago | GARAGE SPACES | 2.0 |
| COUNTY | DuPage | STATUS | Active |
| PROPERTY TYPE(S) | Single Family |
| School District | Community High School |
|---|---|
| Elementary School | Evergreen Elementary School |
| Jr. High School | Benjamin Middle School |
| High School | Community High School |
| ADDITIONAL DETAILS | |
| AIR | Ceiling Fan(s), Central Air |
|---|---|
| AIR CONDITIONING | Yes |
| APPLIANCES | Cooktop, Dishwasher, Disposal, Double Oven, Dryer, Humidifier, Microwave, Refrigerator, Washer, Water Softener, Water Softener Owned |
| AREA | West Chicago |
| BASEMENT | Full, Sump Pump, Unfinished, Yes |
| CONSTRUCTION | Cedar |
| FIREPLACE | Yes |
| GARAGE | Attached Garage, Yes |
| HEAT | Natural Gas |
| HOA DUES | 40 |
| INTERIOR | Built-in Features, Entrance Foyer, Granite Counters, Vaulted Ceiling(s), Walk-In Closet(s) |
| LOT | 0.66 acre(s) |
| LOT DESCRIPTION | Cul-de-sac, Irregular Lot |
| LOT DIMENSIONS | 56 x 150 x 235 x 50 |
| PARKING | Concrete, Garage Door Opener, Attached, Garage |
| SEWER | Public Sewer |
| STYLE | Contemporary |
| SUBDIVISION | Forest Trails |
| TAXES | 13986.98 |
| WATER | Public |
MORTGAGE CALCULATOR
TOTAL MONTHLY PAYMENT
0
P
I
*Estimate only
| SATELLITE VIEW |
| / | |
We respect your online privacy and will never spam you. By submitting this form with your telephone number
you are consenting for Humderto
Garcia to contact you even if your name is on a Federal or State
"Do not call List".
Listed with Keller Williams Premiere Properties
The data relating to real estate for sale on this web site comes in part from the Broker ReciprocitySM Program of MRED. All real estate listings are marked with the Broker ReciprocitySM logo or the MRED Broker ReciprocitySM thumbnail logo (a little black house) and detailed information about them includes the name of the listing brokers.
The broker providing these data believes them to be correct, but advises interested parties to confirm them before relying on them in a purchase decision.
Copyright 2026 MRED. All rights reserved.

The broker providing these data believes them to be correct, but advises interested parties to confirm them before relying on them in a purchase decision.
Copyright 2026 MRED. All rights reserved.
This IDX solution is (c) Diverse Solutions 2026.