
 Twitter
 Facebook
 Email
Email
|
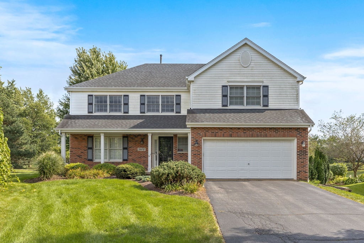
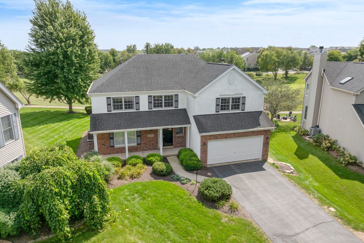
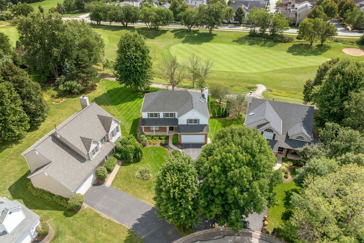
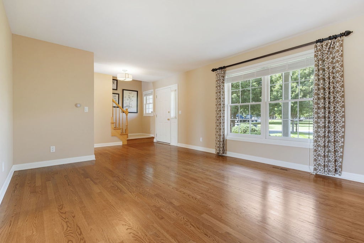
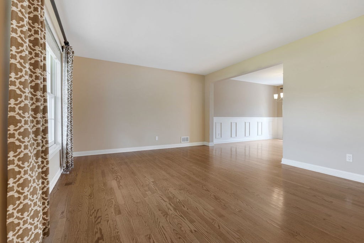
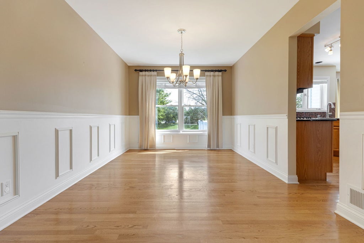
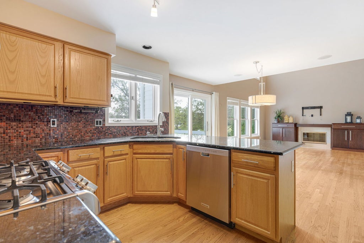
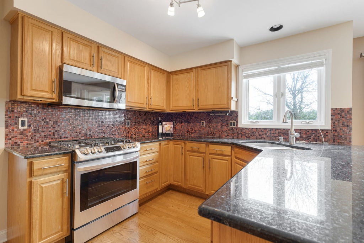
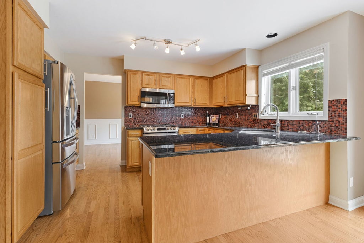
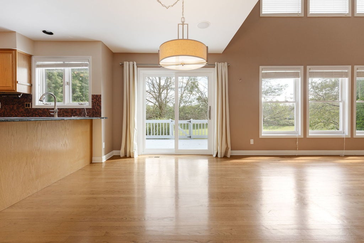
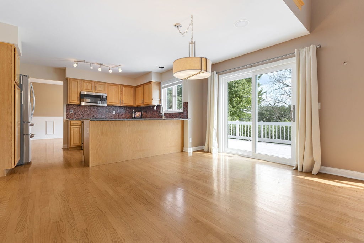
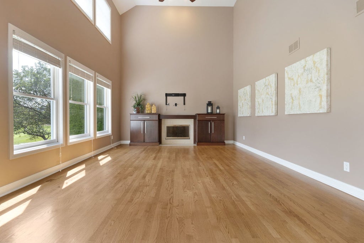
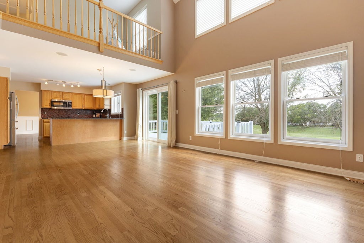
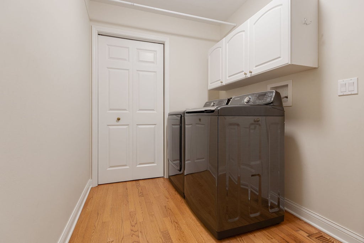
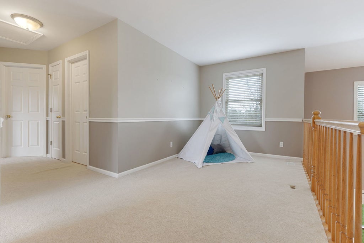
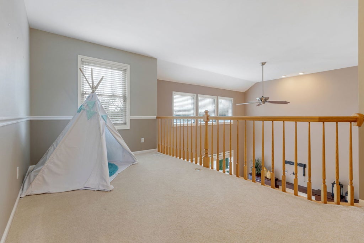
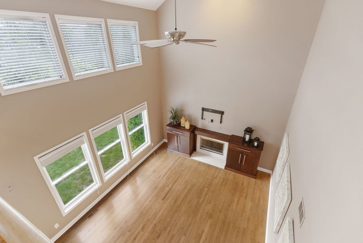

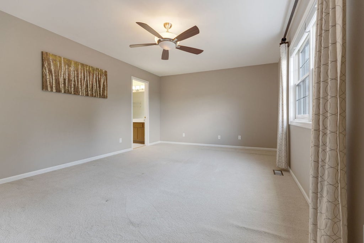
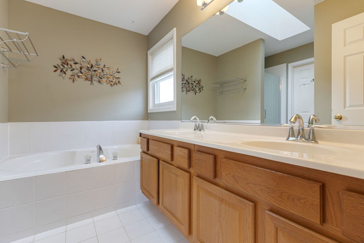
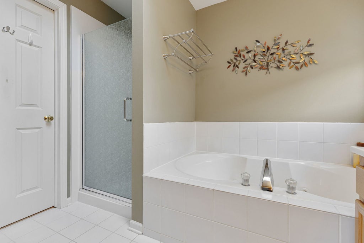
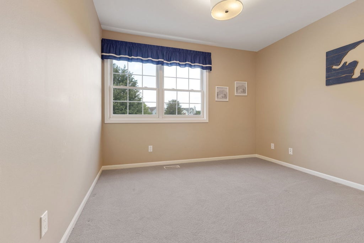
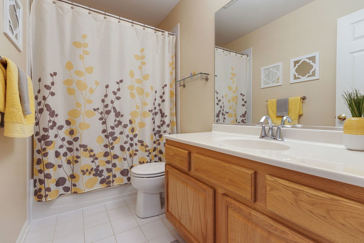
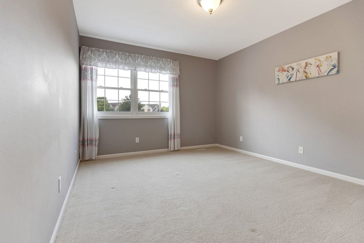
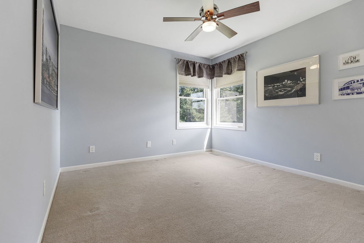
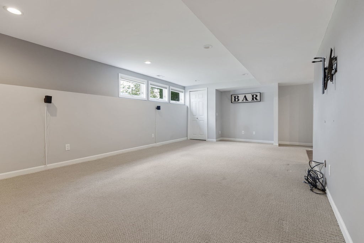
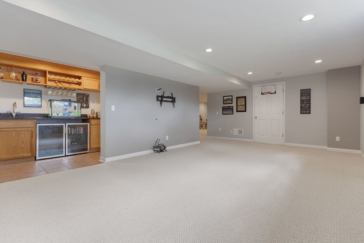
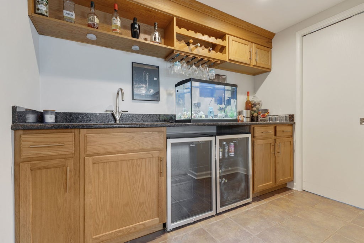
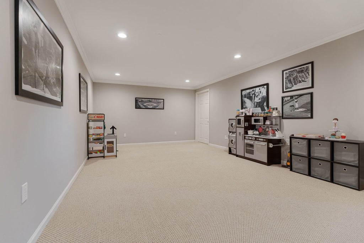
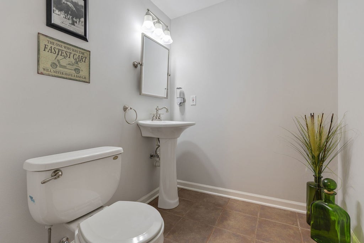
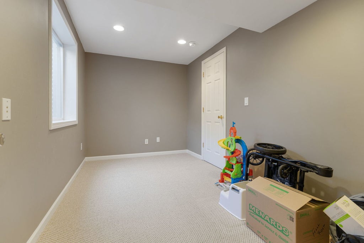
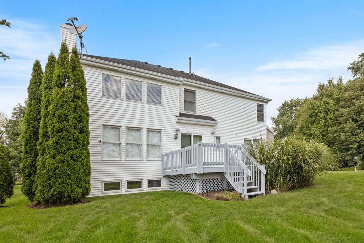
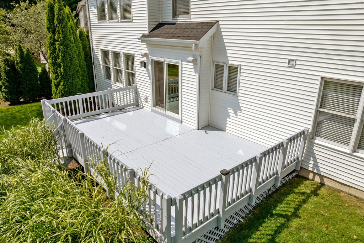
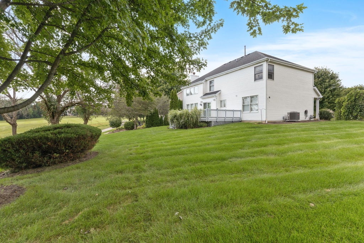
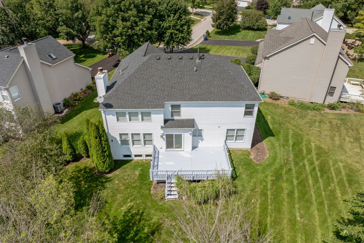
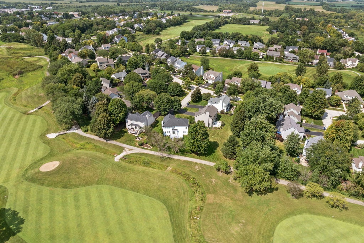
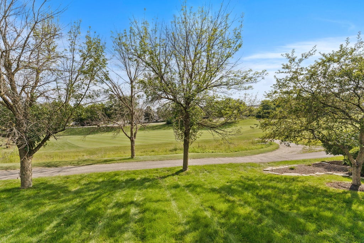
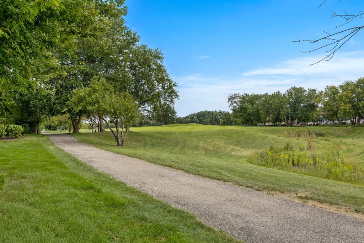
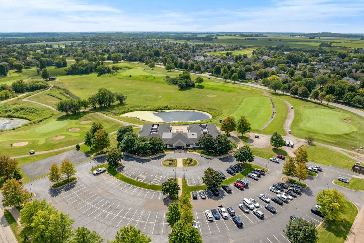
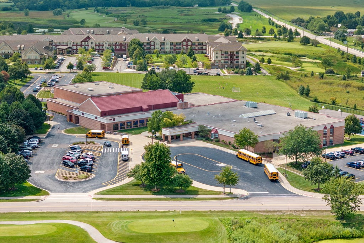

Mill Creek Stunner!! Welcome to this move-in ready home where privacy, golf course views, and an incredible Geneva lifestyle come together. Tucked away on a quiet cul-de-sac, this beautifully maintained home backs directly to Hole 11 of Mill Creek Golf Club, offering a picturesque setting and peaceful backyard views. Step inside to a warm and inviting interior featuring hardwood floors throughout the main level, a dramatic two-story family room with custom built-ins, and a beautifully appointed kitchen with granite countertops and stainless steel appliances. Four spacious bedrooms plus a versatile loft offer room for everyone, while the private primary suite features a relaxing whirlpool tub. The finished English basement expands the living space with a wet bar, exercise room, and half bath-ideal for entertaining, relaxing, or creating a dedicated recreation space. Thoughtful updates provide exceptional peace of mind, including a NEW furnace and A/C in 2022, NEW water heater in 2025, and a roof approximately 10 years old. Freshly painted interiors, an expansive deck, and a private backyard overlooking the golf course make outdoor living especially inviting. Enjoy everything Mill Creek has to offer, including scenic walking and biking trails, parks, and TWO golf courses within the community. Located near highly acclaimed Geneva schools, charming downtown Geneva, the Fox River, shopping, dining, and entertainment, with convenient access to the Metra for an easy commute. A truly special opportunity to enjoy space, privacy, recreation, and an elevated lifestyle in one of Geneva's most desirable communities.
| DAYS ON MARKET | 16 | LAST UPDATED | 9/14/2026 |
|---|---|---|---|
| TRACT | Mill Creek | YEAR BUILT | 1999 |
| COMMUNITY | Geneva | GARAGE SPACES | 2.0 |
| COUNTY | Kane | STATUS | Conditional |
| PROPERTY TYPE(S) | Single Family |
| School District | Geneva Community High School |
|---|---|
| Elementary School | Mill Creek Elementary School |
| Jr. High School | Geneva Middle School |
| High School | Geneva Community High School |
| ADDITIONAL DETAILS | |
| AIR | Ceiling Fan(s), Central Air |
|---|---|
| AIR CONDITIONING | Yes |
| APPLIANCES | Bar Fridge, Dishwasher, Disposal, Humidifier, Microwave, Range, Stainless Steel Appliance(s), Water Softener |
| AREA | Geneva |
| BASEMENT | Daylight, Finished, Full, Sump Pump, Yes |
| CONSTRUCTION | Brick, Vinyl Siding |
| FIREPLACE | Yes |
| GARAGE | Attached Garage, Yes |
| HEAT | Forced Air, Natural Gas |
| INTERIOR | Cathedral Ceiling(s), Wet Bar |
| LOT | 0.25 acre(s) |
| LOT DESCRIPTION | Cul-de-sac, Irregular Lot, Landscaped, On Golf Course |
| LOT DIMENSIONS | 43X107X171X174 |
| PARKING | Asphalt, Garage Door Opener, Attached, Garage |
| SEWER | Public Sewer |
| STYLE | Traditional |
| SUBDIVISION | Mill Creek |
| TAXES | 13037.32 |
| UTILITIES | Cable Available |
| WATER | Shared Well |
MORTGAGE CALCULATOR
TOTAL MONTHLY PAYMENT
0
P
I
*Estimate only
| SATELLITE VIEW |
| / | |
We respect your online privacy and will never spam you. By submitting this form with your telephone number
you are consenting for Humderto
Garcia to contact you even if your name is on a Federal or State
"Do not call List".
Listed with eXp Realty - St. Charles
The data relating to real estate for sale on this web site comes in part from the Broker ReciprocitySM Program of MRED. All real estate listings are marked with the Broker ReciprocitySM logo or the MRED Broker ReciprocitySM thumbnail logo (a little black house) and detailed information about them includes the name of the listing brokers.
The broker providing these data believes them to be correct, but advises interested parties to confirm them before relying on them in a purchase decision.
Copyright 2026 MRED. All rights reserved.

The broker providing these data believes them to be correct, but advises interested parties to confirm them before relying on them in a purchase decision.
Copyright 2026 MRED. All rights reserved.
This IDX solution is (c) Diverse Solutions 2026.