
 Twitter
 Facebook
 Email
Email
|
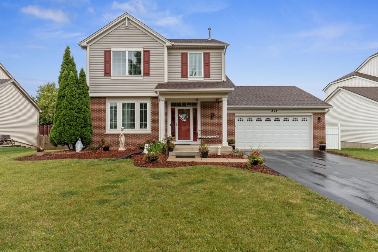
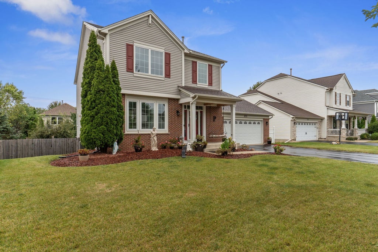
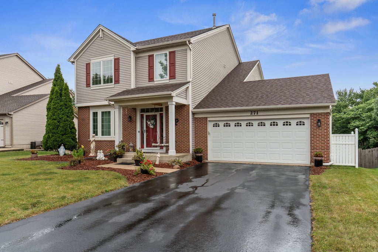
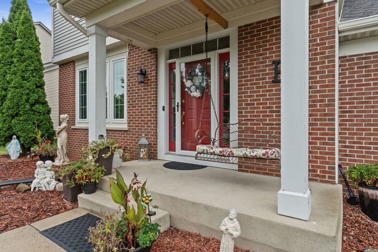
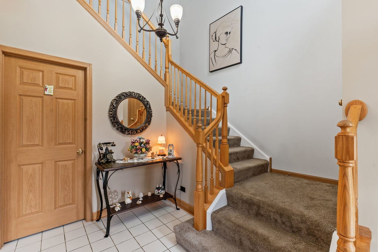
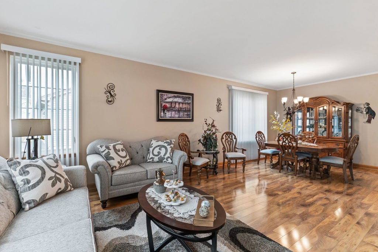
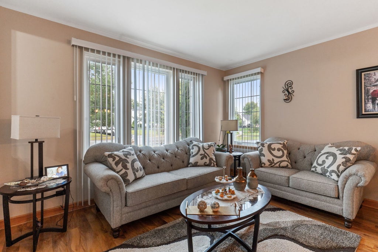
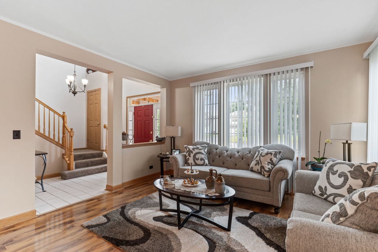
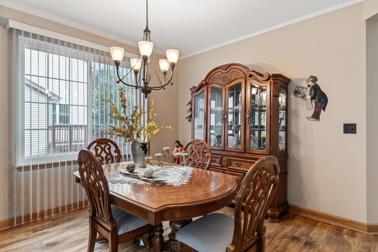
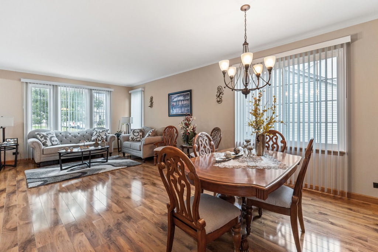
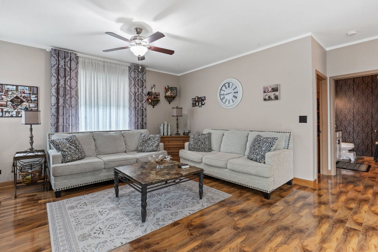
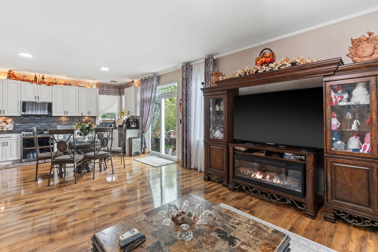
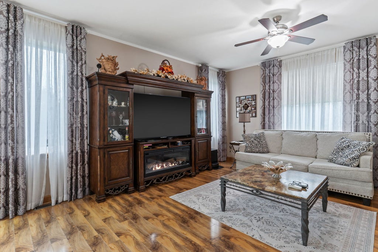
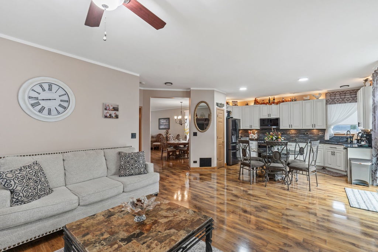
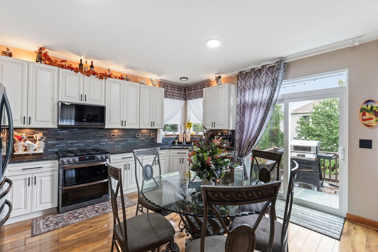
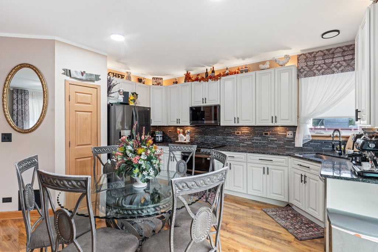
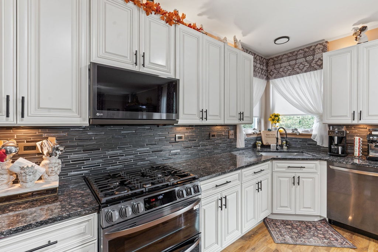
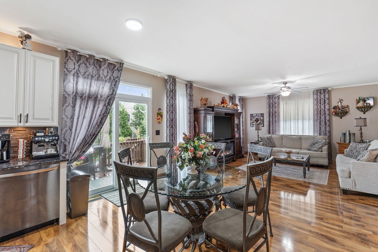
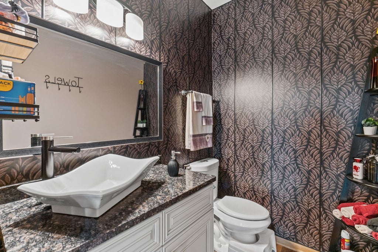
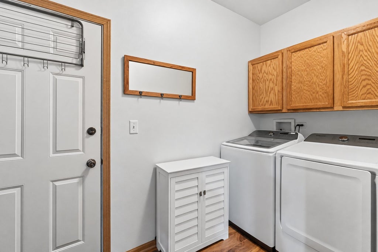
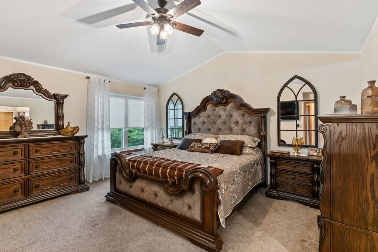
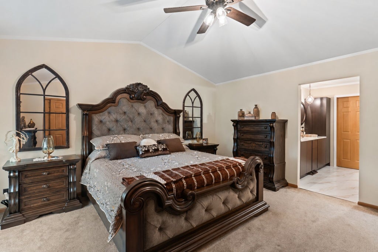
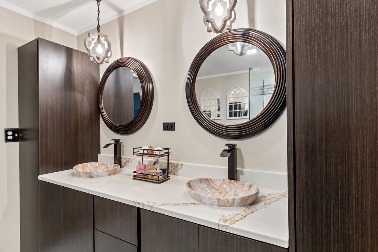
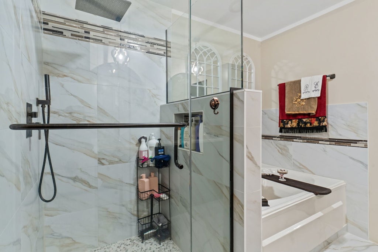
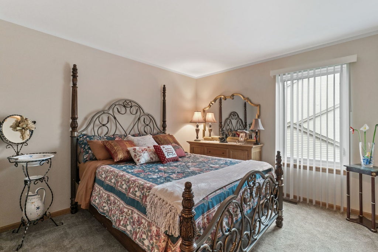
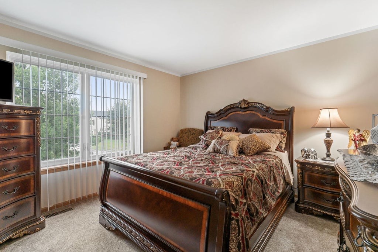
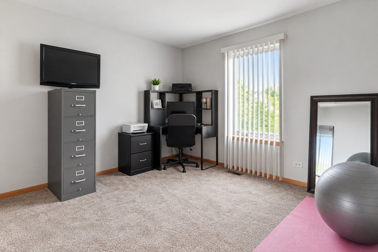
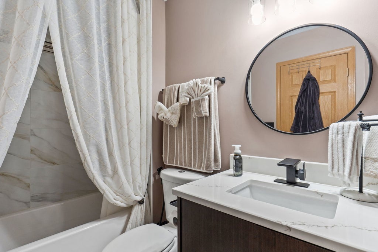
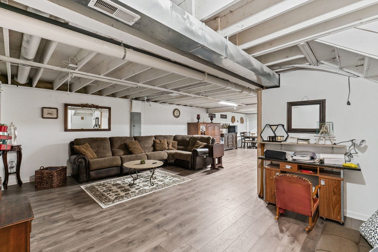
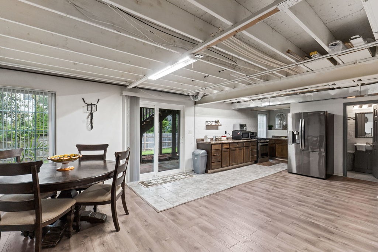
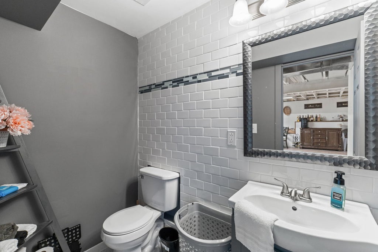
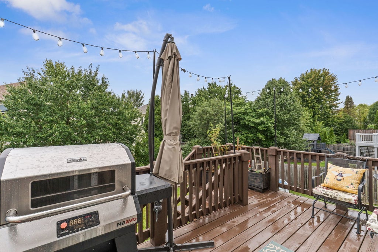
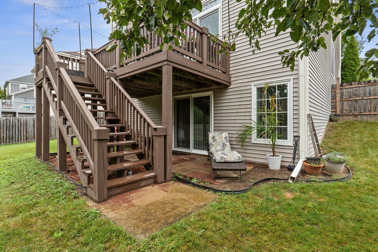
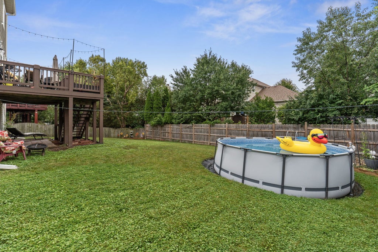
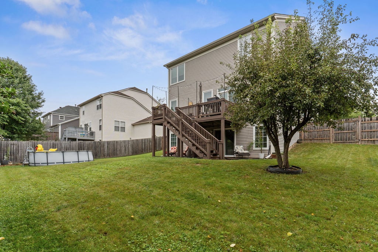
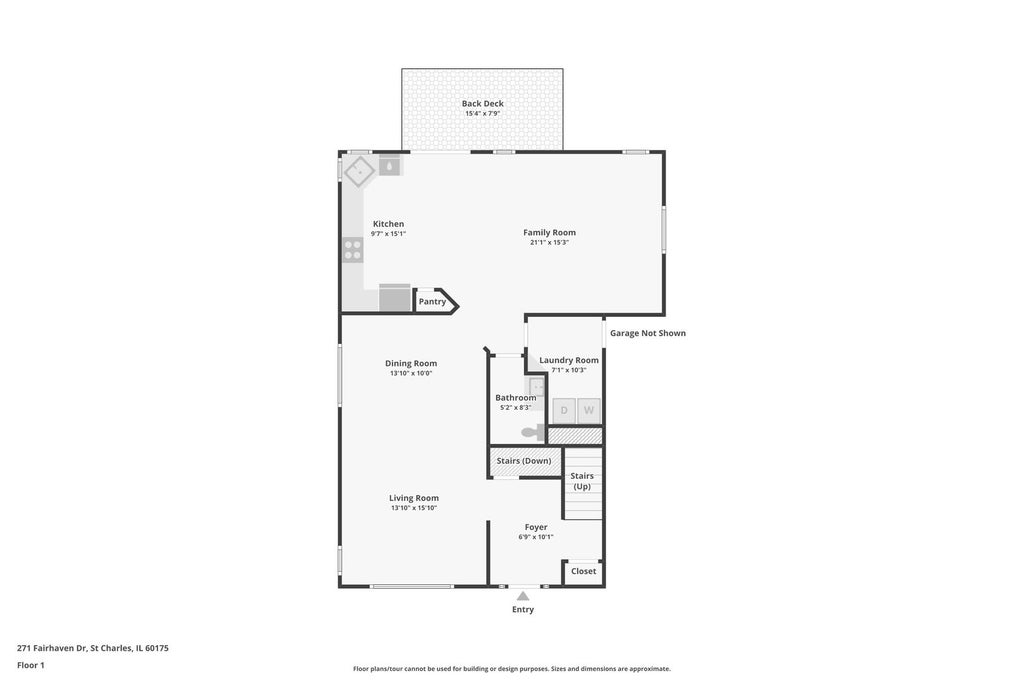
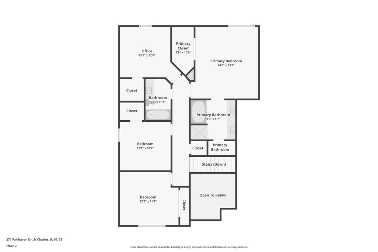
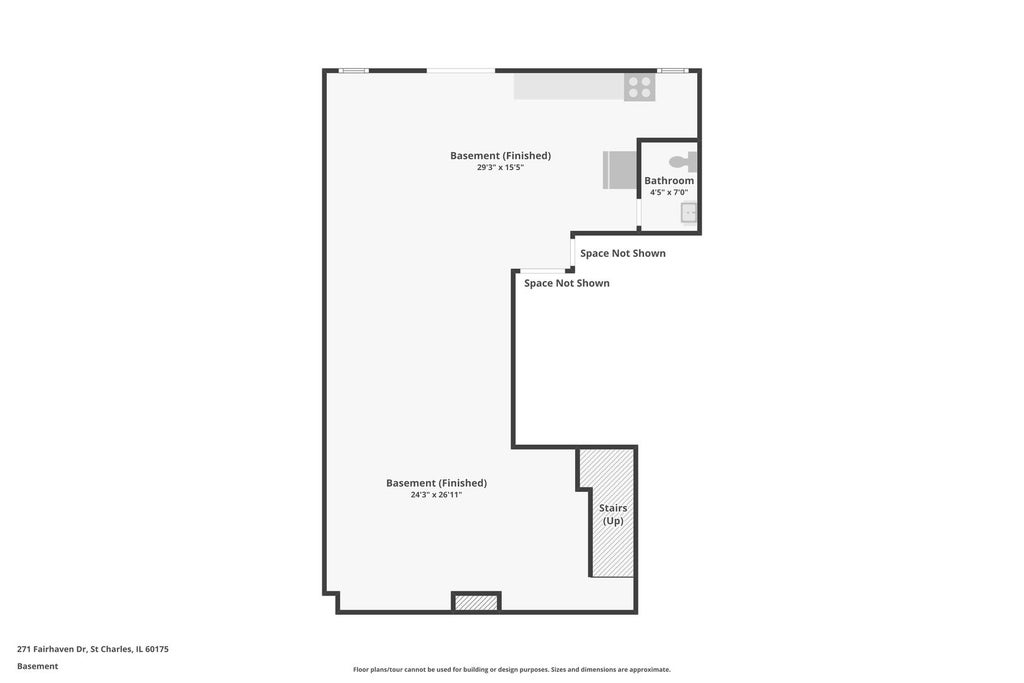

Welcome to this spacious 4-bedroom, 2 full and 2 half bath brick and vinyl two-story home offering more than 3,200 square feet of finished living space in the desirable Harvest Hills neighborhood of St. Charles. Set on a beautifully landscaped lot, the home features a welcoming front porch and a fenced backyard with a deck, patio and above-ground pool. Inside, 10-foot ceilings and wood laminate flooring flow throughout the main level, which includes a spacious living and dining room combination and a comfortable family room open to the eat-in kitchen. The kitchen features 42-inch cabinetry with above- and below-cabinet lighting, granite countertops, tile backsplash, stainless steel appliances with a transferable warranty through 2029 and a sliding glass door leading to the deck. A first-floor laundry room and powder room with a granite countertop add everyday convenience. Upstairs are four bedrooms, including a vaulted primary suite with a deluxe private bath featuring a double-bowl vanity, soaking tub and separate shower. The upstairs bathrooms feature quartz countertops and custom cabinetry built to spec with push-to-open doors and drawers. Three of the four bedrooms include walk-in closets. The full finished walkout basement adds even more flexible living space with vinyl plank flooring, a rec room, kitchenette and half bath. Recent updates include all new windows and sliding glass doors installed in 2024, along with a new roof, gutters and garage door in 2020. Enjoy an ideal location close to parks, ponds, walking and biking paths, tennis courts, Otter Cove Aquatic Park, the dog park, Great Western Trail, Geneva Commons, the Randall Road corridor and both the Elburn and Geneva Metra stations, all within the highly regarded St. Charles school district.
| DAYS ON MARKET | 2 | LAST UPDATED | 9/11/2026 |
|---|---|---|---|
| TRACT | Harvest Hills | YEAR BUILT | 2001 |
| COMMUNITY | Campton Hills / St. Charles | GARAGE SPACES | 2.0 |
| COUNTY | Kane | STATUS | Active |
| PROPERTY TYPE(S) | Single Family |
| School District | St Charles East High School |
|---|---|
| Elementary School | Davis Elementary School |
| Jr. High School | Thompson Middle School |
| High School | St Charles East High School |
| ADDITIONAL DETAILS | |
| AIR | Ceiling Fan(s), Central Air |
|---|---|
| AIR CONDITIONING | Yes |
| AMENITIES | Insurance |
| APPLIANCES | Dishwasher, Dryer, Humidifier, Microwave, Range, Refrigerator, Stainless Steel Appliance(s), Washer, Water Softener |
| AREA | Campton Hills / St. Charles |
| BASEMENT | Exterior Entry, Finished, Full, Sump Pump, Walk-Out Access, Yes |
| CONSTRUCTION | Brick, Vinyl Siding |
| GARAGE | Attached Garage, Yes |
| HEAT | Forced Air, Natural Gas |
| HOA DUES | 380 |
| INTERIOR | Vaulted Ceiling(s), Walk-In Closet(s) |
| LOT | 8712 sq ft |
| LOT DESCRIPTION | Landscaped |
| LOT DIMENSIONS | 8749 |
| PARKING | Asphalt, Garage Door Opener, Attached, Garage |
| POOL DESCRIPTION | Above Ground |
| SEWER | Public Sewer |
| SUBDIVISION | Harvest Hills |
| TAXES | 9941 |
| WATER | Public |
MORTGAGE CALCULATOR
TOTAL MONTHLY PAYMENT
0
P
I
*Estimate only
| SATELLITE VIEW |
| / | |
We respect your online privacy and will never spam you. By submitting this form with your telephone number
you are consenting for Humderto
Garcia to contact you even if your name is on a Federal or State
"Do not call List".
Listed with One Source Realty
The data relating to real estate for sale on this web site comes in part from the Broker ReciprocitySM Program of MRED. All real estate listings are marked with the Broker ReciprocitySM logo or the MRED Broker ReciprocitySM thumbnail logo (a little black house) and detailed information about them includes the name of the listing brokers.
The broker providing these data believes them to be correct, but advises interested parties to confirm them before relying on them in a purchase decision.
Copyright 2026 MRED. All rights reserved.

The broker providing these data believes them to be correct, but advises interested parties to confirm them before relying on them in a purchase decision.
Copyright 2026 MRED. All rights reserved.
This IDX solution is (c) Diverse Solutions 2026.